Welcome to this completely transformed 4-bedroom, 2-bathroom brick home where timeless character meets today's style and craftsmanship. Originally built in 1977, this beautifully renovated home has been thoughtfully updated from top to bottom while preserving the charm that makes it unique. Enjoy peace of mind with extensive improvements, including a new roof, windows, siding, flooring, interior paint, plumbing fixtures, electrical fixtures, and so much more. Every detail has been carefully selected to create a warm, modern living space that's move-in ready. Situated on a beautifully landscaped cul-de-sac lot backing to serene green space, this property offers both privacy and a picturesque setting that is rarely found. Whether you're relaxing in the backyard or entertaining family and friends, you'll appreciate the peaceful surroundings and exceptional curb appeal. Looking for additional space or investment potential? The neighboring buildable lot is also available for purchase. See MLS Land Listing for additional details. Seller is a licensed real estate agent.
For sale
Price cut: $19K (8/13)
$360,000
66 White Oak Dr, Smithfield, NC 27577
4beds
1,987sqft
Single Family Residence, Residential
Built in 1977
10,018 Square Feet Lot
$352,200 Zestimate®
$181/sqft
$-- HOA
What's special
Beautifully renovated homeWarm modern living spaceExceptional curb appealBeautifully landscaped cul-de-sac lotNew roof
- 31 days |
- 487 |
- 29 |
Likely to sell faster than
Zillow last checked:
Listing updated:
Listed by:
Sydney Smith 919-980-1923,
HomeTowne Realty
Source: Doorify MLS,MLS#: 10181148
Facts & features
Interior
Bedrooms & bathrooms
- Bedrooms: 4
- Bathrooms: 2
- Full bathrooms: 2
Heating
- None
Cooling
- Ceiling Fan(s), Central Air
Appliances
- Included: Dishwasher, Microwave, Range
- Laundry: Laundry Closet
Features
- Bathtub/Shower Combination, Ceiling Fan(s), Double Vanity, High Ceilings, Master Downstairs, Vaulted Ceiling(s)
- Flooring: Vinyl
- Doors: French Doors, Sliding Doors
- Windows: Aluminum Frames
- Number of fireplaces: 1
- Fireplace features: Glass Doors, Living Room, Stone
- Common walls with other units/homes: No Common Walls
Interior area
- Total structure area: 1,987
- Total interior livable area: 1,987 sqft
- Finished area above ground: 1,987
- Finished area below ground: 0
Property
Parking
- Parking features: Driveway
Features
- Levels: Two
- Stories: 2
- Patio & porch: Patio
- Fencing: None
- Has view: Yes
- View description: Trees/Woods
Lot
- Size: 10,018 Square Feet
- Features: Cul-De-Sac, Landscaped
Details
- Additional structures: Storage
- Parcel number: 14057154Q
- Special conditions: Seller Licensed Real Estate Professional
Construction
Type & style
- Home type: SingleFamily
- Architectural style: Traditional
- Property subtype: Single Family Residence, Residential
Materials
- Brick, Vinyl Siding
- Roof: Shingle
Condition
- New construction: No
- Year built: 1977
- Major remodel year: 2026
Utilities & green energy
- Sewer: Public Sewer
- Water: Public
- Utilities for property: Cable Available, Sewer Connected
Community & HOA
Community
- Subdivision: NorthView
HOA
- Has HOA: No
Location
- Region: Smithfield
Financial & listing details
- Price per square foot: $181/sqft
- Tax assessed value: $230,010
- Annual tax amount: $1,116
- Date on market: 7/19/2026
- Road surface type: Asphalt
Estimated market value
$352,200
$335,000 - $370,000
$1,930/mo
Price history
| Date | Event | Price |
|---|---|---|
| 8/13/2026 | Price change | $360,000-5%$181/sqft |
Source:  Doorify MLS #10181148 Report a problem Doorify MLS #10181148 Report a problem | ||
| 7/19/2026 | Listed for sale | $379,000+80.5%$191/sqft |
Source: Doorify MLS #10181148 Report a problem | ||
| 4/22/2026 | Sold | $210,000-27.6%$106/sqft |
Source:  Hive MLS #100560369 Report a problem Hive MLS #100560369 Report a problem | ||
| 3/31/2026 | Contingent | $290,000$146/sqft |
Source: Hive MLS #100560369 Report a problem | ||
| 3/31/2026 | Pending sale | $290,000$146/sqft |
Source: Doorify MLS #10152887 Report a problem | ||
| 3/15/2026 | Listed for sale | $290,000$146/sqft |
Source: Hive MLS #100560369 Report a problem | ||
Public tax history
| Year | Property taxes | Tax assessment |
|---|---|---|
| 2025 | $1,116 +26.9% | $230,010 +62.2% |
| 2024 | $879 -1.6% | $141,830 |
| 2023 | $894 -3.1% | $141,830 |
| 2022 | $922 | $141,830 |
| 2021 | $922 -2.3% | $141,830 |
| 2020 | $943 -50% | $141,830 |
| 2019 | $1,886 +33.3% | $141,830 +35.3% |
| 2018 | $1,415 | $104,830 |
| 2017 | $1,415 | $104,830 |
| 2016 | $1,415 | $104,830 |
| 2015 | $1,415 | $104,830 |
| 2014 | $1,415 | $104,830 |
| 2013 | -- | $104,830 |
| 2012 | -- | $104,830 |
| 2011 | -- | $104,830 |
| 2010 | -- | -- |
| 2009 | -- | -- |
| 2008 | -- | -- |
| 2007 | -- | -- |
| 2006 | -- | -- |
| 2005 | -- | -- |
| 2004 | -- | -- |
| 2003 | -- | -- |
| 2002 | -- | -- |
| 2001 | -- | -- |
Find assessor info on the county website
Monthly payment
Est. payment
Payment breakdown
Explore the cost of this home by adjusting the details. Changes won't be saved.Climate risks
Neighborhood: 27577
Nearby schools
GreatSchools rating
- 6/10South Smithfield ElementaryGrades: PK-5Distance: 2.8 mi
- 6/10Smithfield MiddleGrades: 6-8Distance: 0.7 mi
- 3/10Smithfield-Selma HighGrades: 9-12Distance: 0.2 mi
Schools provided by the listing agent
- Elementary: Johnston - South Smithfield Elementary
- Middle: Johnston - Smithfield Middle
- High: Johnston - Smithfield Selma High
Source: Doorify MLS. This data may not be complete. We recommend contacting the local school district to confirm school assignments for this home.
- $60,0009,147 sqft66 White Oak Dr LOT 49, Smithfield, NC 27577Sold
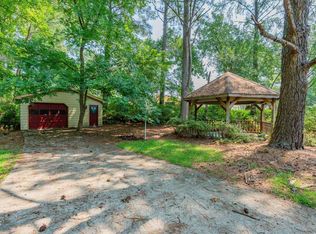
- $302,4003 bd3 ba2.1k sqft65 White Oak Dr, Smithfield, NC 27577Off Market

- $254,7003 bd2 ba1.5k sqft62 White Oak Dr, Smithfield, NC 27577Off Market
- $257,2003 bd2 ba1.7k sqft63 White Oak Dr, Smithfield, NC 27577Off Market
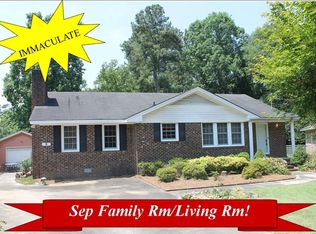
- $241,8003 bd2 ba1.5k sqft60 White Oak Dr, Smithfield, NC 27577Off Market
- $222,5003 bd2 ba-- sqft61 White Oak Dr, Smithfield, NC 27577Off Market
- $268,9003 bd2 ba1.4k sqft59 White Oak Dr, Smithfield, NC 27577Off Market
- $279,6003 bd2 ba1.4k sqft58 White Oak Dr, Smithfield, NC 27577Off Market
A local agent can set up tours, give advice and negotiate with sellers.
Similar homes
- $269,9003 bd2 ba1.5k sqft5 Eden Dr, Smithfield, NC 27577For Sale

 MLS ID #10171201, Naomi Richardson. Doorify MLS
 - $325,0003 bd2 ba1.3k sqft105 McCoy Dr, Smithfield, NC 27577For Sale
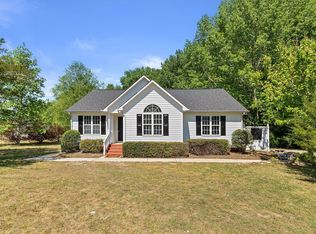 MLS ID #10160523, Carlos Villalta. Doorify MLS
 - $320,0003 bd2 ba1.9k sqft511 N Raiford St, Selma, NC 27576For Sale
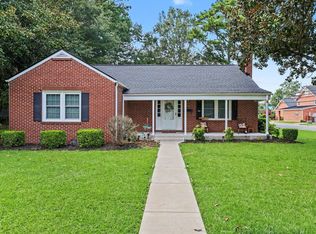 MLS ID #10186246, Shannon Davenport. Doorify MLS
 - $260,0003 bd1 ba1.4k sqft356 Holland Drive, Smithfield, NC 27577For Sale

 MLS ID #100575971, Raquel Beniquez Foreman, Premier Agents Network. Hive MLS
 - $349,9004 bd3 ba1.7k sqft109 Holly Point Pl, Clayton, NC 27520For SaleMLS ID #10186417, Nadia Bareisha. Doorify MLS
- $349,9003 bd2 ba1.5k sqft5419 Cleveland Rd, Clayton, NC 27520For SaleMLS ID #10184579, Scott Hoffman. Doorify MLS
- $290,0003 bd3 ba1.6k sqft52 Season Ln, Selma, NC 27576For SaleMLS ID #10186312, Scott Baker. Doorify MLS
- $300,0003 bd2 ba1.3k sqft1047 Smith Rd, Smithfield, NC 27577For SaleMLS ID #10169205, Christy R Mangum. Doorify MLS
- $--3 bd2 ba1.5k sqft133 Mayflower Way #133, Clayton, NC 27520Off Market
- $445,0003 bd3 ba2.1k sqft178 Windsor Green Dr, Clayton, NC 27527For SaleMLS ID #10186175, Samantha DiGiovanni. Doorify MLS
- $359,9003 bd2 ba1.3k sqft109 Big Branch Ct, Zebulon, NC 27597For SaleMLS ID #10184610, Zac Campbell. Doorify MLS
- $419,0003 bd3 ba1.9k sqft452 Brodie Rose Landing Way, Smithfield, NC 27577For SaleMLS ID #10179769, Janet Mack Beach. Doorify MLS
- $379,9994 bd3 ba2.1k sqft313 Boswell Ln, Clayton, NC 27527For SaleMLS ID #10183473, Dana Ellington. Doorify MLS
- $340,0003 bd2 ba1.3k sqft116 Drew Ct, Clayton, NC 27520For SaleMLS ID #10179027, Katherine Peguero. Doorify MLS
- $485,0004 bd2 ba2.2k sqft73 Diamond Track Ln, Selma, NC 27576For SaleMLS ID #10181866, Pam Lewis. Doorify MLS
- $344,0003 bd2 ba1.3k sqft107 Cherry Ct, Clayton, NC 27520For SaleMLS ID #10183572, Michele Brownlee. Doorify MLS
- $409,0004 bd3 ba2.1k sqft178 Hardwick St, Clayton, NC 27527For SaleMLS ID #10178430, David Hargraves. Doorify MLS
- $359,9003 bd3 ba1.6k sqft433 Rosa Cir, Willow Spring, NC 27592For SaleMLS ID #10176683, Kenisha Moore Hinton. Doorify MLS
- $315,0003 bd2 ba1.3k sqft12251 Buffalo Rd, Clayton, NC 27527For SaleMLS ID #10184009, Tina Balog. Doorify MLS
- $384,9003 bd3 ba1.9k sqft131 Crimson Ct Lot 38, Smithfield, NC 27577New ConstructionMLS ID #10143300, Rodney Carroll. Doorify MLS
