**Home qualifies for up to 10k in Wells Fargo down payment assistance for eligible buyers, with no repayment required. Plus up to an additional 5k in closing cost assistance and reduced-rate financing may also be available through the Dream Plan Home program. Eligibility requirements apply.**
Welcome to 356 S Holland Dr in Smithfield -- a charming home with character you won't find in today's cookie-cutter builds. Tucked away at the end of a quiet dead-end street, this property offers privacy, flexible living space, and everyday convenience.
The converted garage adds valuable bonus space with its own separate mini-split unit, making it ideal for a home gym, den, office, media room, playroom, or guest retreat. A wired shed adds even more functionality, perfect for storage, a workshop, hobby space, or additional workspace.
Enjoy quiet mornings or unwind in the evenings on the welcoming front porch shaded by a charming mature cherry tree.
Inside, you'll find a functional layout with comfortable living spaces and natural light throughout. The yard offers room to relax, garden, or create your own outdoor retreat.
Located less than 2 miles from downtown Smithfield and less than 5 miles from the rapidly growing Eastfield Crossing development, you'll have convenient access to shopping, dining, and entertainment including Target, BJ's Wholesale Club, Academy Sports + Outdoors, Hobby Lobby, Chick-fil-A, Olive Garden, and more continuing to open nearby.
If you've been searching for an affordable home under 300k with personality, versatility, and a location that keeps you close to everything while still feeling tucked away, 356 S Holland Dr is one you don't want to miss.
Preferred lender incentives available! Buyers may receive a 1.0% lower interest rate for the first year at no cost on eligible Conventional, FHA, and VA loans. Additional incentives include no commitment fee and appraisal reimbursement up to $600 when using the preferred lender. Terms and eligibility apply.
For sale
$260,000
356 Holland Drive, Smithfield, NC 27577
3beds
1,435sqft
:
Get pre-qualified$1,558/mo
Single Family Residence
Built in 1965
0.46 Acres Lot
$250,400 Zestimate®
$181/sqft
$-- HOA
What's special
Natural light throughoutWelcoming front porchFlexible living spaceCharming home with character
- 87 days |
- 335 |
- 27 |
Zillow last checked:
Listing updated:
Listed by:
Raquel Beniquez Foreman 520-227-2216,
Premier Agents Network
Source: Hive MLS,MLS#: 100575971 Originating MLS: Rocky Mount Area Association of Realtors
Originating MLS: Rocky Mount Area Association of RealtorsFacts & features
Interior
Bedrooms & bathrooms
- Bedrooms: 3
- Bathrooms: 1
- Full bathrooms: 1
Rooms
- Room types: Master Bedroom, Bedroom 2, Bedroom 3, Living Room, Dining Room, Other, Laundry
Primary bedroom
- Level: Main
- Dimensions: 9.9 x 15
Bedroom 2
- Level: Main
- Dimensions: 13.75 x 11.25
Bedroom 3
- Level: Main
- Dimensions: 9.58 x 11.25
Dining room
- Level: Main
- Dimensions: 11.58 x 9.58
Kitchen
- Level: Main
- Dimensions: 11.58 x 11.58
Laundry
- Level: Main
- Dimensions: 7.83 x 6.5
Living room
- Level: Main
- Dimensions: 13.42 x 12.17
Other
- Level: Main
- Dimensions: 12.58 x 25.58
Heating
- Electric, Forced Air
Cooling
- Central Air
Features
- Entrance Foyer, Ceiling Fan(s), Eat-in Kitchen
- Basement: None
- Attic: Pull Down Stairs
Interior area
- Total structure area: 1,435
- Total interior livable area: 1,435 sqft
Property
Parking
- Parking features: Gravel
Features
- Levels: One
- Patio & porch: Front Porch
- Fencing: Chain Link,Partial,Back Yard
- Has view: Yes
- View description: None
- Frontage type: See Remarks
Lot
- Size: 0.46 Acres
Details
- Additional structures: Shed(s)
- Parcel number: 14a01025
- Zoning: RAG
- Special conditions: Standard
Construction
Type & style
- Home type: SingleFamily
- Property subtype: Single Family Residence
Materials
- Brick Veneer
- Foundation: Crawl Space
- Roof: Shingle
Condition
- New construction: No
- Year built: 1965
Utilities & green energy
- Utilities for property: Sewer Connected, Water Connected
Community & HOA
Community
- Subdivision: Not In Subdivision
HOA
- Has HOA: No
Location
- Region: Smithfield
Financial & listing details
- Price per square foot: $181/sqft
- Tax assessed value: $242,450
- Annual tax amount: $2,351
- Date on market: 5/22/2026
- Cumulative days on market: 88 days
- Listing agreement: Exclusive Right To Sell
- Listing terms: Cash,Conventional,FHA,USDA Loan,VA Loan
Estimated market value
$250,400
$238,000 - $263,000
$1,510/mo
Price history
| Date | Event | Price |
|---|---|---|
| 5/22/2026 | Listed for sale | $260,000+4%$181/sqft |
Source:  Doorify MLS #10169049 Report a problem Doorify MLS #10169049 Report a problem | ||
| 8/24/2023 | Sold | $250,000-3.8%$174/sqft |
Source: Public Record Report a problem | ||
| 5/1/2023 | Listing removed | -- |
Source: Doorify MLS #2505071 Report a problem | ||
| 4/27/2023 | Price change | $260,000-3.7%$181/sqft |
Source: Doorify MLS #2505071 Report a problem | ||
| 4/14/2023 | Listed for sale | $270,000-5.3%$188/sqft |
Source: Doorify MLS #2505071 Report a problem | ||
| 3/11/2023 | Listing removed | -- |
Source: Doorify MLS #2493809 Report a problem | ||
| 2/6/2023 | Listed for sale | $285,000+280%$199/sqft |
Source: Doorify MLS #2493809 Report a problem | ||
| 8/30/2019 | Sold | $75,000$52/sqft |
Source: Doorify MLS #2270605 Report a problem | ||
Public tax history
| Year | Property taxes | Tax assessment |
|---|---|---|
| 2025 | $2,352 +67% | $242,450 +113.5% |
| 2024 | $1,408 +34.8% | $113,550 +37% |
| 2023 | $1,044 -12.8% | $82,880 -10% |
| 2022 | $1,198 | $92,130 |
| 2021 | $1,198 -2.3% | $92,130 |
| 2020 | $1,225 | $92,130 |
| 2019 | $1,225 | $92,130 +15.3% |
| 2018 | -- | $79,910 |
| 2017 | $1,079 | $79,910 |
| 2016 | $1,079 | $79,910 |
| 2015 | $1,079 | $79,910 |
| 2014 | $1,079 | $79,910 -18.2% |
| 2013 | -- | $97,740 |
| 2012 | -- | $97,740 |
| 2011 | -- | $97,740 |
| 2010 | -- | -- |
| 2009 | -- | -- |
| 2008 | -- | -- |
| 2007 | -- | -- |
| 2006 | -- | -- |
| 2005 | -- | -- |
| 2004 | -- | -- |
| 2003 | -- | -- |
| 2002 | -- | -- |
| 2001 | -- | -- |
Find assessor info on the county website
Monthly payment
Est. payment
Payment breakdown
Explore the cost of this home by adjusting the details. Changes won't be saved.Climate risks
Neighborhood: 27577
Nearby schools
GreatSchools rating
- 6/10South Smithfield ElementaryGrades: PK-5Distance: 2.1 mi
- 6/10Smithfield MiddleGrades: 6-8Distance: 0.4 mi
- 3/10Smithfield-Selma HighGrades: 9-12Distance: 1 mi
Schools provided by the listing agent
- Middle: Smithfield
- High: Smithfield/Selma
Source: Hive MLS. This data may not be complete. We recommend contacting the local school district to confirm school assignments for this home.
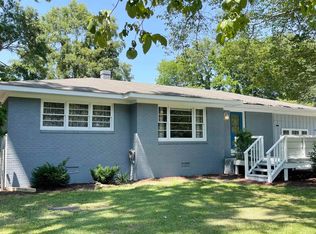
- $250,0004 bd1 ba1.4k sqft356 S Holland Dr, Smithfield, NC 27577Sold
- $209,3003 bd2 ba1.1k sqft334 Holland Dr, Smithfield, NC 27577Off Market

- $255,0003 bd2 ba1.2k sqft388 Holland Dr, Smithfield, NC 27577Sold

- $305,1004 bd2 ba1.9k sqft357 Holland Dr, Smithfield, NC 27577Off Market
- $174,0003 bd2 ba1.1k sqft327 Holland Dr, Smithfield, NC 27577Sold
- $179,2003 bd1 ba1k sqft306 Holland Dr, Smithfield, NC 27577Off Market
- $201,1003 bd1 ba1.3k sqft389 Holland Dr, Smithfield, NC 27577Off Market
- $188,3003 bd1 ba1.1k sqft301 Holland Dr, Smithfield, NC 27577Off Market
A local agent can set up tours, give advice and negotiate with sellers.
Similar homes
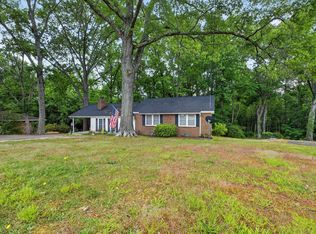
- $255,0003 bd2 ba1.4k sqft118 Castle Cir, Smithfield, NC 27577For Sale
 MLS ID #10165039, Lindsey Jenkins. Doorify MLS
 - $269,9003 bd2 ba1.5k sqft5 Eden Dr, Smithfield, NC 27577For Sale
 MLS ID #10171201, Naomi Richardson. Doorify MLS
 - $255,0003 bd2 ba1.1k sqft1209 Massey St, Smithfield, NC 27577For Sale
 MLS ID #10181940, Simon Peter Camara. Doorify MLS
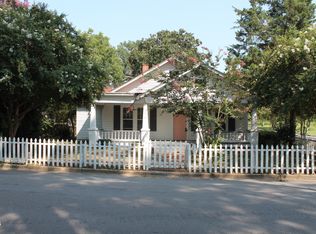
 - $225,0002 bd2 ba1.6k sqft213 S 5th St, Smithfield, NC 27577For Sale
 MLS ID #10185785, CHADWICK HARRIS. Doorify MLS
 - $219,0003 bd1 ba1k sqft303 Shady Lane Dr, Smithfield, NC 27577For SaleMLS ID #10183267, Lydia Moore. Doorify MLS
- $274,0003 bd2 ba1.2k sqft303 Bella Sq, Smithfield, NC 27577For SaleMLS ID #10174058, Matthew Fiandach. Doorify MLS
- $259,9003 bd2 ba1.1k sqft168 Jon Dr, Smithfield, NC 27577For SaleMLS ID #10176100, Jessica B Wescoe. Doorify MLS
- $299,9003 bd2 ba1.3k sqft108 Forest Island Ave, Smithfield, NC 27577For SaleMLS ID #10182592, Erica Banks. Doorify MLS
- $279,9003 bd1 ba1.2k sqft310 N 6th St, Smithfield, NC 27577For SaleMLS ID #10151075, Elizabeth Luck. Doorify MLS
- $245,0003 bd3 ba1.6k sqft408 Pecan Dr, Selma, NC 27576For SaleMLS ID #10176292, Bobby Bryant. Doorify MLS
- $300,0003 bd2 ba1.3k sqft1047 Smith Rd, Smithfield, NC 27577For SaleMLS ID #10169205, Christy R Mangum. Doorify MLS
- $325,0003 bd2 ba1.3k sqft105 McCoy Dr, Smithfield, NC 27577For SaleMLS ID #10160523, Carlos Villalta. Doorify MLS
- $360,0004 bd2 ba1.9k sqft66 White Oak Dr, Smithfield, NC 27577For SaleMLS ID #10181148, Sydney Smith. Doorify MLS
- $269,0003 bd2 ba1.7k sqft231 Faith Church Rd, Four Oaks, NC 27524For SaleMLS ID #10182679, Ashley Hum. Doorify MLS
- $209,9002 bd1 ba1.1k sqft708 S 3rd St, Smithfield, NC 27577For SaleMLS ID #10171873, Sharon Evans. Doorify MLS
- $275,0003 bd2 ba1.1k sqft96 Shire Ct, Zebulon, NC 27597For SaleMLS ID #10183646, Angie Cole. Doorify MLS
- $249,9003 bd2 ba1.2k sqft164 Old Cornwallis Rd, Princeton, NC 27569For SaleMLS ID #10168769, Ted Zink. Doorify MLS
- $345,0003 bd3 ba1.4k sqft59 Long Grass Dr, Smithfield, NC 27577For SaleMLS ID #10159585, Ben Martin. Doorify MLS
- $280,0003 bd2 ba1.1k sqft132 Hilltop Drive, Four Oaks, NC 27524For Sale
 MLS ID #100591886, Dorothy Greco, Hometowne Realty. Hive MLS
 - $264,9003 bd3 ba1.8k sqft403 S Pearl Street, Princeton, NC 27569For SaleMLS ID #100576039, Beth Hines, RE/MAX Southland Realty II. Hive MLS
