Beautifully renovated from the studs up, this 3-bedroom, 2-bath brick ranch sits on a spacious 0.33-acre corner lot just a block from Selma Elementary School and an easy walk to Selma's historic downtown district. Built in 1949, the home received a major rebuild in 2024 with engineer-designed floor framing and foundation repairs, a new electrical system, new water and sewer lines, and new HVAC ductwork, along with a newly installed roof, this home offers buyers peace of mind from the foundation to the roofline. Inside, the open-concept kitchen, dining, and living area is the heart of the home, centered around a classic brick fireplace that serves as a charming focal point. The space is finished with granite countertops, a kitchen island, stainless steel appliances, and luxury vinyl plank flooring throughout. Two of the three bedrooms share a full bath featuring a double vanity and a tiled walk-in shower. The third bedroom sits across the hall from a second full bath conveniently located off the laundry room. Outside, this corner lot features a mature magnolia in the front yard and a tree-lined perimeter for added curb appeal and natural screening, complete with a covered front porch and large gravel driveway. A roomy storage building (approx. 12' x 16') offers extra space for tools, lawn equipment, or hobbies. Location is a major perk here: walk to Selma Elementary, stroll down the street to grab some morning brew at Coffee on Raiford, browse the antique shops and murals of downtown Selma, or catch a show at Rudy Theatre. With quick access to I-95 and US-70, commuting to Raleigh, Goldsboro, and beyond is a breeze. This move-in ready home offers the rare combination of small-town charm, walkability, and true turnkey peace of mind. Schedule your private showing today!
For sale
$320,000
511 N Raiford St, Selma, NC 27576
3beds
1,918sqft
Single Family Residence
Built in 1949
0.33 Acres Lot
$310,200 Zestimate®
$167/sqft
$-- HOA
What's special
Covered front porchLarge gravel drivewayTiled walk-in showerKitchen islandGranite countertopsClassic brick fireplaceStainless steel appliances
- 60 days
- 145
- 7
Zillow last checked:
Listing updated:
Listed by:
Shannon Davenport 919-949-8850,
NextHome Triangle Properties
Source: Doorify MLS,MLS#: 10186246
Facts & features
Interior
Bedrooms & bathrooms
- Bedrooms: 3
- Bathrooms: 2
- Full bathrooms: 2
- Main level bathrooms: 2
- Main level bedrooms: 3
Primary bedroom
- Level: Main
- Area: 183.27 Square Feet
- Dimensions: 14.9 x 12.3
Bedroom 2
- Level: Main
- Area: 233.93 Square Feet
- Dimensions: 14.9 x 15.7
Bedroom 3
- Level: Main
- Area: 226.8 Square Feet
- Dimensions: 16.8 x 13.5
Dining room
- Level: Main
- Area: 125.4 Square Feet
- Dimensions: 11.4 x 11.0
Kitchen
- Level: Main
- Area: 185.9 Square Feet
- Dimensions: 16.9 x 11.0
Laundry
- Level: Main
- Area: 95.68 Square Feet
- Dimensions: 10.4 x 9.2
Living room
- Level: Main
- Area: 303.84 Square Feet
- Dimensions: 21.1 x 14.4
Heating
- Central, Forced Air, None, Gas Pack
Cooling
- Central Air, Ceiling Fan(s), Gas Pack
Appliances
- Included: Disposal, Dishwasher, Electric Range, Electric Water Heater, Free-Standing Electric Range, Free-Standing Range, Microwave, Range, Stainless Steel Appliance(s)
- Laundry: Electric Dryer Hookup, Inside, Laundry Room, Main Level, Washer Hookup
Features
- Ceiling Fan(s), Double Vanity, Entrance Foyer, Granite Counters, Kitchen Island, Open Floorplan, Pantry, Recessed Lighting, Storage, Stone Counters, Walk-In Closet(s), Walk-In Shower, Smooth Ceilings
- Flooring: Luxury Vinyl
- Doors: Storm Door(s)
- Windows: Blinds
- Number of fireplaces: 1
- Fireplace features: Family Room, Living Room, Masonry, See Remarks, Wood Burning
- Common walls with other units/homes: No Common Walls
Interior area
- Total structure area: 1,918
- Total interior livable area: 1,918 sqft
- Finished area above ground: 1,918
- Finished area below ground: 0
Video & virtual tour
Property
Parking
- Parking features: Driveway, Gravel, Off Street, Private, Unpaved
- Has uncovered spaces: Yes
Features
- Levels: One
- Stories: 1
- Patio & porch: Covered, Front Porch, Porch
- Exterior features: Rain Gutters, Smart Lock(s), Storage
- Fencing: None
- Has view: Yes
- View description: Neighborhood
Lot
- Size: 0.33 Acres
- Dimensions: 100' x 143' x 99.99' x 143'
- Features: Back Yard, Corner Lot, Front Yard, Level
Details
- Additional structures: Outbuilding, Shed(s), Storage
- Parcel number: 14014011
- Zoning: RES
- Special conditions: Standard
- Other equipment: None
Construction
Type & style
- Home type: SingleFamily
- Architectural style: Ranch
- Property subtype: Single Family Residence
Materials
- Brick, Brick Veneer, Vinyl Siding
- Foundation: Block, Brick/Mortar, Crawlspace
- Roof: Rubber,Shingle
Condition
- Updated/Remodeled
- New construction: No
- Year built: 1949
Utilities & green energy
- Sewer: Public Sewer
- Water: Public
- Utilities for property: Cable Available, Electricity Connected, Natural Gas Connected, Sewer Connected, Water Connected
Community & HOA
Community
- Features: None, Suburban
- Security: Carbon Monoxide Detector(s), Smoke Detector(s), Security System
HOA
- Has HOA: No
Location
- Region: Selma
Financial & listing details
- Price per square foot: $167/sqft
- Tax assessed value: $274,560
- Annual tax amount: $3,075
- Date on market: 8/14/2026
- Listing agreement: Exclusive Right To Sell
- Listing terms: Cash,Conventional,FHA,USDA Loan,VA Loan
Estimated market value
$310,200
$295,000 - $326,000
$2,213/mo
Price history
| Date | Event | Price |
|---|---|---|
| 8/14/2026 | Listed for sale | $320,000+7.4%$167/sqft |
Source:  Doorify MLS #10186246 Report a problem Doorify MLS #10186246 Report a problem | ||
| 12/20/2024 | Sold | $297,900-0.7%$155/sqft |
Source:  Hive MLS #100476193 Report a problem Hive MLS #100476193 Report a problem | ||
| 11/22/2024 | Pending sale | $299,900$156/sqft |
Source: Doorify MLS #10063633 Report a problem | ||
| 11/22/2024 | Contingent | $299,900$156/sqft |
Source: Hive MLS #100476193 Report a problem | ||
| 11/15/2024 | Listed for sale | $299,900$156/sqft |
Source: Doorify MLS #10063633 Report a problem | ||
Public tax history
| Year | Property taxes | Tax assessment |
|---|---|---|
| 2025 | $3,075 +175.8% | $274,560 +212.7% |
| 2024 | $1,115 -1.6% | $87,790 |
| 2023 | $1,132 -3% | $87,790 |
| 2022 | $1,168 +1.5% | $87,790 |
| 2021 | $1,150 -1.5% | $87,790 |
| 2020 | $1,168 +2.3% | $87,790 |
| 2019 | $1,141 -0.6% | $87,790 +0.9% |
| 2018 | $1,149 +2.3% | $87,020 |
| 2017 | $1,123 | $87,020 |
| 2016 | $1,123 | $87,020 |
| 2015 | $1,123 | $87,020 |
| 2014 | $1,123 | $87,020 +2.7% |
| 2013 | -- | $84,720 |
| 2012 | -- | $84,720 |
| 2011 | -- | $84,720 |
| 2010 | -- | -- |
| 2009 | -- | -- |
| 2008 | -- | -- |
| 2007 | -- | -- |
| 2006 | -- | -- |
| 2005 | -- | -- |
| 2004 | -- | -- |
| 2003 | -- | -- |
| 2002 | -- | -- |
| 2001 | -- | -- |
Find assessor info on the county website
Monthly payment
Est. payment
Payment breakdown
Explore the cost of this home by adjusting the details. Changes won't be saved.Climate risks
Neighborhood: 27576
Nearby schools
Schools provided by the listing agent
- Elementary: Johnston - Selma Elementary
- Middle: Johnston - Selma Middle School
- High: Johnston - Smithfield Selma High
Source: Doorify MLS. This data may not be complete. We recommend contacting the local school district to confirm school assignments for this home.

Similar homes
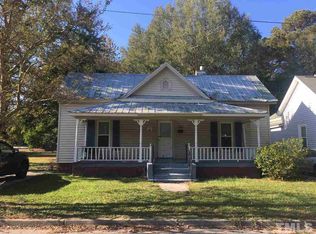
- $460,0004 bd2 ba2.2k sqft73 Diamond Track Ln, Selma, NC 27576For Sale
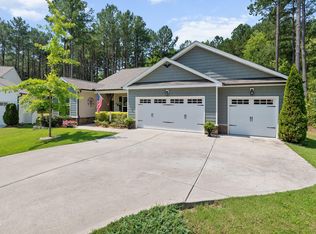
 MLS ID #10181866, Pam Lewis. Doorify MLS
 - $319,9003 bd3 ba2.4k sqft408 E Lee St, Smithfield, NC 27577For Sale
 MLS ID #10177061, Scott Hoffman. Doorify MLS
 - $350,0003 bd2 ba1.3k sqft122 Fox Chase Ln, Smithfield, NC 27577For Sale
 MLS ID #10196633, Gene Rau. Doorify MLS
 - $250,0004 bd2 ba1.7k sqft149 Lillian Rd, Selma, NC 27576For Sale
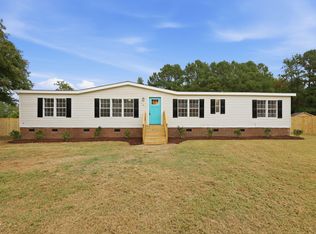 MLS ID #10189411, Stephanie Anson. Doorify MLS
 - $369,9003 bd2 ba1.4k sqft327F Bobbitt Rd, Clayton, NC 27520For SaleMLS ID #10197947, Tina Barletta. Doorify MLS
- $288,9003 bd3 ba1.5k sqft117 Sunfish St, Smithfield, NC 27577For SaleMLS ID #10190331, Rosa Munoz. Doorify MLS
- $319,9003 bd3 ba1.8k sqft176 Glenwood Place, Kenly, NC 27542For Sale
 MLS ID #100585858, Tammy Register, EXP Realty LLC - C. Hive MLS
 - $344,9003 bd2 ba1.4k sqft79 Pine Meadow Way, Middlesex, NC 27557For SaleMLS ID #10180485, Kenan Lynn Bunn Pope. Doorify MLS
- $305,0003 bd3 ba1.6k sqft6269 Flower Hill Rd, Kenly, NC 27542For SaleMLS ID #10181933, Alison Malloy Wojnarowski. Doorify MLS
- $290,0003 bd2 ba1.4k sqft802 Creech Church Rd, Kenly, NC 27542For SaleMLS ID #10177718, Stephanie Anson. Doorify MLS
- $374,9003 bd3 ba2.2k sqft637 Dickinson Road, Smithfield, NC 27577For SaleMLS ID #100594236, Tammy Eickhoff, Carolina Homeland Partners LLC. Hive MLS
- $379,9004 bd3 ba1.7k sqft156 Clipper Lane, Smithfield, NC 27577For SaleMLS ID #100593848, Beth Hines, RE/MAX Southland Realty II. Hive MLS
- $320,0003 bd2 ba1.6k sqft127 Stromness Path, Clayton, NC 27527For SaleMLS ID #10175251, Jeff Evans. Doorify MLS
- $278,5003 bd2 ba1.1k sqft132 Hilltop Drive, Four Oaks, NC 27524For SaleMLS ID #100607756, Dorothy Greco, Hometowne Realty. Hive MLS
- $320,0003 bd3 ba1.3k sqft115 Greenhouse St, Zebulon, NC 27597For SaleMLS ID #10192876, Lucas Reid. Doorify MLS
- $439,0004 bd3 ba2.3k sqft201 Noramac Ct, Selma, NC 27576For SaleMLS ID #10186166, Jesse Yannazzo. Doorify MLS
- $309,9993 bd2 ba1.3k sqft213 Massengill St, Four Oaks, NC 27524For SaleMLS ID #10183066, Blanche Stanley. Doorify MLS
- $334,9003 bd3 ba1.8k sqft70 Arapahoe Dr, Kenly, NC 27542For SaleMLS ID #10166921, Betsy Simmons. Doorify MLS
- $354,9003 bd2 ba1.3k sqft109 Big Branch Ct, Zebulon, NC 27597For SaleMLS ID #10184610, Zac Campbell. Doorify MLS
- $299,9003 bd2 ba1.1k sqft107 Twain Dr, Garner, NC 27529For SaleMLS ID #10183709, Jeanna Reeves. Doorify MLS
