Welcome to your dream home at 408 E Lee St, a charming traditional bungalow nestled in the heart of historic Smithfield, NC. This delightful 1½ story home brims with character and warmth, making it the perfect sanctuary for anyone seeking a delightful place to call their own. As you step inside, you'll be greeted by stunning hardwood floors that flow throughout the space, giving a classic feel to this retreat. The huge downstairs master suite is truly a highlight, offering a cozy sitting room where you can unwind after a long day. The master bath features both a tub for relaxing baths and a separate shower for that quick morning refresh, providing convenience and luxury in one delightful package. But that's just the beginning! The home includes two additional spacious bedrooms and 2.5 bathrooms, ensuring there's plenty of room for everyone. With new interior paint and a brand-new roof, hot water heater, and newer HVAC system, this home is not just charming; it's move-in ready. The outdoor space is inviting, featuring a roomy newer deck that beckons for weekend barbecues or serene afternoons spent soaking up the sun in your fully fenced, flat backyard. There's also a handy workshop/garage in the rear lot for your projects or extra storage. Location is crucial, and this home doesn't disappoint! Situated just moments away from Downtown Smithfield, you'll have a plethora of locally owned restaurants, charming shops, and quirky coffee spots at your fingertips. Whether you fancy a leisurely stroll down the vibrant streets or want to immerse yourself in community events, everything you need is just around the corner. For outdoor enthusiasts, the Neuse River, Smithfield Community Park, and the Buffalo Creek Greenway are perfect spots to explore and enjoy nature. On top of all this, the home is conveniently close to major routes like U.S. Highway 70 Business, U.S. 70, I-95, and I-40. This prime positioning ensures you can easily travel throughout Johnston County and reach all the surrounding areas, including Raleigh, Clayton, Garner, Fayetteville, and beyond. In this vibrant neighborhood enriched by history and community spirit, your charming new home awaits. Don't miss this fantastic opportunity to own a slice of Smithfield paradise - a home that perfectly blends comfort, charm, and convenience, ready for you to make it your own!
For sale
Price cut: $10K (10/5)
$319,900
408 E Lee St, Smithfield, NC 27577
3beds
2,408sqft
Single Family Residence
Built in 1938
10,454 Square Feet Lot
$315,300 Zestimate®
$133/sqft
$-- HOA
What's special
Stunning hardwood floorsRoomy newer deckCharming traditional bungalowFully fenced flat backyardTwo additional spacious bedroomsBrand-new roofNew interior paint
- 108 days
- 817
- 73
Zillow last checked:
Listing updated:
Listed by:
Scott Hoffman 919-740-0379,
Keller Williams Legacy
Source: Doorify MLS,MLS#: 10177061
Facts & features
Interior
Bedrooms & bathrooms
- Bedrooms: 3
- Bathrooms: 3
- Full bathrooms: 2
- 1/2 bathrooms: 1
- Main level bathrooms: 1
- Main level bedrooms: 1
Primary bedroom
- Level: Main
- Area: 252.2 Square Feet
- Dimensions: 13.0 x 19.4
Bedroom 2
- Level: Second
- Area: 122.32 Square Feet
- Dimensions: 13.9 x 8.8
Bedroom 3
- Level: Second
- Area: 195.99 Square Feet
- Dimensions: 13.9 x 14.1
Primary bathroom
- Level: Main
- Area: 120.9 Square Feet
- Dimensions: 9.3 x 13.0
Breakfast room
- Level: Main
- Area: 77.9 Square Feet
- Dimensions: 8.2 x 9.5
Den
- Level: Main
- Area: 129.72 Square Feet
- Dimensions: 9.2 x 14.1
Dining room
- Level: Main
- Area: 146.9 Square Feet
- Dimensions: 13.0 x 11.3
Kitchen
- Level: Main
- Area: 141.3 Square Feet
- Dimensions: 9.0 x 15.7
Living room
- Level: Main
- Area: 274.06 Square Feet
- Dimensions: 19.3 x 14.2
Other
- Description: Primary Sitting Area
- Level: Main
- Area: 139.65 Square Feet
- Dimensions: 9.5 x 14.7
Other
- Description: Back Concrete Patio
- Level: Main
- Area: 148.8 Square Feet
- Dimensions: 8.0 x 18.6
Other
- Description: Back Deck
- Level: Main
- Area: 307.23 Square Feet
- Dimensions: 14.7 x 20.9
Other
- Description: Detached Garage/Storage
- Level: Main
- Area: 307.1 Square Feet
- Dimensions: 18.5 x 16.6
Heating
- Forced Air
Cooling
- Central Air
Appliances
- Included: Dishwasher, Electric Range, Gas Water Heater, Microwave, Refrigerator
- Laundry: Laundry Closet, Electric Dryer Hookup, Main Level
Features
- Built-in Features, Ceiling Fan(s), Chandelier, Crown Molding, Double Vanity, Eat-in Kitchen, High Speed Internet, Laminate Counters, Primary Downstairs, Soaking Tub, Storage, Walk-In Closet(s), Separate Shower, Walk-In Shower
- Flooring: Ceramic Tile, Hardwood
- Basement: Crawl Space
- Number of fireplaces: 1
- Fireplace features: Living Room
Interior area
- Total structure area: 2,408
- Total interior livable area: 2,408 sqft
- Finished area above ground: 2,408
- Finished area below ground: 0
Video & virtual tour
Property
Parking
- Total spaces: 3
- Parking features: Garage, On Street, Shared Driveway
- Garage spaces: 1
- Uncovered spaces: 2
Features
- Levels: One and One Half
- Stories: 1
- Patio & porch: Deck, Porch
- Exterior features: Awning(s), Private Yard, Rain Gutters, Storage, Fenced Yard
- Fencing: Back Yard,Fenced,Gate
Lot
- Size: 10,454 Square Feet
- Features: Back Yard, Landscaped, Hardwood Trees
Details
- Additional structures: Garage(s)
- Parcel number: 15035037
- Zoning: RES
- Special conditions: Standard
- Other equipment: None
Construction
Type & style
- Home type: SingleFamily
- Architectural style: Cape Cod,Traditional
- Property subtype: Single Family Residence
Materials
- Vinyl Siding
- Foundation: Crawlspace
- Roof: Shingle
Condition
- New construction: No
- Year built: 1938
Utilities & green energy
- Sewer: Public Sewer
- Water: Public
Community & HOA
Community
- Features: Suburban, Sidewalks
HOA
- Has HOA: No
Location
- Region: Smithfield
Financial & listing details
- Price per square foot: $133/sqft
- Tax assessed value: $232,310
- Annual tax amount: $2,253
- Date on market: 6/29/2026
- Listing agreement: Exclusive Right To Sell
- Listing terms: Cash,Conventional,FHA,VA Loan
Estimated market value
$315,300
$300,000 - $331,000
$2,029/mo
Price history
| Date | Event | Price |
|---|---|---|
| 10/5/2026 | Price change | $319,900-3%$133/sqft |
Source:  Doorify MLS #10177061 Report a problem Doorify MLS #10177061 Report a problem | ||
| 8/31/2026 | Price change | $329,900-2.9%$137/sqft |
Source: Doorify MLS #10177061 Report a problem | ||
| 7/28/2026 | Price change | $339,900-4.3%$141/sqft |
Source: Doorify MLS #10177061 Report a problem | ||
| 6/29/2026 | Listed for sale | $355,000+144.8%$147/sqft |
Source: Doorify MLS #10177061 Report a problem | ||
| 5/25/2017 | Sold | $145,000-3.1%$60/sqft |
Source: Public Record Report a problem | ||
| 4/15/2017 | Pending sale | $149,700$62/sqft |
Source: Coldwell Banker Advantage #2118004 Report a problem | ||
| 4/13/2017 | Price change | $149,700-2%$62/sqft |
Source: Coldwell Banker Advantage #2118004 Report a problem | ||
| 3/25/2017 | Listed for sale | $152,700+20.2%$63/sqft |
Source: Visual Tour #2118004 Report a problem | ||
| 10/31/2013 | Sold | $127,000-9.2%$53/sqft |
Source: Public Record Report a problem | ||
| 9/21/2013 | Pending sale | $139,900$58/sqft |
Source: HomeTowne Realty #1880225 Report a problem | ||
| 7/3/2013 | Price change | $139,900-6.7%$58/sqft |
Source: HomeTowne Realty #1880225 Report a problem | ||
| 3/21/2013 | Listed for sale | $150,000-4.2%$62/sqft |
Source: HOMETOWNE REALTY GROUP #1880225 Report a problem | ||
| 2/1/2013 | Listing removed | $156,500$65/sqft |
Source: HOMETOWNE REALTY GROUP #1846902 Report a problem | ||
| 7/21/2012 | Listed for sale | $156,500$65/sqft |
Source: HomeTowne Realty #1846902 Report a problem | ||
Public tax history
| Year | Property taxes | Tax assessment |
|---|---|---|
| 2025 | $2,253 +16.3% | $232,310 +48.6% |
| 2024 | $1,938 -1.6% | $156,290 |
| 2023 | $1,969 -3.1% | $156,290 |
| 2022 | $2,032 | $156,290 |
| 2021 | $2,032 -2.3% | $156,290 |
| 2020 | $2,079 | $156,290 |
| 2019 | $2,079 +27.5% | $156,290 +29.4% |
| 2018 | $1,631 | $120,790 |
| 2017 | $1,631 | $120,790 |
| 2016 | $1,631 | $120,790 |
| 2015 | $1,631 | $120,790 |
| 2014 | $1,631 | $120,790 +2.1% |
| 2013 | -- | $118,290 |
| 2012 | -- | $118,290 |
| 2011 | -- | $118,290 |
| 2010 | -- | -- |
| 2009 | -- | -- |
| 2008 | -- | -- |
| 2007 | -- | -- |
| 2006 | -- | -- |
| 2005 | -- | -- |
| 2004 | -- | -- |
| 2003 | -- | -- |
| 2002 | -- | -- |
| 2001 | -- | -- |
Find assessor info on the county website
Monthly payment
Est. payment
Payment breakdown
Explore the cost of this home by adjusting the details. Changes won't be saved.Climate risks
Neighborhood: 27577
Nearby schools
Schools provided by the listing agent
- Elementary: Johnston - South Smithfield Elementary
- Middle: Johnston - Smithfield Middle
- High: Johnston - Smithfield Selma High
Source: Doorify MLS. This data may not be complete. We recommend contacting the local school district to confirm school assignments for this home.

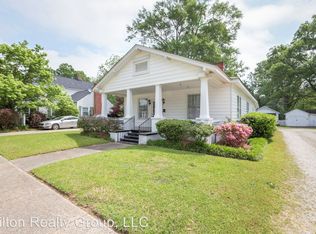
Similar homes
- $379,5003 bd2 ba2.3k sqft203 E Davis St, Smithfield, NC 27577For Sale

 MLS ID #10163689, Rhonda Reaves Coe. Doorify MLS
 - $350,0004 bd3 ba2.3k sqft1201 S Crescent Dr, Smithfield, NC 27577For Sale
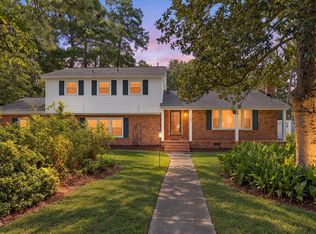 MLS ID #10191434, Judy Ann Ramsey. Doorify MLS
 - $380,0005 bd3 ba2.9k sqft910 S 2nd St, Smithfield, NC 27577For Sale
 MLS ID #10183701, Shannon Lee Pacitti. Doorify MLS
 - $337,0004 bd4 ba2.2k sqft21 Eden Dr, Smithfield, NC 27577For Sale
 MLS ID #10186613, Lydia Moore. Doorify MLS
 - $359,0003 bd2 ba2.4k sqft3420 Us Highway 301 S, Smithfield, NC 27577For SaleMLS ID #10158004, Alice Harris. Doorify MLS
- $289,9003 bd2 ba1.3k sqft108 Forest Island Ave, Smithfield, NC 27577For SaleMLS ID #10182592, Erica Banks. Doorify MLS
- $320,0003 bd2 ba1.9k sqft511 N Raiford St, Selma, NC 27576For SaleMLS ID #10186246, Shannon Davenport. Doorify MLS
- $374,9003 bd3 ba2.2k sqft637 Dickinson Road, Smithfield, NC 27577For Sale
 MLS ID #100594236, Tammy Eickhoff, Carolina Homeland Partners LLC. Hive MLS
 - $268,9003 bd1 ba1.2k sqft310 N 6th St, Smithfield, NC 27577For SaleMLS ID #10151075, Elizabeth Luck. Doorify MLS
- $249,9003 bd2 ba1.4k sqft118 Castle Cir, Smithfield, NC 27577For SaleMLS ID #10165039, Lindsey Jenkins. Doorify MLS
- $320,0003 bd2 ba1.2k sqft249 Wyndfall Ln, Clayton, NC 27527For SaleMLS ID #10197682, Craig Tribus. Doorify MLS
- $465,0003 bd3 ba2.7k sqft198 Carriage Creek Dr, Smithfield, NC 27577For SaleMLS ID #10197004, Amy Stanley. Doorify MLS
- $399,9003 bd2 ba1.4k sqft31 Water Oak Dr, Smithfield, NC 27577For SaleMLS ID #10192946, Karl Zellman. Doorify MLS
- $399,9003 bd3 ba2.3k sqft108 Evie Dr, Smithfield, NC 27577For SaleMLS ID #10184124, Danielle Weeks. Doorify MLS
- $419,9004 bd3 ba2.4k sqft180 Long Grass Drive, Smithfield, NC 27577For SaleMLS ID #100605198, Sarah Houck, EXP Realty LLC - C. Hive MLS
- $319,9003 bd3 ba1.8k sqft305 Maddux Dr, Pikeville, NC 27863For SaleMLS ID #10195682, Steven Burnett. Doorify MLS
- $320,0003 bd2 ba1.3k sqft1900 Cedar Ct, Clayton, NC 27520For SaleMLS ID #10195046, Thomas Ladane Shoupe. Doorify MLS
- $319,0003 bd2 ba1.6k sqft110 Brampton Cir, Clayton, NC 27527For SaleMLS ID #10176550, Laura Talbot. Doorify MLS
- $415,0003 bd3 ba2.4k sqft115 Spring Branch Dr, Four Oaks, NC 27524For SaleMLS ID #10193220, Caitlyn McLamb. Doorify MLS
- $219,0004 bd2 ba2.3k sqft202 N Green Street, Selma, NC 27576For SaleMLS ID #100602220, Tammy Register, EXP Realty LLC - C. Hive MLS
