Welcome to 21 Eden Drive in Smithfield's desirable Edenwoods neighborhood! This charming 4-bedroom, 3.5-bathroom home blends classic character with thoughtful modern upgrades. Featuring two primary suites, this rare floor plan provides exceptional flexibility for multi-generational living. Gleaming hardwood floors run through the majority of the home. Spacious living room accented with chairail and crown molding and is centered around a cozy gas log fireplace. The kitchen is a delight—bright, white, and beautifully appointed with gorgeous quartz countertops, an expertly paired tiled backsplash. All appliances will remain offering move-in ready convenience. Host holidays with ease in the formal dining room, or step outside to unwind on your private screened porch opening to deck space which overlooks the peaceful yard. Attached oversized, single insulated garage and wide driveway provide ample parking. Detached storage building. All of this and No HOA fees! Don't miss out on this Wonderful Home!
For sale
$342,500
21 Eden Dr, Smithfield, NC 27577
4beds
2,205sqft
Single Family Residence
Built in 1983
0.31 Acres Lot
$334,100 Zestimate®
$155/sqft
$-- HOA
What's special
Cozy gas log fireplaceDetached storage buildingOverlooks the peaceful yardDeck spaceGleaming hardwood floorsTwo primary suitesGorgeous quartz countertops
- 25 days
- 1,214
- 111
Likely to sell faster than
Zillow last checked:
Listing updated:
Listed by:
Lydia Moore 919-524-6006,
Coldwell Banker Advantage-Smit
Source: Doorify MLS,MLS#: 10186613
Facts & features
Interior
Bedrooms & bathrooms
- Bedrooms: 4
- Bathrooms: 4
- Full bathrooms: 3
- 1/2 bathrooms: 1
Primary bedroom
- Level: Second
- Area: 272.08 Square Feet
- Dimensions: 15.2 x 17.9
Bedroom 2
- Level: Second
- Area: 250.74 Square Feet
- Dimensions: 12.6 x 19.9
Bedroom 3
- Level: Second
- Area: 124.2 Square Feet
- Dimensions: 10.8 x 11.5
Bedroom 4
- Level: Second
- Area: 120.75 Square Feet
- Dimensions: 10.5 x 11.5
Dining room
- Level: Main
- Area: 128.62 Square Feet
- Dimensions: 10.9 x 11.8
Kitchen
- Level: Main
- Area: 164.02 Square Feet
- Dimensions: 11.8 x 13.9
Living room
- Level: Main
- Area: 320.04 Square Feet
- Dimensions: 12.7 x 25.2
Heating
- Central, Heat Pump
Cooling
- Central Air, Ceiling Fan(s), Heat Pump
Appliances
- Included: Dryer, Dishwasher, Electric Range, Microwave, Washer
Features
- Built-in Features, Bookcases, Ceiling Fan(s), Crown Molding, Entrance Foyer, Eat-in Kitchen, Pantry, Walk-In Closet(s), Second Primary Bedroom, Quartz Counters, Smooth Ceilings
- Flooring: Carpet, Wood
- Fireplace features: Gas Log, Living Room, Propane
Interior area
- Total structure area: 2,205
- Total interior livable area: 2,205 sqft
- Finished area above ground: 2,205
- Finished area below ground: 0
Property
Parking
- Total spaces: 1
- Parking features: Attached, Concrete, Driveway, Garage
- Garage spaces: 1
- Has uncovered spaces: Yes
Features
- Levels: Two
- Stories: 2
- Patio & porch: Front Porch, Rear Porch, Screened
- Exterior features: Rain Gutters
Lot
- Size: 0.31 Acres
- Features: Landscaped
Details
- Parcel number: 14057150P
- Zoning: RES
- Special conditions: Standard
Construction
Type & style
- Home type: SingleFamily
- Architectural style: Traditional
- Property subtype: Single Family Residence
Materials
- Vinyl Siding
- Foundation: Crawlspace
- Roof: Architectural Shingle
Condition
- New construction: No
- Year built: 1983
Utilities & green energy
- Sewer: Public Sewer
- Water: Public
Community & HOA
Community
- Subdivision: Eden Woods
HOA
- Has HOA: No
Location
- Region: Smithfield
Financial & listing details
- Price per square foot: $155/sqft
- Tax assessed value: $310,520
- Annual tax amount: $3,012
- Date on market: 8/15/2026
- Listing agreement: Exclusive Right To Sell
- Listing terms: Cash,Conventional,FHA,USDA Loan,VA Loan
- Road surface type: Asphalt
Estimated market value
$334,100
$317,000 - $351,000
$2,392/mo
Price history
| Date | Event | Price |
|---|---|---|
| 8/15/2026 | Listed for sale | $342,500+196.5%$155/sqft |
Source:  Doorify MLS #10186613 Report a problem Doorify MLS #10186613 Report a problem | ||
| 7/1/1995 | Sold | $115,500$52/sqft |
Source: Agent Provided Report a problem | ||
Public tax history
| Year | Property taxes | Tax assessment |
|---|---|---|
| 2025 | $3,012 +22.9% | $310,520 +57.1% |
| 2024 | $2,450 -1.6% | $197,610 |
| 2023 | $2,490 -3.1% | $197,610 |
| 2022 | $2,569 | $197,610 |
| 2021 | $2,569 -2.3% | $197,610 |
| 2020 | $2,628 | $197,610 |
| 2019 | $2,628 +12.9% | $197,610 +14.6% |
| 2018 | $2,328 | $172,460 |
| 2017 | $2,328 | $172,460 |
| 2016 | $2,328 | $172,460 |
| 2015 | $2,328 | $172,460 |
| 2014 | $2,328 | $172,460 |
| 2013 | -- | $172,460 |
| 2012 | -- | $172,460 |
| 2011 | -- | $172,460 |
| 2010 | -- | -- |
| 2009 | -- | -- |
| 2008 | -- | -- |
| 2007 | -- | -- |
| 2006 | -- | -- |
| 2005 | -- | -- |
| 2004 | -- | -- |
| 2003 | -- | -- |
| 2002 | -- | -- |
| 2001 | -- | -- |
Find assessor info on the county website
Monthly payment
Est. payment
Payment breakdown
Explore the cost of this home by adjusting the details. Changes won't be saved.Climate risks
Neighborhood: 27577
Nearby schools
Schools provided by the listing agent
- Elementary: Johnston - South Smithfield Elementary
- Middle: Johnston - Smithfield Middle
- High: Johnston - Smithfield Selma High
Source: Doorify MLS. This data may not be complete. We recommend contacting the local school district to confirm school assignments for this home.


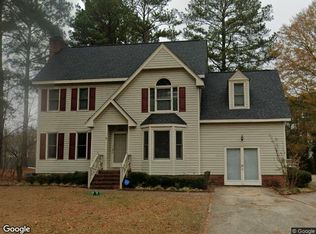
Similar homes
- $329,9003 bd3 ba2k sqft63 White Oak Drive, Smithfield, NC 27577For Sale
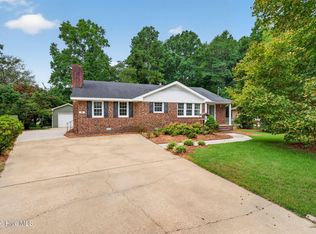
 MLS ID #100600286, Beth Hines, RE/MAX Southland Realty II. Hive MLS
 - $355,9003 bd2 ba1.8k sqft166 Creekwood Cir, Smithfield, NC 27577For Sale
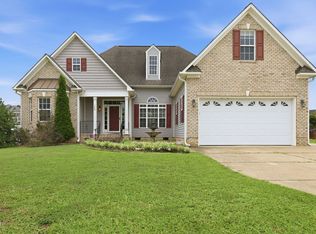
 MLS ID #10180129, CANDACE Rinfrette. Doorify MLS
 - $319,9004 bd3 ba2k sqft185 Snowberry Lane, Smithfield, NC 27577For Sale
 MLS ID #100598600, Tracey O'Dowd, EXP Realty LLC - C. Hive MLS
 - $329,9003 bd3 ba2.4k sqft408 E Lee St, Smithfield, NC 27577For Sale
 MLS ID #10177061, Scott Hoffman. Doorify MLS
 - $325,0003 bd2 ba1.3k sqft105 McCoy Dr, Smithfield, NC 27577For SaleMLS ID #10160523, Carlos Villalta. Doorify MLS
- $385,0003 bd3 ba2.2k sqft637 Dickinson Road, Smithfield, NC 27577For SaleMLS ID #100594236, Tammy Eickhoff, Carolina Homeland Partners LLC. Hive MLS
- $320,0003 bd2 ba1.9k sqft511 N Raiford St, Selma, NC 27576For SaleMLS ID #10186246, Shannon Davenport. Doorify MLS
- $330,0003 bd3 ba2.1k sqft178 Trenburg Pl, Clayton, NC 27520For SaleMLS ID #10189133, Doug Smith. Doorify MLS
- $226,0003 bd2 ba1.1k sqft2103 Michael Ln, Smithfield, NC 27577For SaleMLS ID #10188778, Lydia Moore. Doorify MLS
- $270,0003 bd2 ba1.7k sqft211 Brookside Dr, Smithfield, NC 27577For SaleMLS ID #10176723, Cassady Caven. Doorify MLS
- $349,9004 bd3 ba1.7k sqft109 Holly Point Pl, Clayton, NC 27520For SaleMLS ID #10186417, Nadia Bareisha. Doorify MLS
- $339,9003 bd2 ba1.5k sqft5419 Cleveland Rd, Clayton, NC 27520For SaleMLS ID #10184579, Scott Hoffman. Doorify MLS
- $398,6003 bd3 ba2.4k sqft230 Lakepark Cir, Smithfield, NC 27577For SaleMLS ID #10189978, Tracey O'Dowd. Doorify MLS
- $340,0003 bd2 ba1.6k sqft120 Green Way, Four Oaks, NC 27524For SaleMLS ID #10189311, Amy Fann. Doorify MLS
- $332,0003 bd3 ba2.3k sqft658 Yorkshire Dr, Clayton, NC 27520For SaleMLS ID #10189323, Gregory Bragg. Doorify MLS
- $349,9993 bd3 ba2k sqft1024 Lockberry Ct, Clayton, NC 27520For SaleMLS ID #10189471, Christa Samples. Doorify MLS
- $329,9993 bd2 ba1.4k sqft2001 Southfort Dr, Garner, NC 27529For SaleMLS ID #10189551, April Stephens. Doorify MLS
- $378,5003 bd2 ba1.7k sqft145 Boulder Dr, Clayton, NC 27520For SaleMLS ID #10176358, Jacquelyn Tingen. Doorify MLS
- $373,5004 bd3 ba1.9k sqft108 Bennett Pl, Clayton, NC 27520For SaleMLS ID #10177440, Greg Peterson. Doorify MLS
- $328,0003 bd2 ba1.3k sqft208 Deep Creek Dr, Clayton, NC 27520For SaleMLS ID #10162453, Andrea Lauren Felso. Doorify MLS
