Offering a spacious and inviting layout, this one and a half story home combines comfort, style, and functionality throughout. The main living area features soaring ceilings, an abundance of windows that fill the space with natural light, and a gas log fireplace that creates a warm and inviting focal point. Hardwood floors throughout the main areas add timeless appeal, while the separate dining room provides the perfect space for gatherings and entertaining. The well-appointed kitchen features granite countertops, a pantry, and ample workspace for everyday living. The first floor includes three bedrooms, two full bathrooms, a dedicated office space, and a convenient laundry room. The main bedroom offers a relaxing retreat with a vaulted ceiling and a spacious feel. Upstairs, a versatile bonus room provides additional space for a media room, hobby area, or flexible living space. Enjoy outdoor living with a front stoop, rear deck, and rear patio overlooking the fenced-in backyard. This home offers a thoughtful combination of open spaces, natural light, and versatile areas designed for everyday living and entertaining.
Pending
$355,900
166 Creekwood Cir, Smithfield, NC 27577
3beds
1,864sqft
Single Family Residence, Residential
Built in 2006
-- sqft lot
$353,300 Zestimate®
$191/sqft
$45/mo HOA
What's special
Soaring ceilingsRear deckFront stoopDedicated office spaceFenced-in backyardConvenient laundry roomSpacious and inviting layout
- 42 days |
- 297 |
- 6 |
Likely to sell faster than
Zillow last checked:
Listing updated:
Listed by:
CANDACE Rinfrette 919-749-6225,
DASH Carolina
Source: Doorify MLS,MLS#: 10180129
Facts & features
Interior
Bedrooms & bathrooms
- Bedrooms: 3
- Bathrooms: 2
- Full bathrooms: 2
Heating
- Electric, Forced Air, None
Cooling
- Central Air
Appliances
- Included: Dishwasher, Disposal, Electric Range, Electric Water Heater, Microwave, Self Cleaning Oven
- Laundry: Main Level
Features
- Bathtub/Shower Combination, Ceiling Fan(s), Eat-in Kitchen, Granite Counters, High Ceilings, Pantry, Smooth Ceilings, Vaulted Ceiling(s), Walk-In Closet(s), Walk-In Shower
- Flooring: Carpet, Hardwood, Tile
- Windows: Insulated Windows
- Number of fireplaces: 1
- Fireplace features: Gas Log, Living Room, Prefabricated, Propane
Interior area
- Total structure area: 1,864
- Total interior livable area: 1,864 sqft
- Finished area above ground: 1,864
- Finished area below ground: 0
Video & virtual tour
Property
Parking
- Total spaces: 4
- Parking features: Attached, Concrete, Deck, Garage, Garage Faces Front
- Attached garage spaces: 2
- Uncovered spaces: 2
Accessibility
- Accessibility features: Customized Wheelchair Accessible, Level Flooring
Features
- Levels: One
- Stories: 1
- Exterior features: Fenced Yard, Rain Gutters
- Has view: Yes
Lot
- Features: Landscaped
Details
- Parcel number: D7030A0029
- Zoning: RES
- Special conditions: Standard
Construction
Type & style
- Home type: SingleFamily
- Architectural style: Ranch, Transitional
- Property subtype: Single Family Residence, Residential
Materials
- Brick, Vinyl Siding
- Roof: Shingle
Condition
- New construction: No
- Year built: 2006
Utilities & green energy
- Sewer: Public Sewer
- Water: Public
Community & HOA
Community
- Subdivision: Booker Dairy Plantation
HOA
- Has HOA: Yes
- Services included: Maintenance Grounds
- HOA fee: $135 quarterly
Location
- Region: Smithfield
Financial & listing details
- Price per square foot: $191/sqft
- Tax assessed value: $322,050
- Annual tax amount: $1,941
- Date on market: 7/15/2026
Estimated market value
$353,300
$336,000 - $371,000
$1,897/mo
Price history
| Date | Event | Price |
|---|---|---|
| 8/1/2026 | Pending sale | $355,900$191/sqft |
Source:  Doorify MLS #10180129 Report a problem Doorify MLS #10180129 Report a problem | ||
| 7/15/2026 | Listed for sale | $355,900+9.5%$191/sqft |
Source: Doorify MLS #10180129 Report a problem | ||
| 8/7/2024 | Sold | $325,000-8.7%$174/sqft |
Source: Doorify MLS #10025493 Report a problem | ||
| 7/9/2024 | Pending sale | $355,900$191/sqft |
Source: Doorify MLS #10025493 Report a problem | ||
| 4/26/2024 | Listed for sale | $355,900+63.3%$191/sqft |
Source: Doorify MLS #10025493 Report a problem | ||
| 8/8/2023 | Listing removed | -- |
Source: Zillow Rentals Report a problem | ||
| 6/24/2023 | Listed for rent | $1,850$1/sqft |
Source: Zillow Rentals Report a problem | ||
| 1/31/2019 | Sold | $218,000-9.1%$117/sqft |
Source:  Hive MLS #71994 Report a problem Hive MLS #71994 Report a problem | ||
| 11/30/2018 | Pending sale | $239,900$129/sqft |
Source: Re/Max Southland Realty II #2223156 Report a problem | ||
| 11/13/2018 | Listed for sale | $239,900+33.3%$129/sqft |
Source: Re/Max Southland Realty II #2223156 Report a problem | ||
| 7/15/2014 | Sold | $180,000-2.7%$97/sqft |
Source: Doorify MLS #1946607 Report a problem | ||
| 6/17/2014 | Pending sale | $184,900$99/sqft |
Source: RE/MAX SOUTHLAND REALTY II #1946607 Report a problem | ||
| 11/13/2013 | Price change | $184,900-2.6%$99/sqft |
Source: Coldwell Banker Advantage #1904576 Report a problem | ||
| 8/6/2013 | Listed for sale | $189,900+6.1%$102/sqft |
Source: Coldwell Banker Advantage #1904576 Report a problem | ||
| 1/21/2011 | Listing removed | $179,000+5.3%$96/sqft |
Source: RE/MAX Southland #1702379 Report a problem | ||
| 8/31/2010 | Sold | $170,000-5%$91/sqft |
Source: Doorify MLS #1702379 Report a problem | ||
| 5/8/2010 | Price change | $179,000-5.7%$96/sqft |
Source: Ron Lee & Assciates, dba:RE/MAX Southland Realty II #1702379 Report a problem | ||
| 1/16/2010 | Listed for sale | $189,900-2.4%$102/sqft |
Source: Ron Lee & Assciates, dba:RE/MAX Southland Realty II #1702379 Report a problem | ||
| 10/27/2009 | Sold | $194,533$104/sqft |
Source: Public Record Report a problem | ||
Public tax history
| Year | Property taxes | Tax assessment |
|---|---|---|
| 2025 | $3,124 +18.6% | $322,050 +51.6% |
| 2024 | $2,635 +24.9% | $212,470 |
| 2023 | $2,110 -3.1% | $212,470 |
| 2022 | $2,177 | $212,470 |
| 2021 | $2,177 -23% | $212,470 |
| 2020 | $2,826 | $212,470 |
| 2019 | $2,826 +0.4% | $212,470 +1.9% |
| 2018 | $2,814 -7.8% | $208,410 |
| 2017 | $3,051 | $208,410 |
| 2016 | $3,051 -2.3% | $208,410 |
| 2015 | $3,122 | $208,410 |
| 2014 | -- | $208,410 |
| 2013 | -- | $208,410 |
| 2012 | -- | $208,410 |
| 2011 | -- | $208,410 |
| 2010 | -- | -- |
| 2009 | -- | -- |
| 2008 | -- | -- |
| 2007 | -- | -- |
Find assessor info on the county website
Monthly payment
Est. payment
Payment breakdown
Explore the cost of this home by adjusting the details. Changes won't be saved.Climate risks
Neighborhood: 27577
Nearby schools
GreatSchools rating
- 6/10South Smithfield ElementaryGrades: PK-5Distance: 3.1 mi
- 6/10Smithfield MiddleGrades: 6-8Distance: 1.2 mi
- 3/10Smithfield-Selma HighGrades: 9-12Distance: 0.7 mi
Schools provided by the listing agent
- Elementary: Johnston - South Smithfield Elementary
- Middle: Johnston - Smithfield Middle
- High: Johnston - Smithfield Selma High
Source: Doorify MLS. This data may not be complete. We recommend contacting the local school district to confirm school assignments for this home.
- $330,2003 bd3 ba2.2k sqft144 Creekwood Cir, Smithfield, NC 27577Off Market
- $340,6003 bd3 ba2.2k sqft172 Creekwood Cir, Smithfield, NC 27577Off Market

- $356,8004 bd2 ba2.4k sqft141 Valleywood Cir, Smithfield, NC 27577Off Market
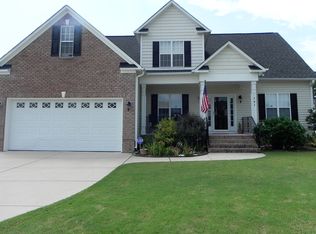
- $314,9003 bd2 ba2k sqft133 Valleywood Cir, Smithfield, NC 27577Sold

- $389,0004 bd3 ba2.3k sqft151 Valleywood Cir, Smithfield, NC 27577Off Market
- $349,8003 bd2 ba2.3k sqft126 Creekwood Cir, Smithfield, NC 27577Off Market
- $313,1003 bd2 ba1.9k sqft169 Creekwood Cir, Smithfield, NC 27577Off Market
- $324,6004 bd2 ba2k sqft161 Creekwood Cir, Smithfield, NC 27577Off Market
A local agent can set up tours, give advice and negotiate with sellers.
Similar homes
- $339,9003 bd3 ba2.4k sqft408 E Lee St, Smithfield, NC 27577For Sale

 MLS ID #10177061, Scott Hoffman. Doorify MLS
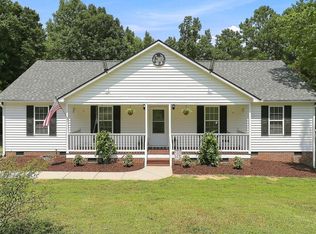
 - $355,0003 bd2 ba1.6k sqft215 Nelson Ct, Clayton, NC 27520For Sale
 MLS ID #10185996, Linda Trevor. Doorify MLS
 - $360,0004 bd3 ba2.5k sqft11 Cashew Ln, Smithfield, NC 27577For Sale
 MLS ID #10154745, Beverly Robinson. Doorify MLS
 - $384,9004 bd3 ba1.7k sqft156 Clipper Lane, Smithfield, NC 27577For Sale

 MLS ID #100593848, Beth Hines, RE/MAX Southland Realty II. Hive MLS
 - $399,9993 bd3 ba2.4k sqft33 Bluestone Dr, Smithfield, NC 27577For SaleMLS ID #10187221, Taryn Sanchez. Doorify MLS
- $299,9003 bd2 ba1.3k sqft108 Forest Island Ave, Smithfield, NC 27577For SaleMLS ID #10182592, Erica Banks. Doorify MLS
- $407,0003 bd3 ba2.3k sqft108 Evie Dr, Smithfield, NC 27577For SaleMLS ID #10184124, Danielle Weeks. Doorify MLS
- $329,0003 bd2 ba1.5k sqft229 Tedpace Street, Princeton, NC 27569For SaleMLS ID #100596574, Thomas Parker, The Thomas Parker Realty Group. Hive MLS
- $425,0004 bd4 ba2.7k sqft289 Redhawk Pl, Smithfield, NC 27577For SaleMLS ID #10185964, Samantha Koch. Doorify MLS
- $290,0003 bd2 ba1.3k sqft1047 Smith Rd, Smithfield, NC 27577For SaleMLS ID #10169205, Christy R Mangum. Doorify MLS
- $383,5003 bd2 ba1.7k sqft145 Boulder Dr, Clayton, NC 27520For SaleMLS ID #10176358, Jacquelyn Tingen. Doorify MLS
- $349,9003 bd2 ba1.5k sqft5419 Cleveland Rd, Clayton, NC 27520For SaleMLS ID #10184579, Scott Hoffman. Doorify MLS
- $370,0003 bd3 ba2.1k sqft94 Diamond Creek Drive, Clayton, NC 27520For SaleMLS ID #100573092, Elliott Squires, Homeward Carolinas. Hive MLS
- $390,0003 bd2 ba1.8k sqft113 Lake Point Dr, Clayton, NC 27520For SaleMLS ID #10186728, Rhonda Kosor. Doorify MLS
- $335,0003 bd3 ba1.4k sqft582 Roberts Rd, Willow Spring, NC 27592For SaleMLS ID #10181961, Dustin Bennett. Doorify MLS
- $348,9004 bd3 ba1.9k sqft210 Willowbrook Drive, Pikeville, NC 27863For SaleMLS ID #100595013, Beth Hines, RE/MAX Southland Realty II. Hive MLS
- $369,9003 bd2 ba1.6k sqft24 Carolina Landing Dr, Zebulon, NC 27597For SaleMLS ID #10157835, Karen Hocutt. Doorify MLS
- $349,9004 bd3 ba1.7k sqft109 Holly Point Pl, Clayton, NC 27520For SaleMLS ID #10186417, Nadia Bareisha. Doorify MLS
- $370,0003 bd2 ba1.6k sqft133 Buhrstone Mill St, Zebulon, NC 27597For SaleMLS ID #10179316, Natasia Danielle Jackson. Doorify MLS
- $328,0003 bd2 ba1.3k sqft208 Deep Creek Dr, Clayton, NC 27520For SaleMLS ID #10162453, Andrea Lauren Felso. Doorify MLS
