ROOM FOR EVERYONE!!! HIGHLY DESIRED PRINCETON SCHOOL DISTRICT! NO HOA and NO CITY TAXES! Extremely WELL MAINTAINED split bed ranch in the QUIET Williams Farm Subdivision. This 3 bedroom, 2 bath home offers 1570 square feet with a MAINTENANCE FREE vinyl and stone exterior. Large living room with gas log fireplace and SOARING CEILINGS flows into an open dining room where the soaring ceilings continue. WELL APPORTIONED kitchen with AMAZING GRANITE and CUSTOM TILE BACK SPASH and plenty of cabinets and counter space. HUGE PANTRY and separate laundry room. The large CLIMATE CONTROLLED 2 CAR GARAGE with pedestrian door adds flexible entertaining space year round. SERENE large master suite with large walk-in closet, dual vanity and walk-in shower. LARGE bedrooms throughout. AWESOME SCREENED PORCH overlooking an expansive back yard on a large .62 acre lot with immaculate landscaping!CONVENIENT to Selma's NEW EASTFIELD CROSSING SHOPPING CENTER! Minutes from Goldsboro, Wilson and anywhere in the Triangle. DON'T MISS this opportunity at the end of this 1 street subdivision. Scheduled your showing today!
For sale
Price cut: $5K (8/19)
$334,000
229 Tedpace Street, Princeton, NC 27569
3beds
1,570sqft
Single Family Residence
Built in 2016
0.62 Acres Lot
$336,200 Zestimate®
$213/sqft
$-- HOA
What's special
Soaring ceilingsWalk-in showerSerene large master suiteWell apportioned kitchenLarge bedrooms throughoutImmaculate landscapingSeparate laundry room
- 5 days |
- 265 |
- 23 |
Zillow last checked:
Listing updated:
Listed by:
Thomas Parker 919-631-7400,
The Thomas Parker Realty Group
Source: Hive MLS,MLS#: 100596574 Originating MLS: Johnston County Association of REALTORS
Originating MLS: Johnston County Association of REALTORSFacts & features
Interior
Bedrooms & bathrooms
- Bedrooms: 3
- Bathrooms: 2
- Full bathrooms: 2
Rooms
- Room types: Other, Laundry, Dining Room, Bedroom 3, Bathroom 2, Bedroom 2, Living Room, Master Bedroom, Bathroom 1
Primary bedroom
- Level: First
- Dimensions: 14.42 x 14.18
Bedroom 2
- Level: First
- Dimensions: 12.25 x 17.18
Bedroom 3
- Level: First
- Dimensions: 11 x 12.42
Bathroom 1
- Level: First
- Dimensions: 10 x 14.18
Bathroom 2
- Level: First
- Dimensions: 9.66 x 5
Dining room
- Description: Large Master Bedroom
- Level: First
- Dimensions: 11.83 x 12
Kitchen
- Level: First
- Dimensions: 12.92 x 12.09
Laundry
- Level: First
- Dimensions: 6.83 x 8.5
Living room
- Level: First
- Dimensions: 17.09 x 20.33
Other
- Description: Climate Controlled Garage
- Level: Ground
- Dimensions: 23.58 x 23.66
Other
- Description: Screened Porch
- Level: First
- Dimensions: 15.5 x 11.66
Heating
- Other, Fireplace(s), Electric, Heat Pump
Cooling
- Other, Central Air
Appliances
- Included: Built-In Microwave, See Remarks, Range, Dishwasher
Features
- Walk-in Closet(s), Ceiling Fan(s), Gas Log, Walk-In Closet(s)
- Doors: Storm Door(s)
- Basement: None
- Attic: Scuttle,Other,See Remarks
- Number of fireplaces: 1
- Fireplace features: Gas Log
Interior area
- Total structure area: 1,570
- Total interior livable area: 1,570 sqft
Property
Parking
- Total spaces: 2
- Parking features: Other, Concrete
- Attached garage spaces: 2
Features
- Levels: One
- Patio & porch: Patio, Screened
- Exterior features: Storm Doors
- Fencing: Invisible
- Has view: Yes
- View description: See Remarks
- Frontage type: See Remarks
Lot
- Size: 0.62 Acres
- Dimensions: 105 x 239 x 109 x 266
- Features: Level
Details
- Parcel number: 12o09023z
- Zoning: RAG
- Special conditions: Standard
Construction
Type & style
- Home type: SingleFamily
- Property subtype: Single Family Residence
Materials
- Stone, Vinyl Siding, Wood Frame
- Foundation: Crawl Space
- Roof: Composition
Condition
- New construction: No
- Year built: 2016
Utilities & green energy
- Sewer: Septic Tank
- Water: Public
- Utilities for property: Water Available
Community & HOA
Community
- Security: Smoke Detector(s)
- Subdivision: Williams Farm
HOA
- Has HOA: No
Location
- Region: Princeton
Financial & listing details
- Price per square foot: $213/sqft
- Tax assessed value: $315,670
- Annual tax amount: $2,004
- Date on market: 8/15/2026
- Cumulative days on market: 5 days
- Listing agreement: Exclusive Right To Sell
- Listing terms: Cash,Conventional,FHA,USDA Loan,VA Loan
Estimated market value
$336,200
$319,000 - $353,000
$1,923/mo
Price history
| Date | Event | Price |
|---|---|---|
| 8/19/2026 | Price change | $334,000-1.5%$213/sqft |
Source:  Doorify MLS #10186611 Report a problem Doorify MLS #10186611 Report a problem | ||
| 8/15/2026 | Listed for sale | $339,000+70.9%$216/sqft |
Source: Doorify MLS #10186611 Report a problem | ||
| 8/30/2019 | Sold | $198,400+0.8%$126/sqft |
Source:  Hive MLS #100178099 Report a problem Hive MLS #100178099 Report a problem | ||
| 8/1/2019 | Pending sale | $196,900$125/sqft |
Source: Keller Williams Realty Platinum #2269570 Report a problem | ||
| 7/31/2019 | Listed for sale | $196,900+6.7%$125/sqft |
Source: Keller Williams Realty Platinum #2269570 Report a problem | ||
| 4/27/2016 | Sold | $184,500+583.3%$118/sqft |
Source: Public Record Report a problem | ||
| 1/26/2016 | Sold | $27,000$17/sqft |
Source: Public Record Report a problem | ||
Public tax history
| Year | Property taxes | Tax assessment |
|---|---|---|
| 2025 | $2,005 +28.2% | $315,670 +63.6% |
| 2024 | $1,563 +4.4% | $193,010 +1.8% |
| 2023 | $1,498 -14.5% | $189,610 -10.2% |
| 2022 | $1,752 | $211,070 |
| 2021 | $1,752 -3.5% | $211,070 |
| 2020 | $1,815 | $211,070 |
| 2019 | $1,815 +14.5% | $211,070 +17.2% |
| 2018 | $1,585 | $180,120 |
| 2017 | $1,585 | $180,120 +666.5% |
| 2016 | $1,585 +684.3% | $23,500 |
| 2015 | $202 | $23,500 |
Find assessor info on the county website
Monthly payment
Est. payment
Payment breakdown
Explore the cost of this home by adjusting the details. Changes won't be saved.Climate risks
Neighborhood: 27569
Nearby schools
GreatSchools rating
- 9/10Micro-Pine Level ElementaryGrades: PK-5Distance: 2.6 mi
- 8/10North Johnston MiddleGrades: 6-8Distance: 3.8 mi
- 4/10North Johnston HighGrades: 9-12Distance: 4.4 mi
Schools provided by the listing agent
- Elementary: Pine Level Elementary School
- Middle: North Johnston
- High: North Johnston
Source: Hive MLS. This data may not be complete. We recommend contacting the local school district to confirm school assignments for this home.
- $337,1003 bd2 ba1.7k sqft207 Tedpace St, Princeton, NC 27569Off Market

- $319,0003 bd2 ba1.4k sqft249 Tedpace St, Princeton, NC 27569Off Market
- $349,9003 bd3 ba2.8k sqft187 Tedpace St, Princeton, NC 27569Off Market
- $317,7003 bd2 ba1.6k sqft171 Tedpace St, Princeton, NC 27569Off Market
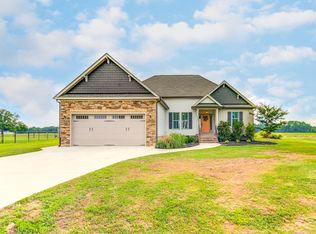
- $333,9003 bd3 ba1.8k sqft168 Tedpace St, Princeton, NC 27569Off Market
- $358,1003 bd2 ba1.8k sqft222 Tedpace St, Princeton, NC 27569Off Market
- $345,3003 bd2 ba1.7k sqft200 Tedpace St, Princeton, NC 27569Off Market
- $367,5003 bd2 ba1.6k sqft244 Tedpace St, Princeton, NC 27569Off Market
A local agent can set up tours, give advice and negotiate with sellers.
A local lender can help you make sure your offer is ready when you are.
Similar homes
- $399,9003 bd2 ba2k sqft125 Tedpace Street, Princeton, NC 27569For Sale

 MLS ID #100596331, Tammy Register, EXP Realty LLC - C. Hive MLS
 - $319,9003 bd2 ba1.7k sqft1900 Wc Braswell Road, Princeton, NC 27569For Sale
 MLS ID #100586003, Tammy Register, EXP Realty LLC - C. Hive MLS
 - $290,0003 bd3 ba1.6k sqft52 Season Ln, Selma, NC 27576For Sale

 MLS ID #10186312, Scott Baker. Doorify MLS
 - $319,9904 bd3 ba1.8k sqft56 Halfpint Drive Pne, Level, NC 27569New Construction
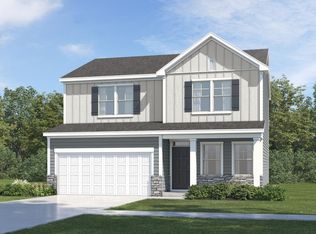 Doorify MLS
 - $260,0003 bd2 ba1.4k sqft106 Deblyn Ct, Pine Level, NC 27568For SaleMLS ID #10187105, Thomas Ladane Shoupe. Doorify MLS
- $299,9003 bd2 ba1.5k sqft63 Flatland Dr, Princeton, NC 27569New ConstructionMLS ID #10174293, Ron Lee. Doorify MLS
- $304,2453 bd2 ba1.5k sqft288 Digging Time Avenue Pne, Level, NC 27569New ConstructionDoorify MLS
- $344,9003 bd3 ba1.9k sqft30 Inman Way, Selma, NC 27576For SaleMLS ID #100584461, Wanda Burns-Ramsey, Coldwell Banker HPW Raleigh Midtown. Hive MLS
- $335,0003 bd3 ba1.8k sqft82 Surf Scoter Drive, Selma, NC 27576For SaleMLS ID #100581910, Jamie Wooten, Statewide Realty. Hive MLS
- $304,9003 bd2 ba1.6k sqft79 Flatland Dr, Princeton, NC 27569New ConstructionMLS ID #10160019, Ron Lee. Doorify MLS
- $304,9003 bd2 ba1.7k sqft110 Flatland Dr, Princeton, NC 27569New ConstructionMLS ID #10163139, Tony Lee. Doorify MLS
- $294,9003 bd2 ba1.5k sqft53 Flatland Dr, Princeton, NC 27569New ConstructionMLS ID #10174342, Tony Lee. Doorify MLS
- $299,9003 bd2 ba1.5k sqft78 Flatland Dr, Princeton, NC 27569New ConstructionMLS ID #10161774, Ron Lee. Doorify MLS
- $294,9003 bd2 ba1.5k sqft91 Flatland Dr, Princeton, NC 27569New ConstructionMLS ID #10162901, Tony Lee. Doorify MLS
- $249,9003 bd2 ba1.2k sqft164 Old Cornwallis Rd, Princeton, NC 27569For SaleMLS ID #10168769, Ted Zink. Doorify MLS
- $294,9003 bd2 ba1.5k sqft64 Flatland Dr, Princeton, NC 27569New ConstructionMLS ID #10162474, Tony Lee. Doorify MLS
- $290,0003 bd2 ba1.2k sqft57 Overdrift Ct, Selma, NC 27576For SaleMLS ID #10174901, Beth Hines. Doorify MLS
- $361,6004 bd3 ba1.8k sqft35 N Cinnamon Teal Drive, Selma, NC 27576Off MarketMLS ID #100233133, Tammy Register, Keller Williams Realty Platinum - Garner-Clayton
- $299,7063 bd2 ba1.6k sqft39 E Emily Gardens Dr #86, Selma, NC 27576New ConstructionMLS ID #10185994, Tammy Register. Doorify MLS
- $359,9003 bd3 ba1.6k sqft51 Clio Ct Lot 12, Selma, NC 27576New ConstructionMLS ID #10173717, Tammy Register. Doorify MLS
