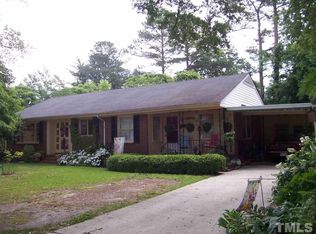
This two-bedroom, two-bathroom single-family residence in Selma sits on a quarter-acre lot, offering privacy and room to personalize. The property presents a solid foundation for buyers seeking ownership and long-term value in a residential setting. Well-proportioned living spaces provide flexibility for various household configurations and purposes. An investment in this home means building equity in a structure designed to last.
For sale
Price cut: $25K (10/14)
$175,000
400 N Sumner St, Selma, NC 27576
2beds
1,306sqft
Single Family Residence
Built in 1958
9,147 Square Feet Lot
$-- Zestimate®
$134/sqft
$-- HOA
What's special
Well-proportioned living spacesQuarter-acre lot
- 42 days
- 903
- 66
Zillow last checked:
Listing updated:
Listed by:
Daniel Virag 919-272-3217,
Keller Williams Realty
Source: Doorify MLS,MLS#: 10192634
Facts & features
Interior
Bedrooms & bathrooms
- Bedrooms: 2
- Bathrooms: 2
- Full bathrooms: 2
- Main level bedrooms: 2
Primary bedroom
- Level: Main
- Area: 145.2 Square Feet
- Dimensions: 12.1 x 12.0
Bedroom 2
- Level: Main
- Area: 124.3 Square Feet
- Dimensions: 11.3 x 11.0
Primary bathroom
- Level: Main
- Area: 52 Square Feet
- Dimensions: 8.0 x 6.5
Bonus room
- Description: Not counted as living space
- Level: Second
- Area: 139.2 Square Feet
- Dimensions: 12.0 x 11.6
Breakfast room
- Level: Main
- Area: 51.03 Square Feet
- Dimensions: 8.1 x 6.3
Dining room
- Level: Main
- Area: 126.14 Square Feet
- Dimensions: 11.9 x 10.6
Other
- Level: Main
- Area: 33.5 Square Feet
- Dimensions: 6.7 x 5.0
Kitchen
- Level: Main
- Area: 172.89 Square Feet
- Dimensions: 15.3 x 11.3
Living room
- Level: Main
- Area: 193.23 Square Feet
- Dimensions: 17.1 x 11.3
Other
- Description: Walk in Attic
- Level: Second
- Area: 481 Square Feet
- Dimensions: 37.0 x 13.0
Other
- Description: Storage
- Level: Main
- Area: 36.8 Square Feet
- Dimensions: 8.0 x 4.6
Utility room
- Level: Main
- Area: 51.03 Square Feet
- Dimensions: 8.1 x 6.3
Heating
- Electric, Heat Pump
Cooling
- Central Air, Ceiling Fan(s), Wall Unit(s), Wall/Window Unit(s)
Appliances
- Included: Electric Range, Electric Water Heater
- Laundry: Main Level
Features
- Ceiling Fan(s), Entrance Foyer, Pantry, Primary Downstairs, Storage, Separate Shower
- Flooring: Carpet, Hardwood, Tile, Vinyl
- Fireplace features: Dining Room
- Common walls with other units/homes: No Common Walls
Interior area
- Total structure area: 1,306
- Total interior livable area: 1,306 sqft
- Finished area above ground: 1,306
- Finished area below ground: 0
Property
Parking
- Total spaces: 4
- Parking features: Attached Carport, Carport, Concrete, Driveway, Parking Pad, Shared Driveway
- Carport spaces: 1
- Covered spaces: 2
- Uncovered spaces: 2
Features
- Levels: One,One and One Half
- Stories: 1
- Patio & porch: Covered, Front Porch, Patio, Porch
- Exterior features: Rain Gutters
Lot
- Size: 9,147 Square Feet
- Features: Landscaped
Details
- Parcel number: 14013014
- Zoning: RES
- Special conditions: Standard
Construction
Type & style
- Home type: SingleFamily
- Architectural style: Ranch
- Property subtype: Single Family Residence
Materials
- Brick
- Foundation: Crawlspace
- Roof: Shingle
Condition
- Fixer
- New construction: No
- Year built: 1958
Utilities & green energy
- Sewer: Public Sewer
- Water: Public
Community & HOA
Community
- Features: Suburban
HOA
- Has HOA: No
Location
- Region: Selma
Financial & listing details
- Price per square foot: $134/sqft
- Tax assessed value: $190,450
- Annual tax amount: $2,114
- Date on market: 9/14/2026
- Listing agreement: Exclusive Right To Sell
- Listing terms: Cash,Conventional,FHA,USDA Loan,VA Loan
Estimated market value
Not available
Estimated sales range
Not available
Not available
Price history
| Date | Event | Price |
|---|---|---|
| 10/14/2026 | Price change | $175,000-12.5%$134/sqft |
Source:  Doorify MLS #10192634 Report a problem | ||
| 9/14/2026 | Listed for sale | $200,000+5.3%$153/sqft |
Source: Doorify MLS #10192634 Report a problem | ||
| 4/27/2023 | Sold | $190,000+0.1%$145/sqft |
Source:  Hive MLS #100378230 Report a problem | ||
| 4/13/2023 | Contingent | $189,900$145/sqft |
Source: Doorify MLS #2503899 Report a problem | ||
| 4/13/2023 | Pending sale | $189,900$145/sqft |
Source: Hive MLS #100378230 Report a problem | ||
| 4/7/2023 | Listed for sale | $189,900-4.8%$145/sqft |
Source: Doorify MLS #2503899 Report a problem | ||
| 1/26/2023 | Listing removed | -- |
Source:  RE/MAX International Report a problem | ||
| 1/11/2023 | Pending sale | $199,400$153/sqft |
Source: RE/MAX International #2472312 Report a problem | ||
| 1/11/2023 | Contingent | $199,400$153/sqft |
Source: Doorify MLS #2472312 Report a problem | ||
| 12/23/2022 | Price change | $199,400-0.3%$153/sqft |
Source: Doorify MLS #2472312 Report a problem | ||
| 12/2/2022 | Price change | $199,900-2.4%$153/sqft |
Source: Doorify MLS #2472312 Report a problem | ||
| 11/23/2022 | Pending sale | $204,900$157/sqft |
Source: RE/MAX International #2472312 Report a problem | ||
| 11/23/2022 | Contingent | $204,900$157/sqft |
Source: Doorify MLS #2472312 Report a problem | ||
| 11/5/2022 | Listed for sale | $204,900$157/sqft |
Source: Doorify MLS #2472312 Report a problem | ||
| 10/24/2022 | Pending sale | $204,900$157/sqft |
Source: Hive MLS #100348007 Report a problem | ||
| 10/24/2022 | Contingent | $204,900$157/sqft |
Source: Doorify MLS #2472312 Report a problem | ||
| 10/14/2022 | Price change | $204,900-2.4%$157/sqft |
Source: Doorify MLS #2472312 Report a problem | ||
| 9/6/2022 | Listed for sale | $210,000+64.7%$161/sqft |
Source: Doorify MLS #2472312 Report a problem | ||
| 5/27/2021 | Sold | $127,500-5.5%$98/sqft |
Source: Agent Provided Report a problem | ||
| 4/22/2021 | Contingent | $134,900$103/sqft |
Source: Doorify MLS #2371870 Report a problem | ||
| 4/15/2021 | Price change | $134,900-3.6%$103/sqft |
Source: Doorify MLS #2371870 Report a problem | ||
| 4/1/2021 | Price change | $139,900-6.7%$107/sqft |
Source: Doorify MLS #2371870 Report a problem | ||
| 3/12/2021 | Listed for sale | $149,900+130.6%$115/sqft |
Source: Doorify MLS #2371870 Report a problem | ||
| 3/9/2021 | Sold | $65,000$50/sqft |
Source: Public Record Report a problem | ||
Public tax history
| Year | Property taxes | Tax assessment |
|---|---|---|
| 2025 | $2,133 +103.9% | $190,450 +131.2% |
| 2024 | $1,046 +5.1% | $82,380 +6.8% |
| 2023 | $995 -3% | $77,160 |
| 2022 | $1,026 +1.5% | $77,160 |
| 2021 | $1,011 -1.5% | $77,160 |
| 2020 | $1,026 +2.3% | $77,160 |
| 2019 | $1,003 +6.9% | $77,160 +8.6% |
| 2018 | $938 +2.3% | $71,070 |
| 2017 | $917 | $71,070 |
| 2016 | $917 | $71,070 |
| 2015 | $917 | $71,070 |
| 2014 | $917 | $71,070 |
| 2013 | -- | $71,070 |
| 2012 | -- | $71,070 |
| 2011 | -- | $71,070 |
| 2010 | -- | -- |
| 2009 | -- | -- |
| 2008 | -- | -- |
| 2007 | -- | -- |
| 2006 | -- | -- |
| 2005 | -- | -- |
| 2004 | -- | -- |
| 2003 | -- | -- |
| 2002 | -- | -- |
| 2001 | -- | -- |
Find assessor info on the county website
Monthly payment
Est. payment
Payment breakdown
Explore the cost of this home by adjusting the details. Changes won't be saved.Climate risks
Neighborhood: 27576
Nearby schools
Schools provided by the listing agent
- Elementary: Johnston - Selma Elementary
- Middle: Johnston - Selma Middle School
- High: Johnston - Smithfield Selma High
Source: Doorify MLS. This data may not be complete. We recommend contacting the local school district to confirm school assignments for this home.


Similar homes
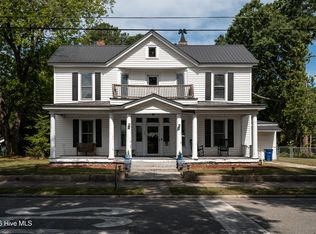
- $199,9004 bd2 ba1.7k sqft501 N Raiford Street, Selma, NC 27576For Sale
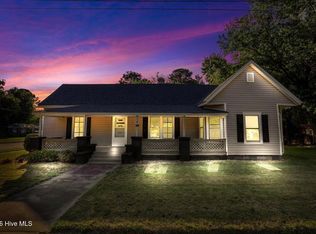
 MLS ID #100573412, Linsey Dale, HTR Southern Properties. Hive MLS
- $174,9002 bd2 ba806 sqft207 Price St, Pine Level, NC 27576For Sale

 MLS ID #10174412, Deborah Fedrick. Doorify MLS
- $189,9002 bd1 ba1.1k sqft2695 Lizzie Mill Rd, Selma, NC 27576For Sale
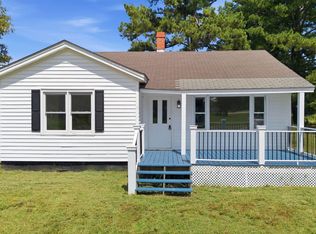 MLS ID #10190902, Ryan Faircloth. Doorify MLS
- $144,9903 bd1 ba1.3k sqft700 N Webb St, Selma, NC 27576For Sale
 MLS ID #10186394, Ethan Louis Lines. Doorify MLS
- $215,0003 bd1 ba1k sqft600 N Raiford St, Selma, NC 27576For SaleMLS ID #10191840, Ricardo Cobos. Doorify MLS
- $216,2003 bd2 ba1.9k sqft700 N Raiford St, Selma, NC 27576For SaleMLS ID #10192433, John Wayne Hudson. Doorify MLS
- $220,0003 bd1 ba1.5k sqft201 N Massey St, Selma, NC 27576For SaleMLS ID #10186045, Patrick Brady. Doorify MLS
- $255,0003 bd2 ba1.1k sqft600 River Rd, Selma, NC 27576For SaleMLS ID #10189130, Susana Kanter. Doorify MLS
- $169,0003 bd1 ba1.6k sqft256 Stricklands Crossroads Rd, Four Oaks, NC 27524For SaleMLS ID #10200069, Luisa Melvin. Doorify MLS
- $175,0003 bd2 ba1.5k sqft1324 Buffalo Rd, Smithfield, NC 27577For SaleMLS ID #10086231, Alice Harris. Doorify MLS
- $235,0003 bd2 ba1.1k sqft113 Shadow Bend Ln, Selma, NC 27576For SaleMLS ID #10165710, Karina Vielma Valderrama. Doorify MLS
- $170,0003 bd1 ba1.5k sqft707 Massey St, Smithfield, NC 27577For SaleMLS ID #10194744, Alice Harris. Doorify MLS
- $189,9002 bd2 ba939 sqft100 Morrison Drive, Smithfield, NC 27577For SaleMLS ID #100603721, Beth Hines, RE/MAX Southland Realty II. Hive MLS
- $204,0003 bd1 ba1k sqft303 Shady Lane Dr, Smithfield, NC 27577For SaleMLS ID #10183267, Lydia Moore. Doorify MLS
- $129,9991 bd1 ba1k sqft306 W Main St, Pine Level, NC 27576For SaleMLS ID #10193057, Neal Isaacs. Doorify MLS
- $165,0003 bd1 ba1.3k sqft212 S 6th St, Smithfield, NC 27577For SaleMLS ID #10101843, CHADWICK HARRIS. Doorify MLS
- $180,0003 bd1 ba1.1k sqft1236 Union Grove Church Road, Fremont, NC 27830For SaleMLS ID #100611979, Thomas Parker, The Thomas Parker Realty Group. Hive MLS
- $199,9002 bd1 ba1.1k sqft708 S 3rd St, Smithfield, NC 27577For SaleMLS ID #10190936, Sharon Evans. Doorify MLS
- $235,0003 bd2 ba1.3k sqft1112 Old Booker Dairy Rd, Smithfield, NC 27577For SaleMLS ID #10191308, Alice Harris. Doorify MLS
