Handyman special and Investor Opportunity in Pine Level. This property offers potential for a buyer looking for a renovation, redevelopment, or value-add project. The home features a deep lot, a detached secondary structure with garage and flex space, and convenient access to downtown Pine Level, Selma, and I-95. Property needs significant repairs and improvements and is being sold as is. Buyers should conduct their own due diligence regarding property condition, structural components, boundaries, access, square footage, permitted uses, and the detached structure. Cash or renovation financing may be appropriate.
For sale
$129,999
306 W Main St, Pine Level, NC 27576
1beds
1,043sqft
Single Family Residence
Built in 1950
0.25 Acres Lot
$123,800 Zestimate®
$125/sqft
$-- HOA
What's special
Deep lot
- 24 days
- 473
- 38
Likely to sell faster than
Zillow last checked:
Listing updated:
Listed by:
Neal Isaacs,
Mark Spain Real Estate
Source: Doorify MLS,MLS#: 10193057
Facts & features
Interior
Bedrooms & bathrooms
- Bedrooms: 1
- Bathrooms: 1
- Full bathrooms: 1
- Main level bedrooms: 1
Primary bedroom
- Level: First
- Area: 82.8 Square Feet
- Dimensions: 6.9 x 12.0
Primary bathroom
- Level: First
- Area: 52.92 Square Feet
- Dimensions: 5.4 x 9.8
Dining room
- Level: First
- Area: 80.84 Square Feet
- Dimensions: 9.4 x 8.6
Kitchen
- Level: First
- Area: 135.6 Square Feet
- Dimensions: 11.3 x 12.0
Living room
- Level: First
- Area: 135.2 Square Feet
- Dimensions: 10.4 x 13.0
Other
- Description: Room
- Level: First
- Area: 119.9 Square Feet
- Dimensions: 11.0 x 10.9
Other
- Description: Room
- Level: First
- Area: 89.7 Square Feet
- Dimensions: 6.9 x 13.0
Heating
- Heat Pump
Cooling
- Central Air, Ceiling Fan(s)
Features
- Flooring: Laminate
Interior area
- Total structure area: 1,043
- Total interior livable area: 1,043 sqft
- Finished area above ground: 1,043
- Finished area below ground: 0
Property
Parking
- Total spaces: 1
- Parking features: Garage
- Garage spaces: 1
Features
- Levels: One
- Stories: 1
Lot
- Size: 0.25 Acres
Details
- Additional structures: Second Residence
- Parcel number: 12013012
- Special conditions: Standard
Construction
Type & style
- Home type: SingleFamily
- Architectural style: Ranch
- Property subtype: Single Family Residence
Materials
- Vinyl Siding
- Foundation: Concrete Perimeter
- Roof: Shingle
Condition
- New construction: No
- Year built: 1950
Utilities & green energy
- Sewer: Public Sewer
- Water: Public
Community & HOA
HOA
- Has HOA: No
Location
- Region: Pine Level
Financial & listing details
- Price per square foot: $125/sqft
- Tax assessed value: $170,330
- Annual tax amount: $1,575
- Date on market: 9/16/2026
- Listing agreement: Exclusive Right To Sell
- Listing terms: Cash
Estimated market value
$123,800
$116,000 - $130,000
$1,028/mo
Price history
| Date | Event | Price |
|---|---|---|
| 9/16/2026 | Listed for sale | $129,999-6.7%$125/sqft |
Source:  Doorify MLS #10193057 Report a problem Doorify MLS #10193057 Report a problem | ||
| 7/30/2025 | Listing removed | $139,315$134/sqft |
Source: Doorify MLS #10102007 Report a problem | ||
| 6/26/2025 | Price change | $139,315-7.1%$134/sqft |
Source: Doorify MLS #10102007 Report a problem | ||
| 6/10/2025 | Listed for sale | $150,000+177.8%$144/sqft |
Source: Doorify MLS #10102007 Report a problem | ||
| 8/2/2023 | Sold | $54,000$52/sqft |
Source: Public Record Report a problem | ||
Public tax history
| Year | Property taxes | Tax assessment |
|---|---|---|
| 2025 | $1,593 +131% | $170,330 +191.6% |
| 2024 | $689 +10.2% | $58,420 +12.1% |
| 2023 | $625 -3.2% | $52,120 |
| 2022 | $646 +1.2% | $52,120 |
| 2021 | $638 -0.8% | $52,120 |
| 2020 | $644 | $52,120 |
| 2019 | $644 +13.8% | $52,120 +15.7% |
| 2018 | $566 | $45,060 |
| 2017 | $566 | $45,060 |
| 2016 | $566 | $45,060 |
| 2015 | $566 +1.6% | $45,060 |
| 2014 | $556 | $45,060 |
| 2013 | -- | $45,060 |
| 2012 | -- | $45,060 |
| 2011 | -- | $45,060 |
| 2010 | -- | -- |
| 2009 | -- | -- |
| 2008 | -- | -- |
| 2007 | -- | -- |
| 2006 | -- | -- |
| 2005 | -- | -- |
| 2004 | -- | -- |
| 2003 | -- | -- |
| 2002 | -- | -- |
| 2001 | -- | -- |
Find assessor info on the county website
Monthly payment
Est. payment
Payment breakdown
Explore the cost of this home by adjusting the details. Changes won't be saved.Climate risks
Neighborhood: 27576
Nearby schools
Schools provided by the listing agent
- Elementary: Johnston - Pine Level Elementary
- Middle: Johnston - North Johnston Middle
- High: Johnston - North Johnston High
Source: Doorify MLS. This data may not be complete. We recommend contacting the local school district to confirm school assignments for this home.
Similar homes
- $144,9903 bd1 ba1.3k sqft700 N Webb St, Selma, NC 27576For Sale

 MLS ID #10186394, Ethan Louis Lines. Doorify MLS
 - $174,9002 bd2 ba806 sqft207 Price St, Pine Level, NC 27576For Sale
 MLS ID #10174412, Deborah Fedrick. Doorify MLS
 - $125,0002 bd2 ba1.2k sqft305 E Preston St, Selma, NC 27576For Sale
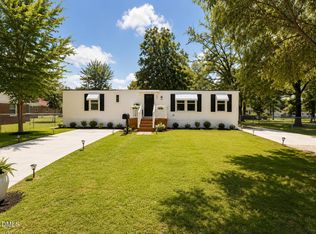 MLS ID #10184856, Amy Elizabeth Morris. Doorify MLS
 - $189,9002 bd1 ba1.1k sqft2695 Lizzie Mill Rd, Selma, NC 27576For Sale
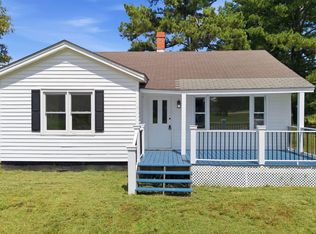 MLS ID #10190902, Ryan Faircloth. Doorify MLS
 - $125,0002 bd2 ba985 sqft702 3rd St, Goldsboro, NC 27534For SaleMLS ID #10192436, Margaret McPhail. Doorify MLS
- $189,9002 bd2 ba939 sqft100 Morrison Drive, Smithfield, NC 27577For Sale
 MLS ID #100603721, Beth Hines, RE/MAX Southland Realty II. Hive MLS
 - $108,9002 bd1 ba920 sqft512 N 12th St, Smithfield, NC 27577For SaleMLS ID #10186976, George White. Doorify MLS
- $149,9002 bd1 ba817 sqft706 Caswell Street, Smithfield, NC 27577For SaleMLS ID #100523536, John Henderson, John Henderson Realty, Inc.. Hive MLS
- $160,0002 bd1 ba648 sqft919 West Street, Smithfield, NC 27577For SaleMLS ID #100579620, Linsey Dale, HTR Southern Properties. Hive MLS
- $115,0002 bd1 ba884 sqft304 S Pender Street, Fremont, NC 27830For SaleMLS ID #100601884, Susan Allen, Coldwell Banker Advantage-Smithfield. Hive MLS
- $119,9002 bd2 ba1k sqft59 N Sussex Drive, Smithfield, NC 27577For SaleMLS ID #100572459, Carolina Collective Realty, REAL Broker LLC. Hive MLS
- $170,0003 bd1 ba1.5k sqft707 Massey St, Smithfield, NC 27577For SaleMLS ID #10194744, Alice Harris. Doorify MLS
- $135,0003 bd1 ba1.1k sqft1715 Harrell Street, Goldsboro, NC 27530For SaleMLS ID #100567354, Gwendolyn Baker, EXP Realty LLC - C. Hive MLS
- $165,0003 bd1 ba1.3k sqft212 S 6th St, Smithfield, NC 27577For SaleMLS ID #10101843, CHADWICK HARRIS. Doorify MLS
- $155,0003 bd2 ba1.2k sqft113 Lake Avenue, Dudley, NC 28333For SaleMLS ID #100594777, Claiborne Smith, Wilkins & Lancaster Realty, LLC. Hive MLS
- $175,0003 bd2 ba1.5k sqft1324 Buffalo Rd, Smithfield, NC 27577For SaleMLS ID #10086231, Alice Harris. Doorify MLS
- $144,9003 bd1 ba1.1k sqft909 N Carolina Street, Goldsboro, NC 27530For SaleMLS ID #100592882, Robert Phillips, The Firm NC. Hive MLS
- $134,9002 bd1 ba891 sqft902 S Marvin Street, Goldsboro, NC 27530For SaleMLS ID #100578773, Anthony Rivera, Alpha Contracting & Real Estate Group. Hive MLS
- $160,0003 bd2 ba1.5k sqft3048 Us Highway 117 N, Goldsboro, NC 27530For SaleMLS ID #100598237, Laura T Vevurka, FAB Real Estate Services. Hive MLS
