ONE-OF-A-KIND PROPERTY WITH HISTORY, CHARACTER & COUNTRY CHARM! Originally an old tobacco barn, This home has been thoughtfully transformed into a unique 2-bedroom, 1.5-bath home situated on approximately 1.1 acres with NO HOA.
Inside, this distinctive home offers plenty of character along with practical updates, including NEWER PLUMBING, a TANKLESS WATER HEATER replaced approximately 3 years ago. 292 of the SQ FT has celling height under 7ft.
Outside, enjoy room to spread out in a peaceful setting, along with a WIRED OUTBUILDING that will also convey -- ideal for storage, hobbies, a workshop, lawn equipment, or additional functional space.
Conveniently located near Princeton with easy access to Hwy 70, approximately 15 minutes to Selma, 25-30 minutes to Seymour Johnson AFB, and around 45 minutes to Raleigh. Located in the Princeton School District.
If you're looking for something with history, personality, and space to make your own, this property is anything but ordinary. DON'T MISS YOUR CHANCE TO OWN A LITTLE PIECE OF LOCAL HISTORY!
For sale
$189,900
100 Morrison Drive, Smithfield, NC 27577
2beds
939sqft
Single Family Residence
Built in 1965
1.1 Acres Lot
$156,700 Zestimate®
$202/sqft
$-- HOA
What's special
- 6 days
- 565
- 55
Zillow last checked:
Listing updated:
Listed by:
Beth Hines 919-868-6316,
RE/MAX Southland Realty II,
Rocio Alvarado 919-922-2270,
RE/MAX Southland Realty II
Source: Hive MLS,MLS#: 100603721 Originating MLS: Johnston County Association of REALTORS
Originating MLS: Johnston County Association of REALTORSFacts & features
Interior
Bedrooms & bathrooms
- Bedrooms: 2
- Bathrooms: 2
- Full bathrooms: 1
- 1/2 bathrooms: 1
Rooms
- Room types: Sunroom, Dining Room, Living Room, Master Bedroom, Bedroom 2
Primary bedroom
- Level: First
- Dimensions: 11 x 11.4
Bedroom 2
- Level: Second
- Dimensions: 12.6 x 16
Dining room
- Level: First
- Dimensions: 5.5 x 6.9
Kitchen
- Level: First
- Dimensions: 5.5 x 9.1
Living room
- Level: First
- Dimensions: 10.5 x 12.6
Sunroom
- Level: First
- Dimensions: 11.5 x 12.1
Heating
- Propane, Electric, Heat Pump
Cooling
- Central Air, Ceiling Fan(s)
Appliances
- Included: Electric Oven, Refrigerator, Range, Electric Range
Features
- Master Downstairs, Ceiling Fan(s), Pantry, Walk-in Shower, Blinds/Shades
- Flooring: Carpet, Wood
- Has fireplace: No
Interior area
- Total structure area: 939
- Total interior livable area: 939 sqft
Video & virtual tour
Property
Parking
- Total spaces: 1
- Parking features: Attached, Covered, Concrete, On Site, Attached Carport
- Has attached garage: Yes
- Carport spaces: 1
Features
- Levels: Two
- Patio & porch: Open, Covered, Deck, Porch, Screened, Front Porch
- Fencing: None
- Has view: Yes
- View description: See Remarks
- Frontage type: See Remarks
Lot
- Size: 1.1 Acres
- Dimensions: 214 x 18 x 204 x 223 x 207
- Features: Level
Details
- Additional structures: Shed(s), Barn(s), Storage, Workshop, Outbuilding
- Parcel number: 262200920664
- Zoning: RAG
- Special conditions: Standard
Construction
Type & style
- Home type: SingleFamily
- Property subtype: Single Family Residence
Materials
- Vinyl Siding, Wood Frame
- Foundation: Crawl Space
- Roof: Shingle
Condition
- New construction: No
- Year built: 1965
Utilities & green energy
- Sewer: Septic Tank
- Water: Well
- Utilities for property: Water Connected
Community & HOA
Community
- Subdivision: Logans Way
HOA
- Has HOA: No
Location
- Region: Smithfield
Financial & listing details
- Price per square foot: $202/sqft
- Tax assessed value: $146,365
- Annual tax amount: $914
- Date on market: 9/17/2026
- Cumulative days on market: 7 days
- Listing agreement: Exclusive Right To Sell
- Listing terms: Cash,Conventional
- Road surface type: Paved
Estimated market value
$156,700
$125,000 - $186,000
$1,420/mo
Price history
| Date | Event | Price |
|---|---|---|
| 9/17/2026 | Listed for sale | $189,900+233.2%$202/sqft |
Source:  Doorify MLS #10192832 Report a problem Doorify MLS #10192832 Report a problem | ||
| 3/28/2000 | Sold | $57,000$61/sqft |
Source: Doorify MLS #529136 Report a problem | ||
Public tax history
| Year | Property taxes | Tax assessment |
|---|---|---|
| 2025 | $930 +80.6% | $146,240 +130.8% |
| 2024 | $515 +0.2% | $63,360 +0.3% |
| 2023 | $513 -2.5% | $63,170 |
| 2022 | $527 +0.4% | $63,170 |
| 2021 | $524 -1.8% | $63,170 |
| 2020 | $534 -0.1% | $63,170 |
| 2019 | $534 +2.3% | $63,170 +4.9% |
| 2018 | $522 +0.8% | $60,210 |
| 2017 | $518 | $60,210 |
| 2016 | $518 | $60,210 |
| 2015 | $518 | $60,210 |
| 2014 | $518 | $60,210 |
| 2013 | -- | $60,210 |
| 2012 | -- | $60,210 |
| 2011 | -- | $60,210 |
| 2010 | -- | -- |
| 2009 | -- | -- |
| 2008 | -- | -- |
| 2007 | -- | -- |
| 2006 | -- | -- |
| 2005 | -- | -- |
| 2004 | -- | -- |
| 2003 | -- | -- |
| 2002 | -- | -- |
| 2001 | -- | -- |
| 2000 | -- | -- |
Find assessor info on the county website
Monthly payment
Est. payment
Payment breakdown
Explore the cost of this home by adjusting the details. Changes won't be saved.Climate risks
Neighborhood: 27577
Nearby schools
Schools provided by the listing agent
- Elementary: Princeton Elementary School
- Middle: Princeton
- High: Princeton
Source: Hive MLS. This data may not be complete. We recommend contacting the local school district to confirm school assignments for this home.
Similar homes
- $199,9003 bd2 ba1.2k sqft1239 Brogden Road, Smithfield, NC 27577For Sale
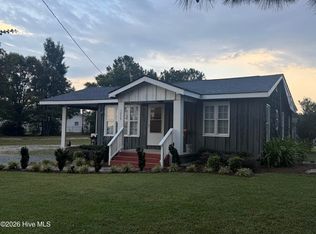
 MLS ID #100604860, Debbie Edwards Howard, Carolina Realty. Hive MLS
 - $200,0003 bd1 ba1.2k sqft411 S 3rd Street, Smithfield, NC 27577For Sale
 MLS ID #100602822, Marsha House, EXP Realty LLC - C. Hive MLS
 - $199,9002 bd1 ba1.1k sqft2695 Lizzie Mill Rd, Selma, NC 27576For Sale
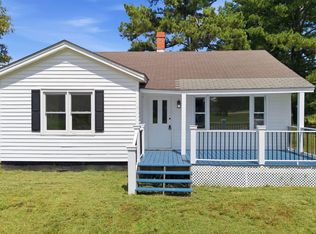
 MLS ID #10190902, Ryan Faircloth. Doorify MLS
 - $197,0002 bd1 ba1k sqft202 Hill St, Smithfield, NC 27577For Sale
 MLS ID #10187871, Yolanda Perez. Doorify MLS
 - $200,0002 bd2 ba1.3k sqft400 N Sumner St, Selma, NC 27576For SaleMLS ID #10192634, Daniel Virag. Doorify MLS
- $235,0003 bd2 ba1.3k sqft1112 Old Booker Dairy Rd, Smithfield, NC 27577For SaleMLS ID #10191308, Alice Harris. Doorify MLS
- $175,0002 bd2 ba806 sqft207 Price St, Pine Level, NC 27576For SaleMLS ID #10174412, Deborah Fedrick. Doorify MLS
- $209,0003 bd1 ba1k sqft303 Shady Lane Dr, Smithfield, NC 27577For SaleMLS ID #10183267, Lydia Moore. Doorify MLS
- $204,9002 bd1 ba1.1k sqft708 S 3rd St, Smithfield, NC 27577For SaleMLS ID #10190936, Sharon Evans. Doorify MLS
- $225,0003 bd1 ba1.1k sqft20 W Edgerton St, Smithfield, NC 27577For SaleMLS ID #10190258, Tracy L Riba. Doorify MLS
- $210,0002 bd1 ba1.1k sqft511 E Woodall Street, Smithfield, NC 27577For SaleMLS ID #100592464, Debbie Edwards Howard, Carolina Realty. Hive MLS
- $215,0003 bd2 ba1.3k sqft102 Hartley Dr, Smithfield, NC 27577For SaleMLS ID #10143303, Alice Harris. Doorify MLS
- $225,0003 bd1 ba1.1k sqft205 Cloverdale Dr, Smithfield, NC 27577For SaleMLS ID #10182158, Jennifer Reiner. Doorify MLS
- $129,9991 bd1 ba1k sqft306 W Main St, Pine Level, NC 27576For SaleMLS ID #10193057, Neal Isaacs. Doorify MLS
- $139,9003 bd2 ba1k sqft1013 Broadway St, Smithfield, NC 27577For SaleMLS ID #10181016, Becky B Keene. Doorify MLS
- $163,0002 bd1 ba648 sqft919 West Street, Smithfield, NC 27577For SaleMLS ID #100579620, Linsey Dale, HTR Southern Properties. Hive MLS
- $229,0003 bd2 ba1.3k sqft1001 S 2nd St, Smithfield, NC 27577For SaleMLS ID #10184365, Brit Norris. Doorify MLS
- $200,0003 bd1 ba1.2k sqft522 Braswell Rd, Goldsboro, NC 27530For SaleMLS ID #10180130, Neill McLeod. Doorify MLS
- $108,9002 bd1 ba920 sqft512 N 12th St, Smithfield, NC 27577For SaleMLS ID #10186976, George White. Doorify MLS
