Charming country home with a fresh modern renovation and tons of character! This 2-bedroom, 1-bath home blends updated finishes with original details, including beautiful wood-plank tongue-in-groove ceilings that run throughout much of the home. The remodeled kitchen features white shaker-style cabinetry, marble-look countertops, stainless steel appliances, black hardware, and plenty of workspace and storage. The spacious living room is filled with natural light and opens to a large covered front porch, creating a great indoor-outdoor living space. Both bedrooms are generously sized, and the updated bathroom features a modern vanity, black fixtures, and a tub/shower combination. A separate laundry room provides additional usable space and storage. Outside, the property offers a spacious yard with plenty of room to enjoy the rural setting, along with multiple existing outbuildings that provide additional storage and possibilities for a workshop, hobbies, or equipment. The HVAC system has also been recently serviced with a new compressor. A beautifully refreshed home with classic character, modern finishes, and country space, all just minutes from Selma and surrounding Johnston County communities.
For sale
$199,900
2695 Lizzie Mill Rd, Selma, NC 27576
2beds
1,104sqft
Single Family Residence
Built in 1952
0.45 Acres Lot
$192,300 Zestimate®
$181/sqft
$-- HOA
What's special
White shaker-style cabinetryLarge covered front porchFresh modern renovationBeautiful wood-plank tongue-in-groove ceilingsBlack hardwareRemodeled kitchenStainless steel appliances
- 5 days
- 468
- 58
Likely to sell faster than
Zillow last checked:
Listing updated:
Listed by:
Ryan Faircloth 919-949-4273,
Faircloth Investment Realty LLC
Source: Doorify MLS,MLS#: 10190902
Facts & features
Interior
Bedrooms & bathrooms
- Bedrooms: 2
- Bathrooms: 1
- Full bathrooms: 1
- Main level bedrooms: 2
Primary bedroom
- Level: Main
Heating
- Central, Propane
Cooling
- Central Air, Ceiling Fan(s)
Appliances
- Included: Dishwasher, Electric Range, Electric Water Heater, Free-Standing Electric Range, Free-Standing Range, Microwave, Range, Water Heater
Features
- Ceiling Fan(s), Crown Molding
- Flooring: Luxury Vinyl, Wood
- Common walls with other units/homes: No Common Walls
Interior area
- Total structure area: 1,104
- Total interior livable area: 1,104 sqft
- Finished area above ground: 1,104
- Finished area below ground: 0
Video & virtual tour
Property
Parking
- Total spaces: 2
- Parking features: Carport
- Carport spaces: 2
Features
- Levels: One
- Stories: 1
- Patio & porch: Covered, Deck, Front Porch, Porch
- Has view: Yes
- View description: Trees/Woods
Lot
- Size: 0.45 Acres
Details
- Additional structures: Outbuilding
- Parcel number: 12N09060D
- Zoning: RES
- Special conditions: Seller Licensed Real Estate Professional
Construction
Type & style
- Home type: SingleFamily
- Architectural style: Bungalow,Traditional
- Property subtype: Single Family Residence
Materials
- Vinyl Siding
- Foundation: Block, Concrete Perimeter
- Roof: Asphalt,Shingle
Condition
- New construction: No
- Year built: 1952
Utilities & green energy
- Sewer: Septic Tank
- Water: Public
Community & HOA
Community
- Security: Smoke Detector(s)
HOA
- Has HOA: No
Location
- Region: Selma
Financial & listing details
- Price per square foot: $181/sqft
- Tax assessed value: $140,430
- Annual tax amount: $892
- Date on market: 9/4/2026
- Listing agreement: Exclusive Right To Sell
- Listing terms: Cash,Conventional,FHA,VA Loan
Estimated market value
$192,300
$173,000 - $210,000
$1,327/mo
Price history
| Date | Event | Price |
|---|---|---|
| 9/4/2026 | Listed for sale | $199,900+90.4%$181/sqft |
Source:  Doorify MLS #10190902 Report a problem Doorify MLS #10190902 Report a problem | ||
| 2/27/2026 | Sold | $105,000+66.7%$95/sqft |
Source: Public Record Report a problem | ||
| 1/11/2019 | Sold | $63,000+320%$57/sqft |
Source: Public Record Report a problem | ||
| 10/18/2000 | Sold | $15,000$14/sqft |
Source: Doorify MLS #536260 Report a problem | ||
Public tax history
| Year | Property taxes | Tax assessment |
|---|---|---|
| 2025 | $892 +61.7% | $140,430 +106.2% |
| 2024 | $552 +2.5% | $68,090 |
| 2023 | $538 -4.8% | $68,090 |
| 2022 | $565 | $68,090 |
| 2021 | $565 -3.5% | $68,090 |
| 2020 | $586 | $68,090 |
| 2019 | $586 +8.3% | $68,090 +10.9% |
| 2018 | $541 | $61,420 |
| 2017 | $541 | $61,420 |
| 2016 | $541 +2.3% | $61,420 |
| 2015 | $528 | $61,420 |
| 2014 | -- | $61,420 |
| 2013 | -- | $61,420 |
| 2012 | -- | $61,420 |
| 2011 | -- | $61,420 |
| 2010 | -- | -- |
| 2009 | -- | -- |
| 2008 | -- | -- |
| 2007 | -- | -- |
| 2006 | -- | -- |
| 2005 | -- | -- |
| 2004 | -- | -- |
| 2003 | -- | -- |
| 2002 | -- | -- |
| 2001 | -- | -- |
Find assessor info on the county website
Monthly payment
Est. payment
Payment breakdown
Explore the cost of this home by adjusting the details. Changes won't be saved.Climate risks
Neighborhood: 27576
Nearby schools
Schools provided by the listing agent
- Elementary: Johnston - Micro Elementary School
- Middle: Johnston - North Johnston Middle
- High: Johnston - North Johnston High
Source: Doorify MLS. This data may not be complete. We recommend contacting the local school district to confirm school assignments for this home.
Similar homes
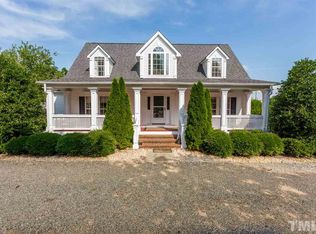
- $199,0003 bd1 ba1.5k sqft2048 Us Highway 301 N, Selma, NC 27576For Sale By Owner
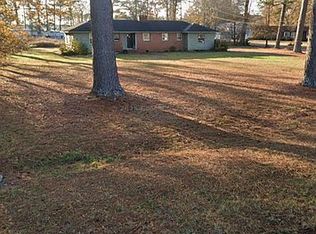
- $255,0003 bd2 ba1.1k sqft600 River Rd, Selma, NC 27576For Sale
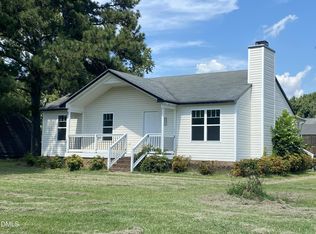
 MLS ID #10189130, Susana Kanter. Doorify MLS
 - $210,0003 bd2 ba1.5k sqft143 Live Oak Church Rd, Selma, NC 27576For Sale
 MLS ID #10187200, Alice Harris. Doorify MLS
 - $235,0003 bd2 ba1.3k sqft1112 Old Booker Dairy Rd, Smithfield, NC 27577For Sale
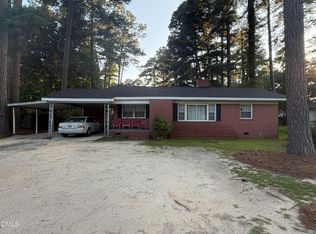 MLS ID #10191308, Alice Harris. Doorify MLS
 - $204,9002 bd1 ba1.1k sqft708 S 3rd St, Smithfield, NC 27577For SaleMLS ID #10190936, Sharon Evans. Doorify MLS
- $175,0002 bd2 ba806 sqft207 Price St, Pine Level, NC 27576For SaleMLS ID #10174412, Deborah Fedrick. Doorify MLS
- $197,0002 bd1 ba1k sqft202 Hill St, Smithfield, NC 27577For SaleMLS ID #10187871, Yolanda Perez. Doorify MLS
- $249,9003 bd1 ba1.4k sqft601 West St, Selma, NC 27576For SaleMLS ID #10189475, Nicholas S Yarrington. Doorify MLS
- $149,9903 bd1 ba1.3k sqft700 N Webb St, Selma, NC 27576For SaleMLS ID #10186394, Ethan Louis Lines. Doorify MLS
- $269,9003 bd2 ba1.3k sqft416 E Griswold St, Selma, NC 27576For SaleMLS ID #10175176, Michele Marie Molinaro. Doorify MLS
- $235,0003 bd1 ba1.5k sqft201 N Massey St, Selma, NC 27576For SaleMLS ID #10186045, Patrick Brady. Doorify MLS
- $225,0003 bd1 ba1.1k sqft20 W Edgerton St, Smithfield, NC 27577For SaleMLS ID #10190258, Tracy L Riba. Doorify MLS
- $285,0003 bd2 ba1.5k sqft444 Thanksgiving Vfd, Selma, NC 27576For SaleMLS ID #10190454, MADONNA Moore. Doorify MLS
- $204,9003 bd1 ba969 sqft522 Buffalo Rd, Smithfield, NC 27577For SaleMLS ID #10189084, Lauren Weathers. Doorify MLS
- $240,0003 bd2 ba1.1k sqft113 Shadow Bend Ln, Selma, NC 27576For SaleMLS ID #10165710, Karina Vielma Valderrama. Doorify MLS
- $170,0002 bd2 ba1.2k sqft305 E Preston St, Selma, NC 27576For SaleMLS ID #10184856, Amy Elizabeth Morris. Doorify MLS
- $209,0003 bd1 ba1k sqft303 Shady Lane Dr, Smithfield, NC 27577For SaleMLS ID #10183267, Lydia Moore. Doorify MLS
- $210,0002 bd1 ba1.1k sqft511 E Woodall Street, Smithfield, NC 27577For Sale
 MLS ID #100592464, Debbie Edwards Howard, Carolina Realty. Hive MLS
 - $219,9003 bd2 ba1.1k sqft513 W 1st Street, Kenly, NC 27542For SaleMLS ID #100601414, Beth Hines, RE/MAX Southland Realty II. Hive MLS
