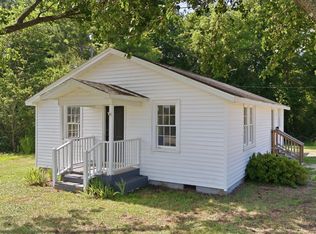
Charming Ranch Home in the Heart of Four Oaks! This well-maintained 3-bedroom, 2-bath ranch offers small-town living with convenience and character. Relax on the covered front porch or enjoy the spacious backyard featuring historic clotheslines that add a touch of nostalgia. Inside, you'll find an open kitchen with beautiful custom wood cabinetry and plenty of space for gathering. The attached carport provides convenient covered parking, while the detached storage building offers endless possibilities as a potential in-law suite, workshop, utility shed, hobby space, or storage area. All new ductwork, plumbing all new under the house and up to code, HVAC serviced annually. Located within walking distance to schools, local dining, shopping, and year-round town events, this home puts everything Four Oaks has to offer right at your fingertips. Conveniently situated near both I-95 and I-40, commuting is a breeze while still enjoying the charm and welcoming atmosphere of one of Johnston County's most beloved small towns.
For sale
$215,000
202 S Baker St, Four Oaks, NC 27524
3beds
1,211sqft
Single Family Residence
Built in 1947
7,405 Square Feet Lot
$212,100 Zestimate®
$178/sqft
$-- HOA
What's special
Covered front porchSpacious backyard
- 13 days
- 571
- 48
Likely to sell faster than
Zillow last checked:
Listing updated:
Listed by:
Susan Annette Allen 919-817-5365,
Coldwell Banker Advantage-Smit
Source: Doorify MLS,MLS#: 10199753
Facts & features
Interior
Bedrooms & bathrooms
- Bedrooms: 3
- Bathrooms: 2
- Full bathrooms: 2
- Main level bathrooms: 2
- Main level bedrooms: 3
Primary bedroom
- Level: Main
- Area: 182.98 Square Feet
- Dimensions: 14.0 x 13.07
Bedroom 2
- Level: Main
- Area: 144 Square Feet
- Dimensions: 12.0 x 12.0
Bedroom 3
- Level: Main
- Area: 144 Square Feet
- Dimensions: 12.0 x 12.0
Kitchen
- Level: Main
- Area: 184.03 Square Feet
- Dimensions: 14.08 x 13.07
Living room
- Level: Main
- Area: 183.88 Square Feet
- Dimensions: 14.08 x 13.06
Heating
- Gas Pack
Cooling
- Central Air
Appliances
- Included: Dishwasher, Electric Cooktop, Electric Oven, Electric Range, Oven, Range, Refrigerator, Water Heater
Features
- Kitchen/Dining Room Combination, Shower Only, Bathtub/Shower Combination
- Flooring: Luxury Vinyl
Interior area
- Total structure area: 1,211
- Total interior livable area: 1,211 sqft
- Finished area above ground: 1,211
- Finished area below ground: 0
Property
Parking
- Total spaces: 1
- Parking features: Attached, Carport, Concrete, Driveway, Private
- Carport spaces: 1
- Has uncovered spaces: Yes
Features
- Levels: One
- Stories: 1
- Patio & porch: Covered, Front Porch
- Exterior features: Private Entrance, Private Yard
Lot
- Size: 7,405 Square Feet
- Features: Back Yard, Front Yard, Landscaped, Level, Private
Details
- Additional structures: Outbuilding, Storage, Workshop
- Parcel number: 08017027
- Zoning: RES
- Special conditions: Standard
- Other equipment: Fuel Tank(s)
Construction
Type & style
- Home type: SingleFamily
- Architectural style: Ranch
- Property subtype: Single Family Residence
Materials
- Block, Brick, Concrete
- Foundation: Block, Crawlspace
- Roof: Shingle
Condition
- New construction: No
- Year built: 1947
Utilities & green energy
- Sewer: Public Sewer
- Water: Public
Community & HOA
HOA
- Has HOA: No
Location
- Region: Four Oaks
Financial & listing details
- Price per square foot: $178/sqft
- Tax assessed value: $157,430
- Annual tax amount: $1,443
- Date on market: 10/22/2026
- Listing agreement: Exclusive Right To Sell
- Listing terms: Cash,Conventional,FHA,USDA Loan,VA Loan
Estimated market value
$212,100
$201,000 - $223,000
$1,621/mo
Price history
| Date | Event | Price |
|---|---|---|
| 10/22/2026 | Listed for sale | $215,000$178/sqft |
Source:  Doorify MLS #10199753 Report a problem | ||
Public tax history
| Year | Property taxes | Tax assessment |
|---|---|---|
| 2025 | $1,440 +95.3% | $157,430 +152.9% |
| 2024 | $738 +1.7% | $62,250 |
| 2023 | $725 -1.3% | $62,250 |
| 2022 | $735 | $62,250 |
| 2021 | $735 -2.5% | $62,250 |
| 2020 | $753 | $62,250 |
| 2019 | $753 +15.8% | $62,250 +17.7% |
| 2018 | $650 +2.5% | $52,880 |
| 2017 | $635 | $52,880 |
| 2016 | $635 | $52,880 |
| 2015 | $635 +3.4% | $52,880 |
| 2014 | $613 | $52,880 |
| 2013 | -- | $52,880 |
| 2012 | -- | $52,880 |
| 2011 | -- | $52,880 |
| 2010 | -- | -- |
| 2009 | -- | -- |
| 2008 | -- | -- |
| 2007 | -- | -- |
| 2006 | -- | -- |
| 2005 | -- | -- |
| 2004 | -- | -- |
| 2003 | -- | -- |
| 2002 | -- | -- |
| 2001 | -- | -- |
Find assessor info on the county website
Monthly payment
Est. payment
Payment breakdown
Explore the cost of this home by adjusting the details. Changes won't be saved.Climate risks
Neighborhood: 27524
Nearby schools
Schools provided by the listing agent
- Elementary: Johnston - Four Oaks Elementary
- Middle: Johnston - Four Oaks Middle
- High: Johnston - South Johnston High
Source: Doorify MLS. This data may not be complete. We recommend contacting the local school district to confirm school assignments for this home.

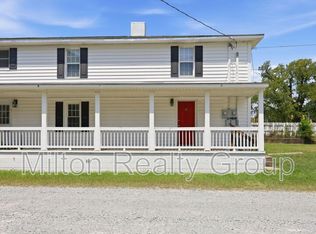
Similar homes
- $225,0003 bd2 ba1.2k sqft4979 State Highway 96 S, Four Oaks, NC 27524For Sale
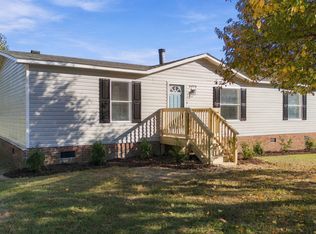
 MLS ID #10201791, Stephanie Anson. Doorify MLS
- $274,9003 bd2 ba1.1k sqft155 Hilltop Dr, Four Oaks, NC 27524For Sale
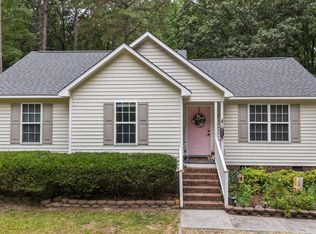 MLS ID #10201509, Ronnie Crumpler. Doorify MLS
- $215,0003 bd2 ba1.4k sqft74 Sallie Dr, Smithfield, NC 27577For Sale
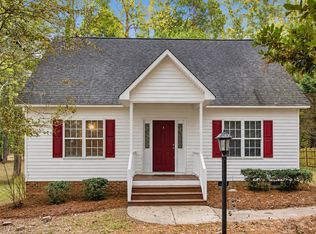 MLS ID #10200909, Devon Brewer. Doorify MLS
- $229,9002 bd1 ba1k sqft895 Stewart Rd, Four Oaks, NC 27524For Sale
 MLS ID #10181195, Catherine K Ayscue. Doorify MLS
- $299,9993 bd2 ba1.3k sqft213 Massengill St, Four Oaks, NC 27524For SaleMLS ID #10183066, Blanche Stanley. Doorify MLS
- $278,5003 bd2 ba1.1k sqft132 Hilltop Drive, Four Oaks, NC 27524For Sale
 MLS ID #100607756, Dorothy Greco, Hometowne Realty. Hive MLS
- $226,0003 bd2 ba1.1k sqft2103 Michael Ln, Smithfield, NC 27577For SaleMLS ID #10188778, Lydia Moore. Doorify MLS
- $204,0003 bd1 ba1k sqft303 Shady Lane Dr, Smithfield, NC 27577For SaleMLS ID #10183267, Lydia Moore. Doorify MLS
- $215,0003 bd1 ba1k sqft600 N Raiford St, Selma, NC 27576For SaleMLS ID #10191840, Ricardo Cobos. Doorify MLS
- $230,0003 bd2 ba1.1k sqft11 Carolina Ave, Benson, NC 27504For SaleMLS ID #10172311, Meisha Spang. Doorify MLS
- $259,9003 bd2 ba1.2k sqft1520 Cane Mill Rd, Coats, NC 27521For SaleMLS ID #10199485, Ashley Wilson DeWeese. Doorify MLS
- $235,0004 bd2 ba1.6k sqft1622 S Brightleaf Blvd, Smithfield, NC 27577For SaleMLS ID #10175086, Beth Watson. Doorify MLS
- $225,0003 bd3 ba1.3k sqft120 Blackthorne Ct, Clayton, NC 27520For SaleMLS ID #10201019, Tyler Chestnutt. Doorify MLS
- $219,0003 bd2 ba1.4k sqft2202 Erwin Rd, Dunn, NC 28334For SaleMLS ID #10191914, Thomas Ladane Shoupe. Doorify MLS
- $250,0003 bd1 ba1.1k sqft6209 Old Fairground Rd, Benson, NC 27504For SaleMLS ID #10193353, Ida Terbet. Doorify MLS
- $199,9002 bd1 ba1.1k sqft708 S 3rd St, Smithfield, NC 27577For SaleMLS ID #10190936, Sharon Evans. Doorify MLS
- $249,9003 bd2 ba1.4k sqft118 Castle Cir, Smithfield, NC 27577For SaleMLS ID #10165039, Lindsey Jenkins. Doorify MLS
