Welcome home to this well maintained ranch nestled in a spacious culdesac lot in Benson's established Boardwalk Place community. Offering 3 bedrooms and 2 full baths, this home features an open living area with vaulted ceilings, vinyl flooring, and natural light. The kitchen and dining area provide a functional layout for everyday living and entertaining. Enjoy your morning coffee on the covered front porch or relax on the rear deck overlooking the wooded backyard. Conveniently located just minutes from downtown Benson, shopping, dining, and easy access to I-95, I-40, and NC Hwy 50. A great opportunity for first-time buyers, downsizers, or investors seeking a move-in ready home with a sizable lot and no city congestion.
For sale
Price cut: $5K (7/23)
$252,000
11 Carolina Ave, Benson, NC 27504
3beds
1,164sqft
:
Get pre-qualified$1,525/mo
Single Family Residence, Residential
Built in 2004
0.46 Acres Lot
$250,300 Zestimate®
$216/sqft
$-- HOA
What's special
Natural lightCovered front porchWooded backyardSizable lotSpacious culdesac lotVinyl flooring
- 51 days |
- 546 |
- 36 |
Zillow last checked:
Listing updated:
Listed by:
Meisha Spang 919-322-9282,
Mark Spain Real Estate
Source: Doorify MLS,MLS#: 10172311
Facts & features
Interior
Bedrooms & bathrooms
- Bedrooms: 3
- Bathrooms: 2
- Full bathrooms: 2
Heating
- Electric, None
Cooling
- Central Air
Appliances
- Included: Dishwasher, Range
- Laundry: Laundry Closet
Features
- Bathtub/Shower Combination, Ceiling Fan(s), Eat-in Kitchen, Kitchen/Dining Room Combination
- Flooring: Carpet, Vinyl
- Has fireplace: No
Interior area
- Total structure area: 1,164
- Total interior livable area: 1,164 sqft
- Finished area above ground: 1,164
- Finished area below ground: 0
Property
Parking
- Total spaces: 2
- Parking features: Driveway
- Uncovered spaces: 2
Features
- Levels: One
- Stories: 1
- Has view: Yes
Lot
- Size: 0.46 Acres
- Features: Cul-De-Sac
Details
- Parcel number: 01E09032E
- Special conditions: Standard
Construction
Type & style
- Home type: SingleFamily
- Architectural style: Ranch
- Property subtype: Single Family Residence, Residential
Materials
- Vinyl Siding
- Foundation: Brick/Mortar
- Roof: Shingle
Condition
- New construction: No
- Year built: 2004
Utilities & green energy
- Sewer: Public Sewer
- Water: Public
Community & HOA
Community
- Subdivision: Boardwalk Place
HOA
- Has HOA: No
Location
- Region: Benson
Financial & listing details
- Price per square foot: $216/sqft
- Tax assessed value: $230,740
- Annual tax amount: $2,607
- Date on market: 6/6/2026
Estimated market value
$250,300
$238,000 - $263,000
$1,564/mo
Price history
| Date | Event | Price |
|---|---|---|
| 7/23/2026 | Price change | $252,000-1.9%$216/sqft |
Source:  Doorify MLS #10172311 Report a problem Doorify MLS #10172311 Report a problem | ||
| 6/25/2026 | Price change | $257,000-1.5%$221/sqft |
Source: Doorify MLS #10172311 Report a problem | ||
| 6/6/2026 | Listed for sale | $261,000+10.1%$224/sqft |
Source: Doorify MLS #10172311 Report a problem | ||
| 5/1/2026 | Sold | $237,000+178.8%$204/sqft |
Source: Public Record Report a problem | ||
| 7/13/2012 | Sold | $85,000-15.8%$73/sqft |
Source: Public Record Report a problem | ||
| 11/7/2007 | Sold | $101,000+6.3%$87/sqft |
Source: Public Record Report a problem | ||
| 2/15/2006 | Sold | $95,000$82/sqft |
Source: Public Record Report a problem | ||
Public tax history
| Year | Property taxes | Tax assessment |
|---|---|---|
| 2025 | $2,607 +64.3% | $230,740 +83.2% |
| 2024 | $1,587 -1.6% | $125,980 |
| 2023 | $1,613 | $125,980 |
| 2022 | $1,613 | $125,980 |
| 2021 | $1,613 -0.8% | $125,980 |
| 2020 | $1,625 | $125,980 |
| 2019 | $1,625 +22.4% | $125,980 +25.3% |
| 2018 | $1,327 | $100,550 |
| 2017 | $1,327 | $100,550 |
| 2016 | $1,327 +0.8% | $100,550 |
| 2015 | $1,317 | $100,550 |
| 2014 | $1,317 | $100,550 |
| 2013 | -- | $100,550 |
| 2012 | -- | $100,550 |
| 2011 | -- | $100,550 |
| 2010 | -- | -- |
| 2009 | -- | -- |
| 2008 | -- | -- |
| 2007 | -- | -- |
| 2006 | -- | -- |
| 2005 | -- | -- |
Find assessor info on the county website
Monthly payment
Est. payment
Payment breakdown
Explore the cost of this home by adjusting the details. Changes won't be saved.Climate risks
Neighborhood: 27504
Nearby schools
GreatSchools rating
- 8/10Benson Elementary SchoolGrades: PK-4Distance: 0.2 mi
- 7/10Benson Middle SchoolGrades: 6-8Distance: 1.4 mi
- 4/10South Johnston HighGrades: 9-12Distance: 3.5 mi
Schools provided by the listing agent
- Elementary: Johnston County Schools
- Middle: Johnston County Schools
- High: Johnston County Schools
Source: Doorify MLS. This data may not be complete. We recommend contacting the local school district to confirm school assignments for this home.
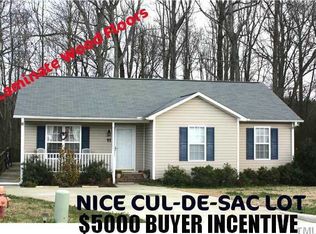
- $100,5503 bd2 ba1.1k sqft11 N Carolina Ave, Benson, NC 27504Off Market
- $200,0003 bd2 ba1.1k sqft9 Carolina Ave, Benson, NC 27504Sold
- $200,0003 bd2 ba1.1k sqft9 N Carolina Ave, Benson, NC 27504Sold
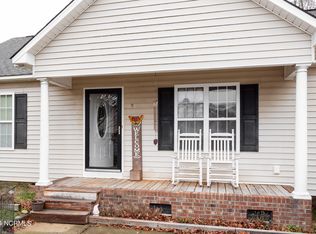
- $100,6303 bd2 ba1k sqft10 N Carolina Ave, Benson, NC 27504Off Market
- $285,7003 bd2 ba1.6k sqft24 Boardwalk Ave, Benson, NC 27504Off Market
- $274,7003 bd2 ba1.2k sqft7 N Carolina Ave, Benson, NC 27504Off Market
- $254,7003 bd2 ba1.2k sqft7 Carolina Ave, Benson, NC 27504Off Market
- $315,2003 bd2 ba2k sqft22 Boardwalk Ave, Benson, NC 27504Off Market
A local agent can set up tours, give advice and negotiate with sellers.
Similar homes
- $335,0003 bd2 ba1.6k sqft20 Boardwalk Ave, Benson, NC 27504For Sale

 MLS ID #10179637, Jason Reed. Doorify MLS
 - $299,0003 bd2 ba1.3k sqft161 Patterdale Pl, Benson, NC 27504For Sale
 MLS ID #10172484, Thomas Ladane Shoupe. Doorify MLS
 - $289,9003 bd3 ba1.4k sqft109 Larksdale Cv, Benson, NC 27504For Sale
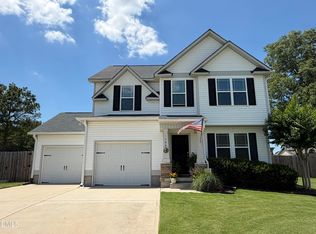 MLS ID #10177783, Andy Leyva. Doorify MLS
 - $294,0003 bd3 ba1.5k sqft168 Beaver Tavern Dr, Benson, NC 27504For Sale
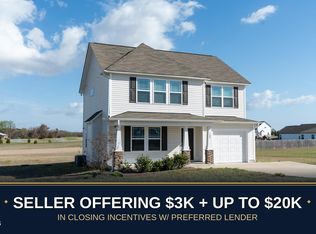 MLS ID #10173647, Monique Edwards. Doorify MLS
 - $284,9993 bd2 ba1.2k sqft717 Slippery Bank Ct, Benson, NC 27504For SaleMLS ID #10153874, Deanna Laura Lauer. Doorify MLS
- $300,0003 bd2 ba1.3k sqft404 S Eastwood Dr, Benson, NC 27504For SaleMLS ID #10179560, Ellisha Mayers. Doorify MLS
- $303,9993 bd2 ba1k sqft140 Trail Ridge Dr, Benson, NC 27504For SaleMLS ID #10176149, Christopher Wallace. Doorify MLS
- $179,0003 bd1 ba1.1k sqft204 W Hill Street, Benson, NC 27504For Sale
 MLS ID #100571222, Jennifer Franklin, EXP Realty LLC - C. Hive MLS
 - $250,0003 bd2 ba1.1k sqft1900 Horseshoe Bend Rd, Erwin, NC 28339For SaleMLS ID #10179511, Courtney Lynn Allee. Doorify MLS
- $289,9003 bd2 ba1.3k sqft310 S Eastwood Dr Lot 10, Benson, NC 27504New ConstructionMLS ID #10111977, April Stephens. Doorify MLS
- $304,9003 bd2 ba1.2k sqft2122 Godwin Lake Rd, Benson, NC 27504For SaleMLS ID #10157636, Mary Montes de Oca. Doorify MLS
- $239,0002 bd1 ba1k sqft895 Stewart Rd, Four Oaks, NC 27524For SaleMLS ID #10181195, Catherine K Ayscue. Doorify MLS
- $304,9003 bd2 ba1.4k sqft333 Constellation Ct, Benson, NC 27504New ConstructionMLS ID #10176645, Ron Lee. Doorify MLS
- $250,0003 bd2 ba972 sqft1208 Red Hill Church Rd, Dunn, NC 28334For SaleMLS ID #10121321, Lindsey Edith Elmore Godwin. Doorify MLS
- $279,0003 bd2 ba1.1k sqft83 Eagle Rock Pl, Clayton, NC 27520For SaleMLS ID #10149758, Thomas Ladane Shoupe. Doorify MLS
- $259,9003 bd2 ba1.1k sqft168 Jon Dr, Smithfield, NC 27577For SaleMLS ID #10176100, Jessica B Wescoe. Doorify MLS
- $280,0003 bd2 ba1.1k sqft132 Hilltop Drive, Four Oaks, NC 27524For SaleMLS ID #100591886, Dorothy Greco, Hometowne Realty. Hive MLS
- $260,0003 bd2 ba1.2k sqft1108 S 6th St, Lillington, NC 27546For SaleMLS ID #10153143, Rick Monroig. Doorify MLS
- $275,0003 bd2 ba1.2k sqft287 N Hickory Street, Angier, NC 27501For SaleMLS ID #100589534, Kyle Rank, Mark Spain Real Estate. Hive MLS
- $224,0003 bd2 ba1k sqft104 Sunset Dr, Dunn, NC 28334For SaleMLS ID #10171215, Gail Adams. Doorify MLS
