Welcome to this well-maintained 3-bedroom, 2.5-bath home in the sought-after Willa Chase community, just minutes from I-40. Curb appeal abounds with a beautifully landscaped front yard, stone accents on the covered front porch, and a welcoming entry. Inside, you'll find an inviting layout with a cozy fireplace, large pantry, updated LVP flooring, and upgraded decorative accents and lighting throughout. The spacious primary suite offers a trey ceiling, large walk-in closet and double vanity for a true retreat at the end of the day. The two-car garage features two separate doors, with one bay freshly painted and ready to use as-is for a workshop, bonus room, or play space, while still functioning as a full garage bay. Outside, enjoy a fully fenced rear yard with gates, ideal for family gatherings, pets, or entertaining, plus a covered patio that's perfect for relaxing through spring and summer. Additional highlights: Full ADT Security system and ring doorbell. Structural warranty still in place (2-10 Home Buyers Warranty), and recent-age systems throughout for peace of mind. Don't miss this beautiful home - schedule your showing today.
For sale
$289,900
109 Larksdale Cv, Benson, NC 27504
3beds
1,470sqft
:
Get pre-qualified$1,772/mo
Single Family Residence, Residential
Built in 2018
0.34 Acres Lot
$286,500 Zestimate®
$197/sqft
$17/mo HOA
What's special
Cozy fireplaceTrey ceilingCurb appeal aboundsBeautifully landscaped front yardUpdated lvp flooringCovered patioWelcoming entry
- 25 days |
- 1,090 |
- 135 |
Likely to sell faster than
Zillow last checked:
Listing updated:
Listed by:
Andy Leyva 919-904-2291,
TruBlu Realty,
S. Michael Mansour 919-656-4714,
TruBlu Realty
Source: Doorify MLS,MLS#: 10177783
Facts & features
Interior
Bedrooms & bathrooms
- Bedrooms: 3
- Bathrooms: 3
- Full bathrooms: 2
- 1/2 bathrooms: 1
Heating
- Central, Electric, Heat Pump, None
Cooling
- Ceiling Fan(s), Electric, Heat Pump
Appliances
- Included: Dishwasher, Electric Range, Electric Water Heater, Microwave, Plumbed For Ice Maker
- Laundry: Inside, Laundry Room, Upper Level
Features
- Bathtub/Shower Combination, Ceiling Fan(s), Double Vanity, Kitchen/Dining Room Combination, Pantry, Smooth Ceilings, Walk-In Closet(s)
- Flooring: Carpet, Vinyl, Tile
- Number of fireplaces: 1
- Fireplace features: Family Room, Gas Log
Interior area
- Total structure area: 1,470
- Total interior livable area: 1,470 sqft
- Finished area above ground: 1,470
- Finished area below ground: 0
Property
Parking
- Total spaces: 4
- Parking features: Attached, Garage, Garage Door Opener, Garage Faces Front
- Attached garage spaces: 2
- Uncovered spaces: 2
Features
- Levels: Two
- Stories: 2
- Patio & porch: Covered, Patio, Porch
- Exterior features: Fenced Yard, Rain Gutters
- Fencing: Back Yard, Wood
- Has view: Yes
Lot
- Size: 0.34 Acres
- Features: Back Yard, Front Yard, Landscaped
Details
- Parcel number: 01F10013H
- Zoning: RES
- Special conditions: Standard
Construction
Type & style
- Home type: SingleFamily
- Architectural style: Traditional, Transitional
- Property subtype: Single Family Residence, Residential
Materials
- Vinyl Siding
- Foundation: Slab
- Roof: Shingle
Condition
- New construction: No
- Year built: 2018
Utilities & green energy
- Sewer: Public Sewer
- Water: Public
- Utilities for property: Electricity Connected, Sewer Connected
Community & HOA
Community
- Features: None
- Subdivision: Willa Chase
HOA
- Has HOA: Yes
- Amenities included: None
- Services included: Unknown
- HOA fee: $200 annually
Location
- Region: Benson
Financial & listing details
- Price per square foot: $197/sqft
- Tax assessed value: $299,000
- Annual tax amount: $3,378
- Date on market: 7/2/2026
- Road surface type: Asphalt
Estimated market value
$286,500
$272,000 - $301,000
$1,878/mo
Price history
| Date | Event | Price |
|---|---|---|
| 7/2/2026 | Listed for sale | $289,900-3%$197/sqft |
Source:  Doorify MLS #10177783 Report a problem Doorify MLS #10177783 Report a problem | ||
| 5/19/2023 | Sold | $299,000$203/sqft |
Source: Doorify MLS #2501575 Report a problem | ||
| 4/5/2023 | Pending sale | $299,000$203/sqft |
Source: Doorify MLS #2501575 Report a problem | ||
| 3/24/2023 | Listed for sale | $299,000+65.2%$203/sqft |
Source: Doorify MLS #2501575 Report a problem | ||
| 5/10/2019 | Sold | $181,000$123/sqft |
Source: Doorify MLS #2230509 Report a problem | ||
Public tax history
| Year | Property taxes | Tax assessment |
|---|---|---|
| 2025 | $3,379 +55.9% | $299,000 +73.9% |
| 2024 | $2,167 -1.6% | $171,950 |
| 2023 | $2,201 | $171,950 |
| 2022 | $2,201 | $171,950 |
| 2021 | $2,201 -0.8% | $171,950 |
| 2020 | $2,218 | $171,950 |
| 2019 | $2,218 +546.3% | $171,950 +561.3% |
| 2018 | $343 | $26,000 |
| 2017 | $343 | $26,000 |
| 2016 | $343 +0.8% | $26,000 |
| 2015 | $341 | $26,000 |
Find assessor info on the county website
Monthly payment
Est. payment
Payment breakdown
Explore the cost of this home by adjusting the details. Changes won't be saved.Climate risks
Neighborhood: 27504
Nearby schools
GreatSchools rating
- 8/10Benson Elementary SchoolGrades: PK-4Distance: 2.6 mi
- 7/10Benson Middle SchoolGrades: 6-8Distance: 1.6 mi
- 4/10South Johnston HighGrades: 9-12Distance: 1.1 mi
Schools provided by the listing agent
- Elementary: Johnston - Benson Elementary
- Middle: Johnston - Benson Middle
- High: Johnston - South Johnston High
Source: Doorify MLS. This data may not be complete. We recommend contacting the local school district to confirm school assignments for this home.
- $284,2003 bd3 ba1.4k sqft109 Larksdale Cove, Benson, NC 27504Off Market
- $310,9004 bd2 ba2k sqft107 Larksdale Cv, Cove, NC 27504Off Market
- $320,8004 bd3 ba2k sqft107 Larksdale Cove, Benson, NC 27504Off Market
- $289,5003 bd2 ba1.4k sqft111 Larksdale Cv, Benson, NC 27504Off Market
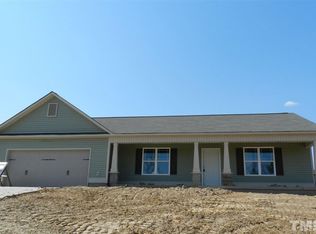
- $291,7003 bd2 ba1.6k sqft106 Willa Chase Ct, Benson, NC 27504Off Market
- $284,6003 bd2 ba1.4k sqft108 Willa Chase Ct, Benson, NC 27504Off Market
- $297,0003 bd2 ba1.4k sqft113 Larksdale Cv, Benson, NC 27504Sold
- $326,1004 bd2 ba2.3k sqft105 Larksdale Cv, Cove, NC 27504Off Market
A local agent can set up tours, give advice and negotiate with sellers.
Similar homes
- $294,0003 bd3 ba1.5k sqft168 Beaver Tavern Dr, Benson, NC 27504For Sale
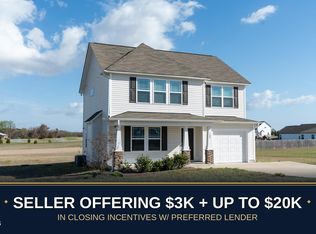
 MLS ID #10173647, Monique Edwards. Doorify MLS
 - $303,0003 bd2 ba1.4k sqft79 Beaver Tavern Dr, Benson, NC 27504For Sale
 MLS ID #10175915, Michele Bennett. Doorify MLS
 - $299,0003 bd2 ba1.3k sqft161 Patterdale Pl, Benson, NC 27504For Sale
 MLS ID #10172484, Thomas Ladane Shoupe. Doorify MLS
 - $300,0003 bd2 ba1.3k sqft404 S Eastwood Dr, Benson, NC 27504For Sale
 MLS ID #10179560, Ellisha Mayers. Doorify MLS
 - $304,9003 bd2 ba1.4k sqft333 Constellation Ct, Benson, NC 27504New ConstructionMLS ID #10176645, Ron Lee. Doorify MLS
- $314,9003 bd2 ba1.5k sqft223 Magnolia Run Way, Benson, NC 27504New ConstructionMLS ID #10076907, Ron Lee. Doorify MLS
- $309,9003 bd2 ba1.5k sqft130 Tulipfield Way, Benson, NC 27504New ConstructionMLS ID #10067151, Ron Lee. Doorify MLS
- $314,9003 bd2 ba1.5k sqft193 Magnolia Run Way, Benson, NC 27504New ConstructionMLS ID #10067573, Tony Lee. Doorify MLS
- $304,9003 bd2 ba1.2k sqft2122 Godwin Lake Rd, Benson, NC 27504For SaleMLS ID #10157636, Mary Montes de Oca. Doorify MLS
- $339,0003 bd2 ba1.9k sqft316 W Main St, Benson, NC 27504For SaleMLS ID #10168496, Mia Taylor Johnson. Doorify MLS
- $309,9003 bd2 ba1.5k sqft111 Finch Ln, Four Oaks, NC 27524New ConstructionMLS ID #10181967, Tony Lee. Doorify MLS
- $309,9003 bd2 ba1.5k sqft203 Barbours Place Dr, Four Oaks, NC 27524New ConstructionMLS ID #10181946, Tony Lee. Doorify MLS
- $284,9003 bd2 ba1.4k sqft253 Jacobs Ridge Dr, Four Oaks, NC 27524New ConstructionMLS ID #10156290, Tony Lee. Doorify MLS
- $285,0003 bd2 ba1.4k sqft572 Turlington Rd, Dunn, NC 28334For SaleMLS ID #765789, LISA VANDYKE BAREFOOT, REAL BROKER LLC. LPRMLS
- $279,9003 bd2 ba1.4k sqft219 Jacobs Ridge Dr, Four Oaks, NC 27524New ConstructionMLS ID #10151436, Ron Lee. Doorify MLS
- $319,9003 bd2 ba1.5k sqft79 Morrison Dr, Dunn, NC 28334For SaleMLS ID #10177607, Kelly Thompson. Doorify MLS
- $279,9003 bd2 ba1.4k sqft159 Jacobs Ridge Dr, Four Oaks, NC 27524New ConstructionMLS ID #10151812, Ron Lee. Doorify MLS
- $279,9003 bd2 ba1.4k sqft129 Jacobs Ridge Dr, Four Oaks, NC 27524New ConstructionMLS ID #10151626, Tony Lee. Doorify MLS
- $325,0003 bd2 ba1.1k sqft105 Bryant Dr, Smithfield, NC 27577For SaleMLS ID #10179623, Maria Fernanda Hoyos. Doorify MLS
- $368,5003 bd2 ba1.6k sqft430 Chic Ennis Rd, Benson, NC 27504New ConstructionMLS ID #10179321, Michelle Odom. Doorify MLS
