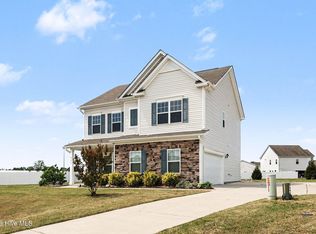
Fresh coat, fresh start——this home was recently given a paint refresh so the home feels fresh, bright and move -in ready! The updated paint refresh sets the perfect backdrop for your next chapter. *Images with furniture are virtually staged* Welcome home to 168 Beaver Tavern Dr in Benson, North Carolina! This stunning two-story showcases classic curb appeal with clean siding, design-style shutters, and elegant stone accents. Step onto the inviting covered front porch and into a thoughtfully designed floor plan filled with natural light. Upstairs offers three spacious bedrooms, while the main level is perfect for entertaining and every day living. A one ca garage with a four car extended driveway and a generous lot completes this move-in ready gem. Nestled in a peaceful, growing Benson community, you'll enjoy small-town charm with easy access to I-40 for a quick commute to Raleigh, Garner, Fayetteville, Clayton, and the greater Triangle. Enjoy the nearby parks, shopping, restaurants, and Bensons, welcoming, tight-knit atmosphere. This is Triangle area living at its finest - schedule your showing today! This home is exclusively listed by Monique Edwards of NC Living Realty, LLC
Pending
$294,000
168 Beaver Tavern Dr, Benson, NC 27504
3beds
1,584sqft
Single Family Residence, Residential
Built in 2021
0.66 Acres Lot
$291,500 Zestimate®
$186/sqft
$28/mo HOA
What's special
Design-style shuttersInviting covered front porchClassic curb appealThree spacious bedroomsElegant stone accentsGenerous lotClean siding
- 67 days |
- 314 |
- 18 |
Zillow last checked:
Listing updated:
Listed by:
Monique Edwards 919-413-1990,
NC Living Realty, LLC
Source: Doorify MLS,MLS#: 10173647
Facts & features
Interior
Bedrooms & bathrooms
- Bedrooms: 3
- Bathrooms: 3
- Full bathrooms: 2
- 1/2 bathrooms: 1
Heating
- Forced Air, None
Cooling
- Ceiling Fan(s), Central Air, Electric
Appliances
- Included: Cooktop, Dishwasher, Disposal, Microwave, Range, Self Cleaning Oven
- Laundry: Upper Level
Features
- Ceiling Fan(s), Double Vanity, Open Floorplan, Recessed Lighting, Stone Counters, Tray Ceiling(s), Walk-In Closet(s)
- Flooring: Carpet, Wood
- Has fireplace: Yes
- Fireplace features: Propane
- Common walls with other units/homes: No Common Walls
Interior area
- Total structure area: 1,584
- Total interior livable area: 1,584 sqft
- Finished area above ground: 1,584
- Finished area below ground: 0
Property
Parking
- Total spaces: 1
- Parking features: Attached, Driveway, Garage, Parking Pad
- Attached garage spaces: 1
- Details: Extended driveway parking
Features
- Levels: Two
- Stories: 2
- Patio & porch: Covered, Front Porch, Porch
- Fencing: None
- Has view: Yes
- View description: Neighborhood
Lot
- Size: 0.66 Acres
- Features: Back Yard, Cleared, Front Yard
Details
- Parcel number: 01D07034Q
- Special conditions: Standard
Construction
Type & style
- Home type: SingleFamily
- Architectural style: Craftsman, Traditional
- Property subtype: Single Family Residence, Residential
Materials
- Stone, Vinyl Siding
- Foundation: Concrete Perimeter
- Roof: Shingle
Condition
- New construction: No
- Year built: 2021
Utilities & green energy
- Sewer: Septic Tank
- Water: Public
Community & HOA
Community
- Features: Suburban
- Subdivision: Beaver Falls
HOA
- Has HOA: Yes
- Amenities included: Maintenance Grounds
- Services included: Maintenance Grounds
- HOA fee: $330 annually
Location
- Region: Benson
Financial & listing details
- Price per square foot: $186/sqft
- Tax assessed value: $300,070
- Annual tax amount: $1,905
- Date on market: 6/12/2026
- Road surface type: Paved
Estimated market value
$291,500
$277,000 - $306,000
$1,733/mo
Price history
| Date | Event | Price |
|---|---|---|
| 8/3/2026 | Pending sale | $294,000$186/sqft |
Source:  Doorify MLS #10173647 Report a problem Doorify MLS #10173647 Report a problem | ||
| 6/12/2026 | Listed for sale | $294,000-2%$186/sqft |
Source: Doorify MLS #10173647 Report a problem | ||
| 6/8/2026 | Listing removed | $299,900$189/sqft |
Source: Doorify MLS #10154483 Report a problem | ||
| 4/2/2026 | Price change | $299,900-3.9%$189/sqft |
Source: Doorify MLS #10154483 Report a problem | ||
| 3/21/2026 | Listed for sale | $311,990+22.3%$197/sqft |
Source: Doorify MLS #10154483 Report a problem | ||
| 7/2/2021 | Sold | $255,000+4.1%$161/sqft |
Source: Doorify MLS #2387273 Report a problem | ||
| 6/4/2021 | Pending sale | $244,900$155/sqft |
Source: Doorify MLS #2387273 Report a problem | ||
| 6/3/2021 | Listing removed | -- |
Source: Doorify MLS #2387273 Report a problem | ||
| 6/2/2021 | Listed for sale | $244,900$155/sqft |
Source: Doorify MLS #2387273 Report a problem | ||
Public tax history
| Year | Property taxes | Tax assessment |
|---|---|---|
| 2025 | $1,905 +25.7% | $300,070 +60.4% |
| 2024 | $1,516 +3.8% | $187,130 |
| 2023 | $1,460 -4.9% | $187,130 |
| 2022 | $1,534 +379.5% | $187,130 +367.8% |
| 2021 | $320 -3.6% | $40,000 |
| 2020 | $332 | $40,000 |
Find assessor info on the county website
Monthly payment
Est. payment
Payment breakdown
Explore the cost of this home by adjusting the details. Changes won't be saved.Climate risks
Neighborhood: 27504
Nearby schools
GreatSchools rating
- 8/10Benson Elementary SchoolGrades: PK-4Distance: 2.6 mi
- 7/10Benson Middle SchoolGrades: 6-8Distance: 4.1 mi
- 4/10South Johnston HighGrades: 9-12Distance: 5.4 mi
Schools provided by the listing agent
- Elementary: Johnston County Schools
- Middle: Johnston County Schools
- High: Johnston County Schools
Source: Doorify MLS. This data may not be complete. We recommend contacting the local school district to confirm school assignments for this home.
- $336,1003 bd2 ba1.5k sqft196 Beaver Tavern Dr, Benson, NC 27504Off Market
- $317,8003 bd2 ba1.5k sqft35 Falling Leaf Ln, Benson, NC 27504Off Market
- $304,9003 bd2 ba1.4k sqft142 Beaver Tavern Dr, Benson, NC 27504Off Market

- $325,5003 bd2 ba1.5k sqft173 Beaver Tavern Dr, Benson, NC 27504Off Market

- $501.25 acres173 Beaver Tavern Dr, Benson, NC 27504Off Market
- $322,2003 bd2 ba1.5k sqft51 Falling Leaf Ln, Benson, NC 27504Off Market
- $326,0003 bd2 ba1.5k sqft216 Beaver Tavern Dr, Benson, NC 27504Off Market
- $315,6003 bd2 ba1.5k sqft65 Falling Leaf Ln, Benson, NC 27504Off Market
A local agent can set up tours, give advice and negotiate with sellers.
Similar homes
- $300,0003 bd2 ba1.4k sqft79 Beaver Tavern Dr, Benson, NC 27504For Sale

 MLS ID #10175915, Michele Bennett. Doorify MLS
 - $325,0004 bd3 ba2.1k sqft228 Monroe Fields Drive, Benson, NC 27504For Sale
 MLS ID #100589311, Eric Anderson, eXp Realty. Hive MLS
 - $289,9003 bd3 ba1.4k sqft109 Larksdale Cv, Benson, NC 27504For Sale
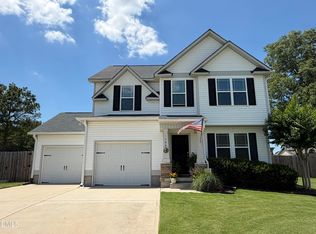 MLS ID #10177783, Andy Leyva. Doorify MLS
 - $299,0003 bd2 ba1.3k sqft161 Patterdale Pl, Benson, NC 27504For Sale
 MLS ID #10172484, Thomas Ladane Shoupe. Doorify MLS
 - $304,9003 bd2 ba1.4k sqft333 Constellation Ct, Benson, NC 27504New ConstructionMLS ID #10176645, Ron Lee. Doorify MLS
- $307,4003 bd2 ba1.5k sqft130 Tulipfield Way, Benson, NC 27504New ConstructionMLS ID #10067151, Ron Lee. Doorify MLS
- $312,4003 bd2 ba1.5k sqft193 Magnolia Run Way, Benson, NC 27504New ConstructionMLS ID #10067573, Tony Lee. Doorify MLS
- $312,4003 bd2 ba1.5k sqft223 Magnolia Run Way, Benson, NC 27504New ConstructionMLS ID #10076907, Ron Lee. Doorify MLS
- $300,0003 bd2 ba1.3k sqft404 S Eastwood Dr, Benson, NC 27504For SaleMLS ID #10179560, Ellisha Mayers. Doorify MLS
- $368,5003 bd2 ba1.6k sqft430 Chic Ennis Rd, Benson, NC 27504New ConstructionMLS ID #10179321, Michelle Odom. Doorify MLS
- $325,0003 bd2 ba1.3k sqft2781 Oak Grove Church Rd, Angier, NC 27501For SaleMLS ID #10175206, Kelly Sullivan. Doorify MLS
- $339,0004 bd2 ba1.9k sqft3524 State Highway 27 E, Coats, NC 27521For SaleMLS ID #10184076, Thomas Ladane Shoupe. Doorify MLS
- $284,9003 bd2 ba1.4k sqft25 Jacobs Ridge Dr, Four Oaks, NC 27524New ConstructionMLS ID #10157010, Ron Lee. Doorify MLS
- $296,9003 bd2 ba1.5k sqft234 Shiloh Dr, Lillington, NC 27546New ConstructionMLS ID #10186037, Ron Lee. Doorify MLS
- $296,9003 bd2 ba1.5k sqft19 New Bethel Ct, Lillington, NC 27546New ConstructionMLS ID #10186058, Ron Lee. Doorify MLS
- $299,7063 bd3 ba1.8k sqft19 Baxley Dr, Dunn, NC 28334New ConstructionMLS ID #10167795, April Stephens. Doorify MLS
- $325,0003 bd2 ba1.1k sqft105 Bryant Dr, Smithfield, NC 27577For SaleMLS ID #10179623, Maria Fernanda Hoyos. Doorify MLS
- $279,9003 bd2 ba1.4k sqft219 Jacobs Ridge Dr, Four Oaks, NC 27524New ConstructionMLS ID #10151436, Ron Lee. Doorify MLS
- $309,9003 bd2 ba1.5k sqft203 Barbours Place Dr, Four Oaks, NC 27524New ConstructionMLS ID #10181946, Tony Lee. Doorify MLS
- $320,0003 bd3 ba1.9k sqft7304 Singlepond Ln, Willow Spring, NC 27592For SaleMLS ID #10169446, Denise Stewart. Doorify MLS
