Welcome to 404 S. Eastwood Drive in Benson! Built in 2024, this like-new 3-bedroom, 2-bath home offers low-maintenance living in the quiet Eastwood community with **no HOA**. Featuring approximately 1,372 square feet, this thoughtfully designed one-story home offers an open and functional layout that's perfect for everyday living. The kitchen provides ample cabinet and countertop space, modern finishes, and opens to the dining and living areas, creating a comfortable flow for family gatherings or entertaining. The private primary suite features its own full bath, while two additional bedrooms offer flexibility for guests, a home office, or hobbies. Enjoy the convenience of an attached one-car garage, a manageable yard, and the peace of a small cul-de-sac neighborhood. Located just minutes from downtown Benson, shopping, restaurants, I-95 and I-40, this home offers an easy commute while still providing a quiet place to call home. Whether you're a first-time homebuyer, looking to downsize, or simply want the benefits of a nearly new home without waiting for new construction, this home is one you won't want to miss!
For sale
$300,000
404 S Eastwood Dr, Benson, NC 27504
3beds
1,372sqft
Single Family Residence, Residential
Built in 2024
10,018 Square Feet Lot
$299,100 Zestimate®
$219/sqft
$-- HOA
What's special
Modern finishesManageable yardSmall cul-de-sac neighborhoodAttached one-car garageOpen and functional layout
- 44 days |
- 435 |
- 21 |
Zillow last checked:
Listing updated:
Listed by:
Ellisha Mayers 252-560-0585,
Century 21 New Beginnings
Source: Doorify MLS,MLS#: 10179560
Facts & features
Interior
Bedrooms & bathrooms
- Bedrooms: 3
- Bathrooms: 2
- Full bathrooms: 2
Heating
- Electric, Heat Pump
Cooling
- Ceiling Fan(s), Central Air
Appliances
- Included: Dishwasher, Electric Range, Microwave, Refrigerator, Water Heater
- Laundry: Electric Dryer Hookup, Inside, Laundry Room, Washer Hookup
Features
- Ceiling Fan(s), Chandelier, Double Vanity, High Ceilings, Open Floorplan, Recessed Lighting, Stone Counters, Vaulted Ceiling(s), Walk-In Closet(s)
- Flooring: Carpet, Laminate, Vinyl
Interior area
- Total structure area: 1,372
- Total interior livable area: 1,372 sqft
- Finished area above ground: 1,372
- Finished area below ground: 0
Property
Parking
- Total spaces: 1
- Parking features: Attached, Driveway, Garage, Parking Pad
- Attached garage spaces: 1
Features
- Levels: One
- Stories: 1
- Patio & porch: Covered, Front Porch, Patio, Porch
- Exterior features: Rain Gutters
- Has view: Yes
- View description: Rural, Trees/Woods
Lot
- Size: 10,018 Square Feet
Details
- Parcel number: 01031025P
- Zoning: RES
- Special conditions: Standard
Construction
Type & style
- Home type: SingleFamily
- Architectural style: Ranch
- Property subtype: Single Family Residence, Residential
Materials
- Board & Batten Siding, Shake Siding, Vertical Siding, Vinyl Siding
- Foundation: Concrete Perimeter, Slab
- Roof: Shingle
Condition
- New construction: No
- Year built: 2024
Utilities & green energy
- Sewer: Public Sewer
- Water: Public
Community & HOA
Community
- Subdivision: Eastwood
HOA
- Has HOA: No
Location
- Region: Benson
Financial & listing details
- Price per square foot: $219/sqft
- Annual tax amount: $3,345
- Date on market: 7/11/2026
Estimated market value
$299,100
$284,000 - $314,000
$1,860/mo
Price history
| Date | Event | Price |
|---|---|---|
| 7/11/2026 | Listed for sale | $300,000-1.6%$219/sqft |
Source:  Doorify MLS #10179560 Report a problem Doorify MLS #10179560 Report a problem | ||
| 6/11/2026 | Listing removed | $305,000$222/sqft |
Source: Doorify MLS #10151575 Report a problem | ||
| 4/16/2026 | Price change | $305,000-3.2%$222/sqft |
Source: Doorify MLS #10151575 Report a problem | ||
| 4/7/2026 | Price change | $315,000-1.6%$230/sqft |
Source: Doorify MLS #10151575 Report a problem | ||
| 3/27/2026 | Listed for sale | $320,000$233/sqft |
Source: Doorify MLS #10151575 Report a problem | ||
| 3/15/2026 | Pending sale | $320,000$233/sqft |
Source: Doorify MLS #10151575 Report a problem | ||
| 3/10/2026 | Listed for sale | $320,000+6.7%$233/sqft |
Source: Doorify MLS #10151575 Report a problem | ||
| 7/30/2025 | Sold | $300,000-3.2%$219/sqft |
Source: Doorify MLS #10094713 Report a problem | ||
| 6/28/2025 | Pending sale | $309,900$226/sqft |
Source: Doorify MLS #10094713 Report a problem | ||
| 5/8/2025 | Listed for sale | $309,900$226/sqft |
Source: Doorify MLS #10094713 Report a problem | ||
| 4/2/2025 | Listing removed | $309,900$226/sqft |
Source: Doorify MLS #10052771 Report a problem | ||
| 2/7/2025 | Price change | $309,900-3.1%$226/sqft |
Source: Doorify MLS #10052771 Report a problem | ||
| 2/3/2025 | Price change | $319,7000%$233/sqft |
Source: Doorify MLS #10052771 Report a problem | ||
| 1/27/2025 | Price change | $319,8000%$233/sqft |
Source: Doorify MLS #10052771 Report a problem | ||
| 9/14/2024 | Listed for sale | $319,900$233/sqft |
Source: Doorify MLS #10052771 Report a problem | ||
Public tax history
Tax history is unavailable.
Monthly payment
Est. payment
Payment breakdown
Explore the cost of this home by adjusting the details. Changes won't be saved.Climate risks
Neighborhood: 27504
Nearby schools
GreatSchools rating
- 8/10Benson Elementary SchoolGrades: PK-4Distance: 2.2 mi
- 7/10Benson Middle SchoolGrades: 6-8Distance: 1.3 mi
- 4/10South Johnston HighGrades: 9-12Distance: 3.9 mi
Schools provided by the listing agent
- Elementary: Johnston - Benson Elementary
- Middle: Johnston - Benson Middle
- High: Johnston - South Johnston High
Source: Doorify MLS. This data may not be complete. We recommend contacting the local school district to confirm school assignments for this home.
- $300,0003 bd2 ba1.4k sqft404 S Eastwood Dr, Benson, NC 27504Sold
- $265,7003 bd2 ba1.3k sqft410 S Eastwood Dr, Benson, NC 27504Off Market
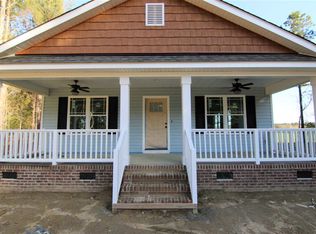
- $300,0003 bd2 ba1.3k sqft400 S Eastwood Dr, Benson, NC 27504Sold
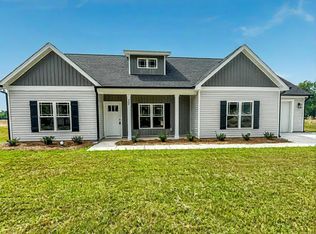
- $295,00010,454 sqftPlaza Pl, Plaza, NC 27504Sold
- $266,1003 bd2 ba1.3k sqft309 S Eastwood Dr, Benson, NC 27504Off Market
- $267,3003 bd2 ba1.3k sqft407 S Eastwood Dr, Benson, NC 27504Off Market
- $--3 bd2 ba1.3k sqft412 S Eastwood Dr, Benson, NC 27504Off Market
- $--3 bd2 ba1.3k sqft405 S Eastwood Dr, Benson, NC 27504Off Market
A local agent can set up tours, give advice and negotiate with sellers.
Similar homes
- $289,9003 bd2 ba1.3k sqft310 S Eastwood Dr Lot 10, Benson, NC 27504New Construction

 MLS ID #10111977, April Stephens. Doorify MLS
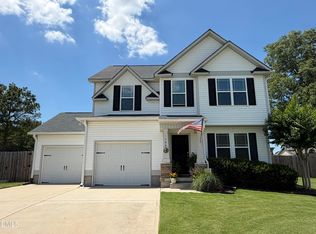
 - $289,9003 bd3 ba1.4k sqft109 Larksdale Cv, Benson, NC 27504For Sale
 MLS ID #10177783, Andy Leyva. Doorify MLS
 - $304,9003 bd2 ba1.4k sqft333 Constellation Ct, Benson, NC 27504New Construction
 MLS ID #10176645, Ron Lee. Doorify MLS
 - $299,0003 bd2 ba1.3k sqft161 Patterdale Pl, Benson, NC 27504For Sale
 MLS ID #10172484, Thomas Ladane Shoupe. Doorify MLS
 - $245,0003 bd2 ba1.1k sqft11 Carolina Ave, Benson, NC 27504For SaleMLS ID #10172311, Meisha Spang. Doorify MLS
- $312,4003 bd2 ba1.5k sqft223 Magnolia Run Way, Benson, NC 27504New ConstructionMLS ID #10076907, Ron Lee. Doorify MLS
- $312,4003 bd2 ba1.5k sqft193 Magnolia Run Way, Benson, NC 27504New ConstructionMLS ID #10067573, Tony Lee. Doorify MLS
- $307,4003 bd2 ba1.5k sqft130 Tulipfield Way, Benson, NC 27504New ConstructionMLS ID #10067151, Ron Lee. Doorify MLS
- $284,9003 bd2 ba1.4k sqft25 Jacobs Ridge Dr, Four Oaks, NC 27524New ConstructionMLS ID #10157010, Ron Lee. Doorify MLS
- $285,0003 bd2 ba1k sqft140 Trail Ridge Dr, Benson, NC 27504For SaleMLS ID #10176149, Christopher Wallace. Doorify MLS
- $309,9003 bd2 ba1.5k sqft111 Finch Ln, Four Oaks, NC 27524New ConstructionMLS ID #10181967, Tony Lee. Doorify MLS
- $368,5003 bd2 ba1.6k sqft430 Chic Ennis Rd, Benson, NC 27504New ConstructionMLS ID #10179321, Michelle Odom. Doorify MLS
- from $307,9904 bd2 ba1.7k sqftThe Hampton Plan, Alder Creek, Benson, NC 27504New ConstructionSmith Douglas Homes
- $279,9003 bd2 ba1.4k sqft129 Jacobs Ridge Dr, Four Oaks, NC 27524New ConstructionMLS ID #10151626, Tony Lee. Doorify MLS
- $279,9003 bd2 ba1.4k sqft159 Jacobs Ridge Dr, Four Oaks, NC 27524New ConstructionMLS ID #10151812, Ron Lee. Doorify MLS
- $279,9003 bd2 ba1.4k sqft219 Jacobs Ridge Dr, Four Oaks, NC 27524New ConstructionMLS ID #10151436, Ron Lee. Doorify MLS
- $309,9003 bd2 ba1.5k sqft203 Barbours Place Dr, Four Oaks, NC 27524New ConstructionMLS ID #10181946, Tony Lee. Doorify MLS
- $289,9003 bd2 ba1.3k sqft179 Camden Dr, Angier, NC 27501For SaleMLS ID #10183040, Peter Greijn. Doorify MLS
- $294,9953 bd2 ba1.7k sqft11 Baxley Drive, Dunn, NC 28334New Construction
 MLS ID #100581892, Tammy Register, EXP Realty LLC - C. Hive MLS
 - $294,9953 bd2 ba1.7k sqftSunset A, Dunn, NC 28334New ConstructionMLS ID #10171980, Tammy Register. Doorify MLS
