One story living in a charming subdivision! Check out this 3 bedroom, 2 full bath home. Large yard, over an acre. Attached 2-car garage. Vaulted ceilings in living room and primary bedroom. Eat-in-kitchen with stainless steel range, microhood, and dishwasher. Covered front porch, and deck in rear. See Private Remarks.
For sale
$289,900
179 Camden Dr, Angier, NC 27501
3beds
1,300sqft
Single Family Residence
Built in 2001
1.1 Acres Lot
$283,700 Zestimate®
$223/sqft
$17/mo HOA
What's special
Covered front porchDeck in rearOne story living
- 42 days
- 396
- 13
Likely to sell faster than
Zillow last checked:
Listing updated:
Listed by:
Peter Greijn peter@referralrealtygrp.com,
Referral Realty US LLC
Source: Doorify MLS,MLS#: 10183040
Facts & features
Interior
Bedrooms & bathrooms
- Bedrooms: 3
- Bathrooms: 2
- Full bathrooms: 2
- Main level bedrooms: 3
Primary bedroom
- Level: Main
Bedroom 2
- Level: Main
Bedroom 3
- Level: Main
Kitchen
- Level: Main
Living room
- Level: Main
Heating
- Electric, Forced Air
Cooling
- Central Air
Appliances
- Included: Dishwasher, Microwave, Range
Features
- Ceiling Fan(s), Eat-in Kitchen, Vaulted Ceiling(s)
- Flooring: Laminate, Vinyl
Interior area
- Total structure area: 1,300
- Total interior livable area: 1,300 sqft
- Finished area above ground: 1,300
- Finished area below ground: 0
Property
Parking
- Total spaces: 4
- Parking features: Attached, Driveway, Garage
- Garage spaces: 2
- Uncovered spaces: 2
Features
- Levels: One
- Stories: 1
- Patio & porch: Covered, Deck, Front Porch
- Exterior features: Fenced Yard
- Fencing: Back Yard
Lot
- Size: 1.1 Acres
- Dimensions: 90 x 423 x 130 x 501
- Features: Level
Details
- Parcel number: 13D04058Y
- Zoning: RAG
- Special conditions: Standard
Construction
Type & style
- Home type: SingleFamily
- Architectural style: Ranch
- Property subtype: Single Family Residence
Materials
- Vinyl Siding
- Foundation: Crawlspace
- Roof: Shingle
Condition
- Fixer
- New construction: No
- Year built: 2001
Utilities & green energy
- Sewer: Septic Tank
- Water: Public
Community & HOA
Community
- Subdivision: Wellington
HOA
- Has HOA: Yes
- Services included: Maintenance Grounds
- HOA fee: $200 annually
- HOA name: Wellington HOA/CAMS Management
- HOA phone: 919-701-2854
Location
- Region: Angier
Financial & listing details
- Price per square foot: $223/sqft
- Tax assessed value: $313,900
- Annual tax amount: $1,961
- Date on market: 7/29/2026
- Listing agreement: Exclusive Right To Sell
- Listing terms: Cash,Conventional
Estimated market value
$283,700
$270,000 - $298,000
$1,761/mo
Price history
| Date | Event | Price |
|---|---|---|
| 7/29/2026 | Listed for sale | $289,900$223/sqft |
Source:  Doorify MLS #10183040 Report a problem Doorify MLS #10183040 Report a problem | ||
| 4/24/2026 | Listing removed | $289,900$223/sqft |
Source: Doorify MLS #10131100 Report a problem | ||
| 12/5/2025 | Price change | $289,900-12.1%$223/sqft |
Source: Doorify MLS #10131100 Report a problem | ||
| 11/3/2025 | Listed for sale | $329,900+29.4%$254/sqft |
Source: Doorify MLS #10131100 Report a problem | ||
| 8/5/2021 | Sold | $255,000+28.8%$196/sqft |
Source: Public Record Report a problem | ||
| 5/10/2019 | Sold | $198,000+0.5%$152/sqft |
Source: Public Record Report a problem | ||
| 3/31/2019 | Listed for sale | $197,000+27.1%$152/sqft |
Source: Howard Perry & Walston Realtor #2245373 Report a problem | ||
| 6/20/2016 | Sold | $155,000-3.1%$119/sqft |
Source: Public Record Report a problem | ||
| 5/10/2016 | Pending sale | $159,900$123/sqft |
Source: HomeTowne Realty #2064921 Report a problem | ||
| 5/3/2016 | Listed for sale | $159,900+16.7%$123/sqft |
Source: HomeTowne Realty #2064921 Report a problem | ||
| 5/25/2012 | Sold | $137,000$105/sqft |
Source: Public Record Report a problem | ||
Public tax history
| Year | Property taxes | Tax assessment |
|---|---|---|
| 2025 | $1,993 +39.6% | $313,900 +78.1% |
| 2024 | $1,428 +3.2% | $176,270 |
| 2023 | $1,384 -3.1% | $176,270 |
| 2022 | $1,428 +1.3% | $176,270 +1.3% |
| 2021 | $1,409 -3.6% | $173,980 |
| 2020 | $1,461 +2.4% | $173,980 |
| 2019 | $1,427 +21.7% | $173,980 +24.7% |
| 2018 | $1,172 | $139,510 |
| 2017 | $1,172 | $139,510 |
| 2016 | $1,172 | $139,510 |
| 2015 | $1,172 | $139,510 |
| 2014 | $1,172 | $139,510 |
| 2013 | -- | $139,510 |
| 2012 | -- | $139,510 |
Find assessor info on the county website
Monthly payment
Est. payment
Payment breakdown
Explore the cost of this home by adjusting the details. Changes won't be saved.Climate risks
Neighborhood: 27501
Nearby schools
Schools provided by the listing agent
- Elementary: Johnston - McGees Crossroads Elementary
- Middle: Johnston - McGees Crossroads Middle
- High: Johnston - West Johnston High
Source: Doorify MLS. This data may not be complete. We recommend contacting the local school district to confirm school assignments for this home.

Similar homes
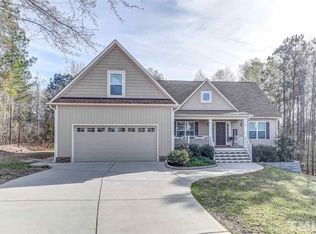
- $305,0003 bd2 ba1.4k sqft101 Langston Ridge Dr, Angier, NC 27501For Sale
 MLS ID #10187085, Thomas Ladane Shoupe. Doorify MLS
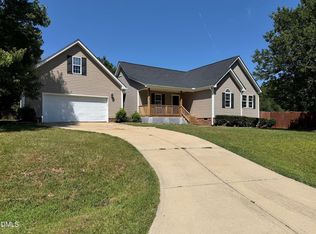
 - $280,0003 bd2 ba1.3k sqft229 Sterling Way, Angier, NC 27501For Sale
 MLS ID #10175555, Irma Esquivel. Doorify MLS
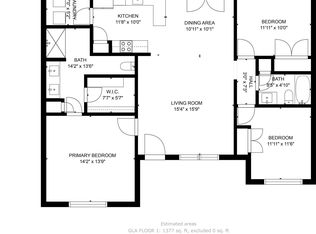
 - $315,0003 bd2 ba1.3k sqft2781 Oak Grove Church Rd, Angier, NC 27501For Sale
 MLS ID #10175206, Kelly Sullivan. Doorify MLS
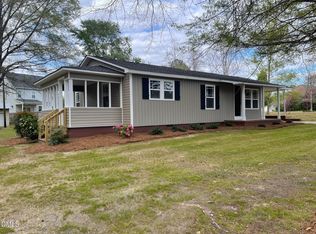
 - $259,9003 bd1 ba1k sqft409 Lipscomb Rd, Angier, NC 27501For Sale
 MLS ID #10132732, Tammy Farley. Doorify MLS
 - $315,0003 bd2 ba1.1k sqft105 Bryant Dr, Smithfield, NC 27577For SaleMLS ID #10179623, Maria Fernanda Hoyos. Doorify MLS
- $275,0003 bd2 ba1.1k sqft83 Eagle Rock Pl, Clayton, NC 27520For SaleMLS ID #10149758, Thomas Ladane Shoupe. Doorify MLS
- $269,0003 bd2 ba1.2k sqft120 Patricia Dr, Smithfield, NC 27577For SaleMLS ID #10188494, Meisha Spang. Doorify MLS
- $319,0003 bd2 ba1.2k sqft210 Alice Dr, Garner, NC 27529For SaleMLS ID #10177647, Eric Beavers. Doorify MLS
- $259,0003 bd2 ba1.2k sqft140 S Dunn St, Angier, NC 27501For SaleMLS ID #10156712, Sheree Gregory. Doorify MLS
- $348,0003 bd2 ba1.6k sqft1191 Denning Rd, Angier, NC 27501For SaleMLS ID #10186875, Tracy Dowling. Doorify MLS
- $270,0003 bd2 ba1.5k sqft6304 Walnut Glen Dr, Willow Spring, NC 27592For SaleMLS ID #10186780, Craig Tribus. Doorify MLS
- $289,9003 bd3 ba1.4k sqft109 Larksdale Cv, Benson, NC 27504For SaleMLS ID #10177783, Andy Leyva. Doorify MLS
- $299,7003 bd2 ba1.7k sqft18 Stonegate Dr Unit 2A, Angier, NC 27501For SaleMLS ID #10170933, James Johnson. Doorify MLS
- $245,0003 bd2 ba1.1k sqft11 Carolina Ave, Benson, NC 27504For SaleMLS ID #10172311, Meisha Spang. Doorify MLS
- $269,9003 bd2 ba1.4k sqft803 W Morris Cir, Dunn, NC 28334For SaleMLS ID #10188766, Kelly Thompson. Doorify MLS
- $255,0003 bd2 ba1.1k sqft600 River Rd, Selma, NC 27576For SaleMLS ID #10189130, Susana Kanter. Doorify MLS
- $286,0003 bd2 ba1.2k sqft2910 Brittany Dr, Clayton, NC 27520For SaleMLS ID #10162730, Tina Barletta. Doorify MLS
- $264,9003 bd1 ba1.4k sqft316 Hamby St, Clayton, NC 27520For SaleMLS ID #10191110, Tracey G Shrouder. Doorify MLS
- $295,0003 bd2 ba1.5k sqft1302 Creech Rd, Garner, NC 27529For SaleMLS ID #10156549, Kenny Norris Jr. Doorify MLS
- $367,6003 bd3 ba1.7k sqftAshley A, Angier, NC 27501For SaleMLS ID #10188089, Theresa Blackmon. Doorify MLS
