Charming brick ranch offering 3 bedrooms and 2 baths with spacious rooms and timeless character throughout! The freshly painted interior features beautiful hardwood floors, a cozy fireplace, and attractive built-ins that add both charm and functionality. The kitchen is enhanced with granite countertops, while the expansive yard provides plenty of room for outdoor enjoyment, gardening, or recreation. A storage building offers additional space for tools and outdoor equipment. A wonderful home with plenty of character, comfortable living space, and room to enjoy both inside and out!
For sale
$269,900
803 W Morris Cir, Dunn, NC 28334
3beds
1,483sqft
Single Family Residence
Built in 1950
0.34 Acres Lot
$-- Zestimate®
$182/sqft
$-- HOA
What's special
Brick ranchCozy fireplaceBeautiful hardwood floorsFreshly painted interiorSpacious roomsExpansive yardTimeless character throughout
- 53 days
- 228
- 11
Zillow last checked:
Listing updated:
Listed by:
Kelly Thompson 919-820-2629,
James Little Real Estate, Inc.
Source: Doorify MLS,MLS#: 10188766
Facts & features
Interior
Bedrooms & bathrooms
- Bedrooms: 3
- Bathrooms: 2
- Full bathrooms: 2
- Main level bedrooms: 3
Primary bedroom
- Level: Main
- Area: 141.75 Square Feet
- Dimensions: 13.5 x 10.5
Bedroom 2
- Level: Main
- Area: 131.25 Square Feet
- Dimensions: 10.5 x 12.5
Bedroom 3
- Level: Main
- Area: 120.75 Square Feet
- Dimensions: 10.5 x 11.5
Den
- Level: Main
- Area: 201.25 Square Feet
- Dimensions: 17.5 x 11.5
Dining room
- Level: Main
- Area: 110.25 Square Feet
- Dimensions: 10.5 x 10.5
Kitchen
- Level: Main
- Area: 90 Square Feet
- Dimensions: 10.0 x 9.0
Living room
- Level: Main
- Area: 217 Square Feet
- Dimensions: 14.0 x 15.5
Heating
- Forced Air, Natural Gas
Cooling
- Central Air
Appliances
- Included: Dishwasher, Gas Water Heater, Microwave, Oven, Refrigerator
- Laundry: Laundry Closet
Features
- Ceiling Fan(s), Granite Counters, Kitchen/Dining Room Combination
- Flooring: Hardwood, Tile
- Number of fireplaces: 1
- Fireplace features: Gas Log
Interior area
- Total structure area: 1,483
- Total interior livable area: 1,483 sqft
- Finished area above ground: 1,483
- Finished area below ground: 0
Property
Parking
- Parking features: Concrete, Driveway
- Has uncovered spaces: Yes
Features
- Levels: One
- Stories: 1
- Patio & porch: Front Porch, Patio
- Exterior features: Storage
Lot
- Size: 0.34 Acres
- Features: Level
Details
- Additional structures: Outbuilding
- Parcel number: 02151607400021
- Zoning: R-10
- Special conditions: Standard
Construction
Type & style
- Home type: SingleFamily
- Architectural style: Ranch
- Property subtype: Single Family Residence
Materials
- Brick
- Foundation: Crawlspace
- Roof: Shingle
Condition
- New construction: No
- Year built: 1950
Utilities & green energy
- Sewer: Public Sewer
- Water: Public
- Utilities for property: Cable Available, Electricity Connected, Natural Gas Connected, Sewer Connected, Water Connected
Community & HOA
Community
- Subdivision: Morrisdale
HOA
- Has HOA: No
Location
- Region: Dunn
Financial & listing details
- Price per square foot: $182/sqft
- Tax assessed value: $177,609
- Annual tax amount: $2,382
- Date on market: 8/26/2026
- Listing agreement: Exclusive Right To Sell
- Listing terms: Cash,Conventional,FHA
- Road surface type: Asphalt
Estimated market value
Not available
Estimated sales range
Not available
$1,616/mo
Price history
| Date | Event | Price |
|---|---|---|
| 8/26/2026 | Listed for sale | $269,900+138.8%$182/sqft |
Source:  Doorify MLS #10188766 Report a problem Doorify MLS #10188766 Report a problem | ||
| 3/24/2016 | Listing removed | $875$1/sqft |
Source: James Little Real Estate, Inc. Report a problem | ||
| 2/23/2016 | Listed for rent | $875$1/sqft |
Source: James Little Real Estate, Inc. Report a problem | ||
| 1/22/2014 | Sold | $113,044-12.3%$76/sqft |
Source: Public Record Report a problem | ||
| 12/10/2012 | Sold | $128,900-5.8%$87/sqft |
Source:  LPRMLS #376921 Report a problem LPRMLS #376921 Report a problem | ||
| 9/25/2012 | Price change | $136,900-1.4%$92/sqft |
Source: Listhub #376921 Report a problem | ||
| 6/14/2012 | Price change | $138,900-0.7%$94/sqft |
Source: Ellmore realty LLC #1813685 Report a problem | ||
| 12/20/2011 | Listed for sale | $139,900+13.7%$94/sqft |
Source: Ellmore realty LLC #1813685 Report a problem | ||
| 7/17/2008 | Sold | $123,000+11.8%$83/sqft |
Source: Public Record Report a problem | ||
| 3/24/2006 | Sold | $110,000$74/sqft |
Source: Public Record Report a problem | ||
Public tax history
| Year | Property taxes | Tax assessment |
|---|---|---|
| 2025 | $1,811 +2.5% | $132,144 |
| 2024 | $1,767 +3.1% | $132,144 |
| 2023 | $1,714 +2.5% | $132,144 |
| 2022 | $1,672 -0.3% | $132,144 +12.9% |
| 2021 | $1,677 | $117,090 |
| 2020 | $1,677 | $117,090 |
| 2019 | -- | $117,090 |
| 2018 | $1,662 +9% | $117,090 |
| 2017 | $1,526 | $117,090 +9.4% |
| 2016 | $1,526 | $107,040 |
| 2015 | -- | $107,040 |
| 2014 | $1,504 | $107,040 |
| 2012 | -- | $107,040 |
| 2011 | -- | $107,040 |
| 2010 | -- | $107,040 |
| 2009 | -- | $107,040 +25.3% |
| 2008 | -- | $85,450 |
| 2007 | -- | $85,450 |
| 2006 | -- | $85,450 |
| 2005 | -- | $85,450 |
| 2004 | -- | $85,450 |
| 2003 | -- | $85,450 |
| 2001 | -- | -- |
| 2000 | -- | -- |
Find assessor info on the county website
Monthly payment
Est. payment
Payment breakdown
Explore the cost of this home by adjusting the details. Changes won't be saved.Climate risks
Neighborhood: 28334
Nearby schools
Schools provided by the listing agent
- Elementary: Harnett - Dunn Elementary
- Middle: Harnett - Dunn Middle
- High: Harnett - Triton High
Source: Doorify MLS. This data may not be complete. We recommend contacting the local school district to confirm school assignments for this home.

Similar homes
- $265,0003 bd2 ba1.5k sqft405 N Wilson Ave, Dunn, NC 28334For Sale By Owner

- $250,0003 bd2 ba1.2k sqft3042 Ashe Ave, Dunn, NC 28334For Sale By Owner
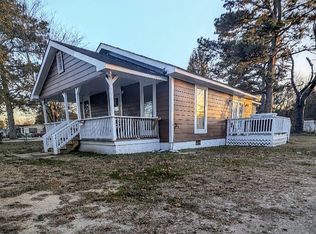
- $250,0003 bd2 ba1.9k sqft304 W Harnett St, Dunn, NC 28334For Sale
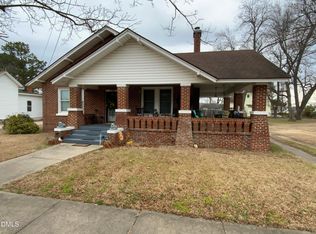
 MLS ID #10184036, Wayne Barbour. Doorify MLS
 - $234,9003 bd2 ba1.1k sqft120 Mars Dr, Dunn, NC 28334For Sale
 MLS ID #10195140, James Love. Doorify MLS
 - $225,0003 bd2 ba1.4k sqft2202 Erwin Rd, Dunn, NC 28334For SaleMLS ID #10191914, Thomas Ladane Shoupe. Doorify MLS
- $229,9003 bd2 ba1.4k sqft506 Saint St, Dunn, NC 28334For SaleMLS ID #10181827, Jan Norris. Doorify MLS
- $299,9003 bd2 ba1.6k sqft202 N 6th St, Erwin, NC 28339For SaleMLS ID #10193068, Kelly Thompson. Doorify MLS
- $272,4003 bd2 ba1.4k sqft83 Harvest Hills Ln, Dunn, NC 28334New ConstructionMLS ID #10071822, Ron Lee. Doorify MLS
- $296,9003 bd2 ba1.5k sqft305 Phil Jack Rd, Dunn, NC 28334New ConstructionMLS ID #10190428, Tony Lee. Doorify MLS
- $296,9003 bd2 ba1.5k sqft86 Harvest Hills Ln, Dunn, NC 28334New ConstructionMLS ID #10190415, Tony Lee. Doorify MLS
- $250,0003 bd1 ba1.1k sqft1691 Holly Grove Rd, Benson, NC 27504For SaleMLS ID #10196477, Tony West. Doorify MLS
- $250,9903 bd3 ba1.2k sqft41 Gresham Ct, Dunn, NC 28334New ConstructionDoorify MLS
- $150,0003 bd1 ba1.4k sqft209 E Harnett St, Dunn, NC 28334For SaleMLS ID #10122311, Wanda Burns-Ramsey. Doorify MLS
- $219,9002 bd2 ba1k sqft178 Jenkins St, Dunn, NC 28334New ConstructionMLS ID #10184540, Allie Gipson. Doorify MLS
- $295,0003 bd3 ba1.6k sqft115 Violet Ln, Coats, NC 27521For SaleMLS ID #10195079, Robert Wareham. Doorify MLS
- $273,9003 bd2 ba1.1k sqft170 Scotts Creek Run, Angier, NC 27501For SaleMLS ID #10192217, David Jones. Doorify MLS
- $314,9003 bd2 ba1.3k sqft1004 Butler Dr, Erwin, NC 28339For SaleMLS ID #10175958, Jan Norris. Doorify MLS
- $273,0003 bd3 ba1.1k sqft44 Wallace St, Angier, NC 27501For SaleMLS ID #10195781, Bart Riddick. Doorify MLS
- $239,0003 bd2 ba1.1k sqft11 Carolina Ave, Benson, NC 27504For SaleMLS ID #10172311, Meisha Spang. Doorify MLS
- $296,0003 bd2 ba1.3k sqft161 Patterdale Pl, Benson, NC 27504For SaleMLS ID #10172484, Thomas Ladane Shoupe. Doorify MLS
