Newly remodeled and ready for a new family! This home has new wiring and plumbing throughout along with a new central heat and air unit and new replacement windows. The roof is approximately 7 years old and in excellent condition. The new white kitchen cabinets have soft close doors and drawers which contrast the upgraded black granite countertops. There is a pantry closet in the kitchen. There are newly refinished hardwood floors throughout home with one bath being ceramic tile. New ceiling fans have been added to the bedrooms and living area. The attic is floored for extra storage. This home features 3 bedrooms, 2 full baths, a detached garage with extra length for storage, and a fully wired storage building.
For sale by owner
Price cut: $4K (9/4)
$265,000
405 N Wilson Ave, Dunn, NC 28334
3beds
1,516sqft
SingleFamily
Built in 1951
10,454 Square Feet Lot
$-- Zestimate®
$175/sqft
$-- HOA
What's special
New replacement windowsUpgraded black granite countertopsFully wired storage building
What the owner loves about this home
This is an older, structurally sound home located in downtown Dunn. The bedrooms are adequately sized and offer plenty of space for relaxing. Restaurants, bars, and downtown shopping are easily walkable so convenience is close by!
- 125 days
- 211
- 17
Listed by:
Property Owner (919) 820-3734
Facts & features
Interior
Bedrooms & bathrooms
- Bedrooms: 3
- Bathrooms: 2
- Full bathrooms: 2
Heating
- Forced air, Stove, Gas, Wood / Pellet
Cooling
- Central
Appliances
- Included: Dishwasher, Dryer, Microwave, Range / Oven
Features
- Flooring: Tile, Hardwood
- Basement: None
- Has fireplace: Yes
Interior area
- Total interior livable area: 1,516 sqft
Property
Parking
- Total spaces: 1
- Parking features: Garage - Detached, Off-street
Features
- Exterior features: Vinyl, Brick
Lot
- Size: 10,454 Square Feet
Details
- Parcel number: 02151608130005
Construction
Type & style
- Home type: SingleFamily
Materials
- Roof: Asphalt
Condition
- New construction: No
- Year built: 1951
Community & HOA
Location
- Region: Dunn
Financial & listing details
- Price per square foot: $175/sqft
- Tax assessed value: $114,572
- Annual tax amount: $1,590
- Date on market: 6/16/2026
Estimated market value
Not available
Estimated sales range
Not available
$1,592/mo
Price history
| Date | Event | Price |
|---|---|---|
| 9/4/2026 | Price change | $265,000-1.5%$175/sqft |
Source: Owner Report a problem | ||
| 6/16/2026 | Listed for sale | $269,000+34.6%$177/sqft |
Source: Owner Report a problem | ||
| 11/9/2025 | Listing removed | $199,900$132/sqft |
Source:  Doorify MLS #10075495 Report a problem Doorify MLS #10075495 Report a problem | ||
| 10/24/2025 | Listed for sale | $199,900$132/sqft |
Source: Doorify MLS #10075495 Report a problem | ||
| 10/14/2025 | Pending sale | $199,900$132/sqft |
Source: Doorify MLS #10075495 Report a problem | ||
| 10/13/2025 | Price change | $199,900+3.1%$132/sqft |
Source: Doorify MLS #10075495 Report a problem | ||
| 9/13/2025 | Price change | $193,900-0.5%$128/sqft |
Source: Doorify MLS #10075495 Report a problem | ||
| 8/9/2025 | Price change | $194,900-2.5%$129/sqft |
Source: Doorify MLS #10075495 Report a problem | ||
| 7/20/2025 | Listed for sale | $199,900$132/sqft |
Source: Doorify MLS #10075495 Report a problem | ||
| 7/2/2025 | Pending sale | $199,900$132/sqft |
Source: Doorify MLS #10075495 Report a problem | ||
| 5/21/2025 | Price change | $199,900-2.4%$132/sqft |
Source: Doorify MLS #10075495 Report a problem | ||
| 3/10/2025 | Price change | $204,900-2.4%$135/sqft |
Source: Doorify MLS #10075495 Report a problem | ||
| 2/8/2025 | Listed for sale | $209,900$138/sqft |
Source: Doorify MLS #10075495 Report a problem | ||
Public tax history
| Year | Property taxes | Tax assessment |
|---|---|---|
| 2025 | $1,590 +2.6% | $114,572 |
| 2024 | $1,549 +3% | $114,572 |
| 2023 | $1,503 +2.9% | $114,572 |
| 2022 | $1,461 +43.4% | $114,572 +66.9% |
| 2021 | $1,019 | $68,660 |
| 2020 | $1,019 | $68,660 |
| 2019 | -- | $68,660 |
| 2018 | $1,004 -7.8% | $68,660 |
| 2017 | $1,089 | $68,660 -8.4% |
| 2016 | -- | $74,940 |
| 2015 | -- | $74,940 |
| 2014 | $1,074 | $74,940 |
| 2012 | -- | $74,940 |
| 2011 | -- | $74,940 |
| 2010 | -- | $74,940 -3.8% |
| 2009 | -- | $77,900 +50.5% |
| 2008 | -- | $51,770 |
| 2007 | -- | $51,770 |
| 2006 | -- | $51,770 |
| 2005 | -- | $51,770 |
| 2004 | -- | $51,770 |
| 2003 | -- | $51,770 |
| 2001 | -- | -- |
| 2000 | -- | -- |
Find assessor info on the county website
Monthly payment
Est. payment
Payment breakdown
Explore the cost of this home by adjusting the details. Changes won't be saved.Climate risks
Neighborhood: 28334
Similar homes
- $269,9003 bd2 ba1.4k sqft803 W Morris Cir, Dunn, NC 28334For Sale
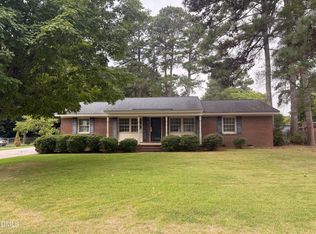
 MLS ID #10188766, Kelly Thompson. Doorify MLS
 - $250,0003 bd2 ba1.9k sqft304 W Harnett St, Dunn, NC 28334For Sale
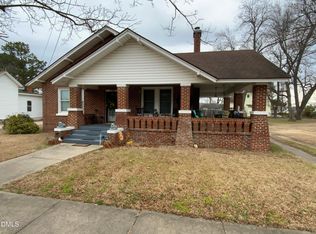 MLS ID #10184036, Wayne Barbour. Doorify MLS
 - $270,0003 bd2 ba2k sqft105 Jones Dr, Dunn, NC 28334For Sale
 MLS ID #10183650, Aaron Corrigan. Doorify MLS
 - $234,9003 bd2 ba1.1k sqft120 Mars Dr, Dunn, NC 28334For Sale
 MLS ID #10195140, James Love. Doorify MLS
 - $260,0003 bd2 ba1.4k sqft3900 N Spring Branch Rd, Dunn, NC 28334For SaleMLS ID #10181781, Pam Johnson. Doorify MLS
- $199,9993 bd2 ba1.2k sqft518 E Townsend Street, Dunn, NC 28334For Sale
 MLS ID #100578810, Kyle Rank, Mark Spain Real Estate. Hive MLS
 - $225,0003 bd2 ba1.4k sqft2202 Erwin Rd, Dunn, NC 28334For SaleMLS ID #10191914, Thomas Ladane Shoupe. Doorify MLS
- $165,0003 bd1 ba1.2k sqft201 W Granville St, Dunn, NC 28334For SaleMLS ID #10194302, Allen Faircloth. Doorify MLS
- $229,9003 bd2 ba1.4k sqft506 Saint St, Dunn, NC 28334For SaleMLS ID #10181827, Jan Norris. Doorify MLS
- $225,0004 bd2 ba1.5k sqft903 N Layton Ave, Dunn, NC 28334For SaleMLS ID #10187286, Delphine Camara. Doorify MLS
- $150,0003 bd1 ba1.4k sqft209 E Harnett St, Dunn, NC 28334For SaleMLS ID #10122311, Wanda Burns-Ramsey. Doorify MLS
- $299,9003 bd2 ba1.6k sqft202 N 6th St, Erwin, NC 28339For SaleMLS ID #10193068, Kelly Thompson. Doorify MLS
- $250,0003 bd1 ba1.1k sqft1691 Holly Grove Rd, Benson, NC 27504For SaleMLS ID #10196477, Tony West. Doorify MLS
- $272,4003 bd2 ba1.4k sqft83 Harvest Hills Ln, Dunn, NC 28334New ConstructionMLS ID #10071822, Ron Lee. Doorify MLS
- $250,9903 bd3 ba1.2k sqft41 Gresham Ct, Dunn, NC 28334New ConstructionDoorify MLS
- $182,5003 bd1 ba1k sqft706 S Magnolia Ave, Dunn, NC 28334For SaleMLS ID #10178483, Jan Norris. Doorify MLS
- $300,0003 bd3 ba1.2k sqft209 Chic Ennis Rd, Coats, NC 27521For SaleMLS ID #10196097, Laura Thompson Vevurka. Doorify MLS
- $325,0004 bd3 ba2.2k sqft72 Betty Ann St, Dunn, NC 28334For SaleMLS ID #10160878, Olivia Scarborough. Doorify MLS
