Welcome home to this updated 3-bedroom ranch, priced for today's buyer! Updates include flooring, drywall, white cabinets, and quartz countertops. The HVAC and heating system have been replaced. The large eat-in kitchen features stainless-steel appliances, included with the sale. This kitchen has been renovated all the way down to the disposal! A spacious laundry room adds everyday convenience and extra storage. Outside, enjoy a generous lot, a carport, and board-and-batten siding on the front. With no HOA and lower property taxes, this home is ideal for anyone buying their first home to transitioning to their forever home. This home gives you the opportunity to stop renting and begin building some equity! Enjoy small-town living with quick I-95 access, about 45 minutes from downtown Raleigh. Schedule your showing today! Buyer Agents welcome!
For sale
Price cut: $10K (10/20)
$224,900
120 Mars Dr, Dunn, NC 28334
3beds
1,102sqft
Single Family Residence
Built in 1981
10,001 Square Feet Lot
$220,900 Zestimate®
$204/sqft
$-- HOA
What's special
Large eat-in kitchenGenerous lotSpacious laundry roomQuartz countertopsWhite cabinets
- 27 days
- 747
- 70
Likely to sell faster than
Zillow last checked:
Listing updated:
Listed by:
James Love 919-434-8658,
EXP Realty LLC
Source: Doorify MLS,MLS#: 10195140
Facts & features
Interior
Bedrooms & bathrooms
- Bedrooms: 3
- Bathrooms: 2
- Full bathrooms: 1
- 1/2 bathrooms: 1
- Main level bathrooms: 2
- Main level bedrooms: 3
Primary bedroom
- Level: Main
- Area: 142.9 Square Feet
- Dimensions: 12.11 x 11.8
Bedroom 2
- Level: Main
- Area: 126.35 Square Feet
- Dimensions: 9.5 x 13.3
Bedroom 3
- Level: Main
- Area: 98 Square Feet
- Dimensions: 10.0 x 9.8
Primary bathroom
- Level: Main
- Area: 36.26 Square Feet
- Dimensions: 7.4 x 4.9
Bathroom 2
- Level: Main
- Area: 16.08 Square Feet
- Dimensions: 2.4 x 6.7
Kitchen
- Level: Main
- Area: 237.18 Square Feet
- Dimensions: 20.1 x 11.8
Living room
- Level: Main
- Area: 246.05 Square Feet
- Dimensions: 18.5 x 13.3
Heating
- Forced Air, Natural Gas
Cooling
- Central Air, Electric
Appliances
- Included: Disposal, Dishwasher, Electric Range, Free-Standing Electric Range, Free-Standing Refrigerator, Free-Standing Range, Microwave, Range, Refrigerator, Stainless Steel Appliance(s)
- Laundry: Electric Dryer Hookup, Laundry Room, Washer Hookup
Features
- Ceiling Fan(s), Crown Molding, Open Floorplan, Storage, Stone Counters, Kitchen/Dining Room Combination, Bathtub/Shower Combination, Quartz Counters
- Flooring: Luxury Vinyl, Wood
- Common walls with other units/homes: No Common Walls
Interior area
- Total structure area: 1,102
- Total interior livable area: 1,102 sqft
- Finished area above ground: 1,102
- Finished area below ground: 0
Property
Parking
- Total spaces: 1
- Parking features: Asphalt, Attached Carport, Attached, Carport, Driveway
- Carport spaces: 1
- Has uncovered spaces: Yes
Features
- Levels: One
- Stories: 1
- Exterior features: Storage
Lot
- Size: 10,001 Square Feet
- Features: Back Yard, Front Yard
Details
- Additional structures: Outbuilding, Shed(s), Storage
- Parcel number: 02152718020044
- Zoning: R-10
- Special conditions: Standard
Construction
Type & style
- Home type: SingleFamily
- Architectural style: Ranch
- Property subtype: Single Family Residence
Materials
- Board & Batten Siding, Vertical Siding, Vinyl Siding
- Foundation: Concrete Perimeter, Slab
- Roof: Shingle,Architectural Shingle
Condition
- Updated/Remodeled
- New construction: No
- Year built: 1981
Utilities & green energy
- Sewer: Public Sewer
- Water: Public
Community & HOA
Community
- Subdivision: Grove Park Heights
HOA
- Has HOA: No
Location
- Region: Dunn
Financial & listing details
- Price per square foot: $204/sqft
- Tax assessed value: $172,163
- Annual tax amount: $2,360
- Date on market: 9/26/2026
- Listing agreement: Exclusive Right To Sell
- Listing terms: Cash,Conventional,FHA,USDA Loan,VA Loan
- Road surface type: Asphalt
Estimated market value
$220,900
$210,000 - $232,000
$1,452/mo
Price history
| Date | Event | Price |
|---|---|---|
| 10/20/2026 | Price change | $224,900-4.3%$204/sqft |
Source:  Doorify MLS #10195140 Report a problem Doorify MLS #10195140 Report a problem | ||
| 9/26/2026 | Listed for sale | $234,900+99.9%$213/sqft |
Source: Doorify MLS #10195140 Report a problem | ||
| 7/16/2026 | Sold | $117,500-28.8%$107/sqft |
Source: Doorify MLS #10169102 Report a problem | ||
| 6/8/2026 | Pending sale | $165,000$150/sqft |
Source: Doorify MLS #10169102 Report a problem | ||
| 6/2/2026 | Price change | $165,000-2.9%$150/sqft |
Source: Doorify MLS #10169102 Report a problem | ||
| 5/22/2026 | Listed for sale | $170,000$154/sqft |
Source: Doorify MLS #10169102 Report a problem | ||
Public tax history
| Year | Property taxes | Tax assessment |
|---|---|---|
| 2025 | $1,396 +2.8% | $99,241 |
| 2024 | $1,359 +3% | $99,241 |
| 2023 | $1,319 +3.3% | $99,241 |
| 2022 | $1,277 +2.7% | $99,241 +16.5% |
| 2021 | $1,243 | $85,180 |
| 2020 | $1,243 | $85,180 |
| 2019 | -- | $85,180 |
| 2018 | $1,228 +13.1% | $85,180 |
| 2017 | $1,087 | $85,180 +14% |
| 2016 | -- | $74,750 |
| 2015 | -- | $74,750 |
| 2014 | -- | $74,750 |
| 2012 | -- | $74,750 |
| 2011 | -- | $74,750 |
| 2010 | -- | $74,750 |
| 2009 | -- | $74,750 +5.8% |
| 2008 | -- | $70,620 |
| 2007 | -- | $70,620 |
| 2006 | -- | $70,620 |
| 2005 | -- | $70,620 |
| 2004 | -- | $70,620 |
| 2003 | -- | $70,620 |
| 2001 | -- | -- |
| 2000 | -- | -- |
Find assessor info on the county website
Monthly payment
Est. payment
Payment breakdown
Explore the cost of this home by adjusting the details. Changes won't be saved.Climate risks
Neighborhood: 28334
Nearby schools
Schools provided by the listing agent
- Elementary: Harnett - Dunn Elementary
- Middle: Harnett - Dunn Middle
- High: Harnett - Triton High
Source: Doorify MLS. This data may not be complete. We recommend contacting the local school district to confirm school assignments for this home.

Similar homes
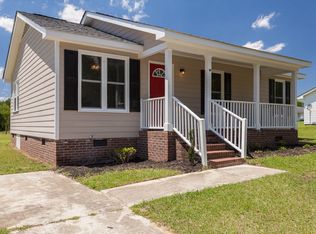
- $229,9003 bd2 ba1.4k sqft506 Saint St, Dunn, NC 28334For Sale
 MLS ID #10181827, Jan Norris. Doorify MLS
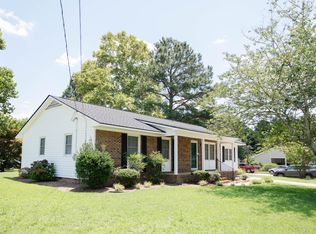
 - $219,0003 bd2 ba1.4k sqft2202 Erwin Rd, Dunn, NC 28334For Sale
 MLS ID #10191914, Thomas Ladane Shoupe. Doorify MLS
 - $265,0003 bd2 ba1.5k sqft405 N Wilson Ave, Dunn, NC 28334For Sale By Owner

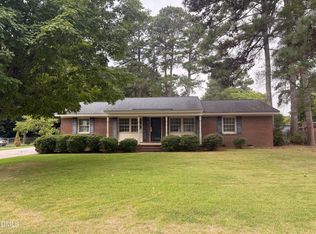
- $269,9003 bd2 ba1.4k sqft803 W Morris Cir, Dunn, NC 28334For Sale
 MLS ID #10188766, Kelly Thompson. Doorify MLS
 - $199,9993 bd2 ba1.2k sqft518 E Townsend Street, Dunn, NC 28334For Sale
 MLS ID #100578810, Kyle Rank, Mark Spain Real Estate. Hive MLS
 - $154,9003 bd1 ba1.2k sqft201 W Granville St, Dunn, NC 28334For SaleMLS ID #10194302, Allen Faircloth. Doorify MLS
- $219,9002 bd2 ba1k sqft178 Jenkins St, Dunn, NC 28334New ConstructionMLS ID #10184540, Allie Gipson. Doorify MLS
- $250,0003 bd1 ba1.1k sqft1691 Holly Grove Rd, Benson, NC 27504For SaleMLS ID #10196477, Tony West. Doorify MLS
- $224,9004 bd2 ba1.5k sqft200 S 11th St, Erwin, NC 28339For SaleMLS ID #10193949, Jacquelyn Tingen. Doorify MLS
- $239,0003 bd2 ba1.1k sqft11 Carolina Ave, Benson, NC 27504For SaleMLS ID #10172311, Meisha Spang. Doorify MLS
- $250,9903 bd3 ba1.2k sqft41 Gresham Ct, Dunn, NC 28334New ConstructionDoorify MLS
- $222,5003 bd2 ba1.5k sqft406 S 16th St, Erwin, NC 28339For SaleMLS ID #10138702, Beverly Robinson. Doorify MLS
- $218,9902 bd1 ba867 sqft279 Courtside Dr, Dunn, NC 28334New ConstructionDoorify MLS
- $265,0003 bd2 ba1.2k sqft65 Mooney Dr, Fuquay Varina, NC 27526For SaleMLS ID #10199149, Kolby Medlin Savage. Doorify MLS
- $299,9003 bd2 ba1.6k sqft202 N 6th St, Erwin, NC 28339For SaleMLS ID #10193068, Kelly Thompson. Doorify MLS
- $219,8003 bd2 ba1.6k sqft179 Patricia Dr, Smithfield, NC 27577For SaleMLS ID #10192617, Valorie Stevens. Doorify MLS
- $272,4003 bd2 ba1.4k sqft83 Harvest Hills Ln, Dunn, NC 28334New ConstructionMLS ID #10071822, Ron Lee. Doorify MLS
- $159,9003 bd2 ba1.1k sqft112 2nd St, Coats, NC 28339For SaleMLS ID #10189396, Allen Faircloth. Doorify MLS
