New Construction - Move-In Ready! Adorable new construction home featuring 2 bedrooms and 2 bath with an open floor plan. Kitchen offers granite countertops and soft-close cabinets. LVP flooring in main living areas with carpeted bedrooms. Situated on a spacious ½-acre lot. Convenient location near town, Campbell University, and quick access to I-95. Great opportunity—don't miss it!Perfect for first-time buyers, downsizers, or investors—this cute, low-maintenance home checks all the boxes! **PHOTOS ARE FOR EXAMPLE FROM A PREVIOUS BUILD** SELECTIONS MAY DIFFER
New construction
$219,900
178 Jenkins St, Dunn, NC 28334
2beds
1,078sqft
Single Family Residence
Built in 2026
0.42 Acres Lot
$219,900 Zestimate®
$204/sqft
$-- HOA
What's special
Open floor planCarpeted bedroomsSoft-close cabinetsKitchen offers granite countertops
- 49 days
- 272
- 33
Zillow last checked:
Listing updated:
Listed by:
Allie Gipson 910-658-6765,
Grant-Murray Homes
Source: Doorify MLS,MLS#: 10184540
Facts & features
Interior
Bedrooms & bathrooms
- Bedrooms: 2
- Bathrooms: 2
- Full bathrooms: 2
- Main level bedrooms: 2
Primary bedroom
- Level: Main
Heating
- None
Cooling
- Heat Pump
Appliances
- Included: Dishwasher, Microwave, Range
- Laundry: Laundry Room
Features
- Granite Counters, Bathtub/Shower Combination, Walk-In Shower
- Flooring: Carpet, Luxury Vinyl
Interior area
- Total structure area: 1,078
- Total interior livable area: 1,078 sqft
- Finished area above ground: 1,078
- Finished area below ground: 0
Property
Features
- Levels: One
- Stories: 1
- Patio & porch: Patio
Lot
- Size: 0.42 Acres
Details
- Parcel number: 1507611023
- Special conditions: Standard
Construction
Type & style
- Home type: SingleFamily
- Architectural style: Ranch
- Property subtype: Single Family Residence
Materials
- Vinyl Siding
- Foundation: Crawlspace
- Roof: Architectural Shingle
Condition
- New Construction
- New construction: Yes
- Year built: 2026
- Major remodel year: 2026
Details
- Builder model: ELM
Utilities & green energy
- Sewer: Public Sewer
- Water: Public
Community & HOA
HOA
- Has HOA: No
Location
- Region: Dunn
Financial & listing details
- Price per square foot: $204/sqft
- Date on market: 8/6/2026
- Listing agreement: Exclusive Right To Sell
- Listing terms: Cash,Conventional,FHA,VA Loan
Estimated market value
$219,900
$209,000 - $231,000
$1,588/mo
Price history
| Date | Event | Price |
|---|---|---|
| 8/6/2026 | Listed for sale | $219,900$204/sqft |
Source:  Doorify MLS #10184540 Report a problem Doorify MLS #10184540 Report a problem | ||
Public tax history
Tax history is unavailable.
Monthly payment
Est. payment
Payment breakdown
Explore the cost of this home by adjusting the details. Changes won't be saved.Climate risks
Neighborhood: 28334
Nearby schools
Schools provided by the listing agent
- Elementary: Harnett - Erwin Elementary
- Middle: Harnett - Coats Erwin Middle
- High: Harnett - Triton High
Source: Doorify MLS. This data may not be complete. We recommend contacting the local school district to confirm school assignments for this home.


Similar homes
- $225,0003 bd2 ba1.4k sqft2202 Erwin Rd, Dunn, NC 28334For Sale

 MLS ID #10191914, Thomas Ladane Shoupe. Doorify MLS
 - $219,9902 bd1 ba867 sqft279 Courtside Dr, Dunn, NC 28334New Construction
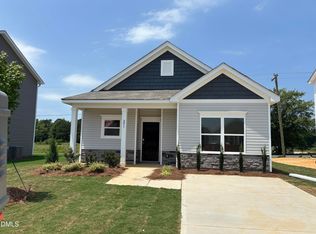 Doorify MLS
 - $225,0003 bd2 ba1.1k sqft608 E Granville St, Dunn, NC 28334New Construction
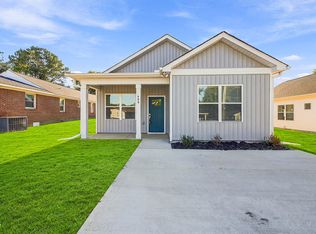 MLS ID #10172220, Steven Elliot. Doorify MLS
 - $225,0003 bd2 ba1.1k sqft606 E Granville St, Dunn, NC 28334New Construction
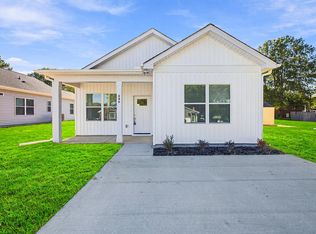 MLS ID #10172215, Steven Elliot. Doorify MLS
 - $269,9003 bd2 ba1.4k sqft803 W Morris Cir, Dunn, NC 28334For SaleMLS ID #10188766, Kelly Thompson. Doorify MLS
- $249,9903 bd3 ba1.2k sqft41 Gresham Ct, Dunn, NC 28334New ConstructionDoorify MLS
- $239,9903 bd3 ba1.2k sqft42 Gresham Ct, Dunn, NC 28334New ConstructionDoorify MLS
- $239,9003 bd2 ba1.2k sqft271 McNeil Cir, Dunn, NC 28334New ConstructionMLS ID #10192371, Hunter Cutright. Doorify MLS
- $265,9903 bd3 ba1.4k sqft105 Stout Lndg, Dunn, NC 28334New ConstructionDoorify MLS
- $255,0003 bd3 ba1.3k sqft807 E Harnett St, Dunn, NC 28334New ConstructionMLS ID #10192370, Hunter Cutright. Doorify MLS
- $265,9903 bd3 ba1.4k sqft134 Stout Lndg, Dunn, NC 28334New ConstructionDoorify MLS
- $179,9003 bd1 ba1.3k sqft604 E Townsend St, Dunn, NC 28334For SaleMLS ID #10189467, Nicholas S Yarrington. Doorify MLS
- $222,5003 bd2 ba1.5k sqft406 S 16th St, Erwin, NC 28339For SaleMLS ID #10138702, Beverly Robinson. Doorify MLS
- $159,9003 bd2 ba1.1k sqft112 2nd St, Coats, NC 28339For SaleMLS ID #10189396, Allen Faircloth. Doorify MLS
- $225,0002 bd2 ba1.2k sqft392 Monroe Ln, Erwin, NC 28339For SaleMLS ID #10138378, James Oksen. Doorify MLS
- $289,0003 bd2 ba1.3k sqft711 S Ellis Ave, Dunn, NC 28334New ConstructionMLS ID #10177807, Lindsey Edith Elmore Godwin. Doorify MLS
- $296,9003 bd2 ba1.5k sqft86 Harvest Hills Ln, Dunn, NC 28334New ConstructionMLS ID #10190415, Tony Lee. Doorify MLS
- $296,9003 bd2 ba1.5k sqft305 Phil Jack Rd, Dunn, NC 28334New ConstructionMLS ID #10190428, Tony Lee. Doorify MLS
- $314,9003 bd2 ba1.3k sqft1004 Butler Dr, Erwin, NC 28339For SaleMLS ID #10175958, Jan Norris. Doorify MLS
- $272,4003 bd2 ba1.4k sqft83 Harvest Hills Ln, Dunn, NC 28334New ConstructionMLS ID #10071822, Ron Lee. Doorify MLS
