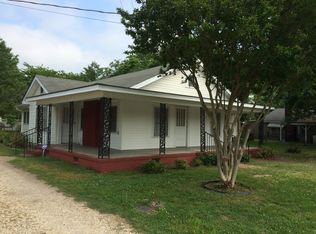
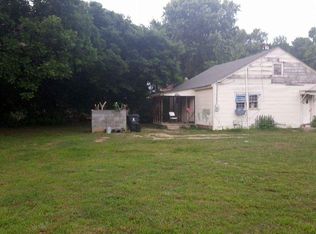
$5000 Buyer's concessions to use however you want!!! Welcome to 112 2nd Street! This turnkey, move-in ready 3-bedroom home has been completely updated with modern finishes while offering incredible value. Step inside to discover a spacious living room bathed in natural light, adjacent large, fully remodeled kitchen. Updates feature brand-new cabinetry, durable luxury vinyl plank flooring throughout, updated bathrooms, a brand-new roof, and a new HVAC system for low-maintenance living and energy efficiency. Outside, relax on a generous lot featuring a shaded backyard—perfect for outdoor entertaining, play, or weekend relaxation. Enjoy small-town charm with big-city convenience: minutes from local shopping, dining, and entertainment, with quick access to I-95. Ideally situated just a 30-minute commute to both Raleigh and Fayetteville/Fort Liberty. Property sold "AS-IS". Seller to make no repairs or concessions based on inspections.
For sale
Price cut: $5.1K (9/24)
$159,900
112 2nd St, Coats, NC 28339
3beds
1,157sqft
Single Family Residence
Built in 1938
7,405 Square Feet Lot
$157,100 Zestimate®
$138/sqft
$-- HOA
What's special
Large fully remodeled kitchenGenerous lotBrand-new roofBrand-new cabinetryUpdated bathrooms
- 52 days
- 671
- 49
Zillow last checked:
Listing updated:
Listed by:
Allen Faircloth 919-244-4052,
Anthem Properties Group LLC
Source: Doorify MLS,MLS#: 10189396
Facts & features
Interior
Bedrooms & bathrooms
- Bedrooms: 3
- Bathrooms: 2
- Full bathrooms: 1
- 1/2 bathrooms: 1
- Main level bedrooms: 3
Primary bedroom
- Level: Main
Heating
- Electric
Cooling
- Electric
Appliances
- Laundry: Electric Dryer Hookup
Features
- Flooring: Luxury Vinyl
Interior area
- Total structure area: 1,157
- Total interior livable area: 1,157 sqft
- Finished area above ground: 1,157
- Finished area below ground: 0
Property
Parking
- Total spaces: 1
- Parking features: Carport
- Carport spaces: 1
Features
- Levels: One
- Stories: 1
Lot
- Size: 7,405 Square Feet
Details
- Parcel number: 061507 0635
- Zoning: R6
- Special conditions: Standard
Construction
Type & style
- Home type: SingleFamily
- Architectural style: A-Frame
- Property subtype: Single Family Residence
Materials
- Vinyl Siding
- Foundation: Block, Brick/Mortar
- Roof: Shingle
Condition
- New construction: No
- Year built: 1938
Utilities & green energy
- Sewer: Public Sewer
- Water: Public
Community & HOA
HOA
- Has HOA: No
Location
- Region: Coats
Financial & listing details
- Price per square foot: $138/sqft
- Tax assessed value: $50,240
- Annual tax amount: $685
- Date on market: 8/28/2026
- Listing agreement: Exclusive Right To Sell
- Listing terms: Cash,Conventional,FHA
- Road surface type: Asphalt
Estimated market value
$157,100
$149,000 - $165,000
$1,345/mo
Price history
| Date | Event | Price |
|---|---|---|
| 9/24/2026 | Price change | $159,900-3.1%$138/sqft |
Source:  Doorify MLS #10189396 Report a problem Doorify MLS #10189396 Report a problem | ||
| 8/28/2026 | Listed for sale | $165,000+791.9%$143/sqft |
Source: Doorify MLS #10189396 Report a problem | ||
| 4/8/2002 | Sold | $18,500$16/sqft |
Source: Agent Provided Report a problem | ||
Public tax history
| Year | Property taxes | Tax assessment |
|---|---|---|
| 2025 | $686 +2.2% | $50,240 |
| 2024 | $671 | $50,240 |
| 2023 | $671 | $50,240 |
| 2022 | $671 +7.1% | $50,240 +25.8% |
| 2021 | $626 | $39,940 |
| 2020 | $626 +2.5% | $39,940 |
| 2019 | $611 +0.7% | $39,940 |
| 2018 | $607 -10.7% | $39,940 |
| 2017 | $680 | $39,940 -12.3% |
| 2016 | -- | $45,520 |
| 2015 | -- | $45,520 |
| 2014 | -- | $45,520 |
| 2012 | -- | $45,520 |
| 2011 | -- | $45,520 -14.7% |
| 2010 | -- | $53,370 |
| 2009 | -- | $53,370 +104.9% |
| 2008 | -- | $26,050 |
| 2007 | -- | $26,050 |
| 2006 | -- | $26,050 |
| 2005 | -- | $26,050 |
| 2004 | -- | $26,050 |
| 2003 | -- | $26,050 |
| 2001 | -- | -- |
| 2000 | -- | -- |
Find assessor info on the county website
Monthly payment
Est. payment
Payment breakdown
Explore the cost of this home by adjusting the details. Changes won't be saved.Climate risks
Neighborhood: 28339
Nearby schools
Schools provided by the listing agent
- Elementary: Harnett - Erwin Elementary
- Middle: Harnett - Coats Erwin Middle
- High: Harnett - Triton High
Source: Doorify MLS. This data may not be complete. We recommend contacting the local school district to confirm school assignments for this home.
Similar homes
- $160,0003 bd2 ba1.5k sqft106 3rd St, Erwin, NC 28339For Sale

 MLS ID #10184317, Tony West. Doorify MLS
 - $159,9002 bd1 ba1.2k sqft301 N 11th St, Erwin, NC 28339For Sale
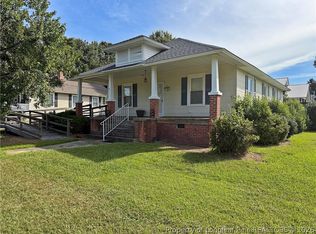 MLS ID #770898, PETER GREIJN, REFERRAL REALTY US LLC.. LPRMLS
 - $175,0002 bd1 ba951 sqft105 3rd St, Erwin, NC 28339For Sale
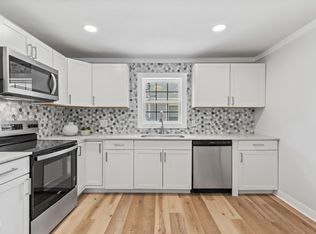 MLS ID #10168478, Alyssa Grace Upchurch. Doorify MLS
 - $210,0002 bd2 ba1.1k sqft105 E I St, Erwin, NC 28339For Sale
 MLS ID #770572, MELINDA SIMPSON, REDFIN CORP.. LPRMLS
 - $174,9003 bd1 ba1.4k sqft726 W M St, Erwin, NC 28339For SaleMLS ID #10155273, Gail Adams. Doorify MLS
- $149,9003 bd1 ba1.4k sqft205 W B St, Erwin, NC 28339For SaleMLS ID #10176090, Tom Bohlmann. Doorify MLS
- $189,9003 bd1 ba1.1k sqft402 S 13th St, Erwin, NC 28339For SaleMLS ID #10182579, Ronnie Crumpler. Doorify MLS
- $195,0002 bd2 ba1.6k sqft302 W East St, Erwin, NC 28339For SaleMLS ID #10192415, Luisa Melvin. Doorify MLS
- $154,9003 bd1 ba1.2k sqft201 W Granville St, Dunn, NC 28334For SaleMLS ID #10194302, Allen Faircloth. Doorify MLS
- $179,9003 bd1 ba985 sqft109 Twin City St, Dunn, NC 28334For SaleMLS ID #10186574, Jesse Zamarron. Doorify MLS
- $185,0002 bd1 ba860 sqft704 N 16th St, Erwin, NC 28339For SaleMLS ID #10146853, Olivia Scarborough. Doorify MLS
- $150,0003 bd1 ba1.4k sqft209 E Harnett St, Dunn, NC 28334For SaleMLS ID #10122311, Wanda Burns-Ramsey. Doorify MLS
- $222,5003 bd2 ba1.5k sqft406 S 16th St, Erwin, NC 28339For SaleMLS ID #10138702, Beverly Robinson. Doorify MLS
- $224,9004 bd2 ba1.5k sqft200 S 11th St, Erwin, NC 28339For SaleMLS ID #10193949, Jacquelyn Tingen. Doorify MLS
- $234,9004 bd3 ba1.6k sqft200 N 17th St, Erwin, NC 28339For SaleMLS ID #10177786, Lindsay Davison. Doorify MLS
- $225,0003 bd2 ba1.4k sqft2202 Erwin Rd, Dunn, NC 28334For SaleMLS ID #10191914, Thomas Ladane Shoupe. Doorify MLS
- $182,5003 bd1 ba1k sqft706 S Magnolia Ave, Dunn, NC 28334For SaleMLS ID #10178483, Jan Norris. Doorify MLS
- $150,0002 bd1 ba1k sqft207 Pendergraft Rd, Bunnlevel, NC 28323For SaleMLS ID #10190082, Christina Ann Martin. Doorify MLS
- $234,0002 bd2 ba1.2k sqft403 W E Street, Erwin, NC 28339For SaleMLS ID #10161309, Susan Annette Allen. Doorify MLS
