Updated 2 bedroom, 1 bath home offering an affordable entry into homeownership or investment opportunity. Approx. 860 sqft with easy-to-maintain layout. Recent improvements include new roof, HVAC, electrical updates, water heater, fresh paint, flooring, and updated kitchen with new appliances. Located within town limits with convenient access to everyday amenities and commuter routes. Move-in ready with major systems already addressed. Priced at $190,000 — schedule your showing today.
For sale
Price cut: $5K (7/22)
$185,000
704 N 16th St, Erwin, NC 28339
2beds
860sqft
Single Family Residence
Built in 1965
10,454 Square Feet Lot
$181,300 Zestimate®
$215/sqft
$-- HOA
What's special
Fresh paintElectrical updatesNew roofWater heater
- 232 days
- 127
- 7
Zillow last checked:
Listing updated:
Listed by:
Olivia Scarborough 910-890-0913,
PEAK REALTY GROUP NC LLC,
Thomas Scarborough 910-890-1578,
PEAK REALTY GROUP NC LLC
Source: Doorify MLS,MLS#: 10146853
Facts & features
Interior
Bedrooms & bathrooms
- Bedrooms: 2
- Bathrooms: 1
- Full bathrooms: 1
- Main level bedrooms: 2
Primary bedroom
- Level: Main
- Area: 152.1 Square Feet
- Dimensions: 13 x 11.7
Bedroom 2
- Level: Main
- Area: 134.56 Square Feet
- Dimensions: 11.6 x 11.6
Other
- Level: Main
- Area: 21.9 Square Feet
- Dimensions: 7.3 x 3
Kitchen
- Level: Main
- Area: 124.8 Square Feet
- Dimensions: 15.6 x 8
Living room
- Level: Main
- Area: 138 Square Feet
- Dimensions: 12 x 11.5
Heating
- Central, Electric, Forced Air, Heat Pump
Cooling
- Central Air, Electric, Heat Pump
Appliances
- Included: Electric Range
- Laundry: Laundry Closet, Electric Dryer Hookup, Inside, Main Level, Washer Hookup
Features
- Entrance Foyer, High Ceilings, Laminate Counters, Primary Downstairs, Recessed Lighting, Kitchen/Dining Room Combination, Bathtub/Shower Combination, Smooth Ceilings
- Flooring: Vinyl
- Windows: Blinds
- Basement: Crawl Space
Interior area
- Total structure area: 860
- Total interior livable area: 860 sqft
- Finished area above ground: 860
- Finished area below ground: 0
Property
Features
- Levels: One
- Stories: 1
Lot
- Size: 10,454 Square Feet
- Features: Back Yard, Cleared, Front Yard, Level, Rectangular Lot
Details
- Parcel number: 0597571114.000
- Special conditions: Standard
Construction
Type & style
- Home type: SingleFamily
- Architectural style: Ranch
- Property subtype: Single Family Residence
Materials
- Brick, Vinyl Siding
- Foundation: Crawlspace
- Roof: Shingle
Condition
- Updated/Remodeled
- New construction: No
- Year built: 1965
Utilities & green energy
- Sewer: Public Sewer
- Water: Public
Community & HOA
HOA
- Has HOA: No
Location
- Region: Erwin
Financial & listing details
- Price per square foot: $215/sqft
- Tax assessed value: $54,454
- Annual tax amount: $736
- Date on market: 2/16/2026
- Listing agreement: Exclusive Right To Sell
- Listing terms: Cash,Conventional,FHA,USDA Loan,VA Loan
Estimated market value
$181,300
$172,000 - $190,000
$1,198/mo
Price history
| Date | Event | Price |
|---|---|---|
| 7/22/2026 | Price change | $185,000-2.6%$215/sqft |
Source:  Doorify MLS #10146853 Report a problem Doorify MLS #10146853 Report a problem | ||
| 2/16/2026 | Listed for sale | $190,000$221/sqft |
Source: Doorify MLS #10146853 Report a problem | ||
Public tax history
| Year | Property taxes | Tax assessment |
|---|---|---|
| 2025 | $736 +2.3% | $54,454 |
| 2024 | $720 | $54,454 |
| 2023 | $720 | $54,454 |
| 2022 | $720 +1.9% | $54,454 +18.7% |
| 2021 | $707 | $45,890 |
| 2020 | $707 | $45,890 |
| 2019 | -- | $45,890 |
| 2018 | $687 -6.7% | $45,890 |
| 2017 | $737 | $45,890 -7.8% |
| 2016 | $737 | $49,760 |
| 2015 | -- | $49,760 |
| 2014 | $717 | $49,760 |
| 2012 | -- | $49,760 |
| 2011 | -- | $49,760 |
| 2010 | -- | $49,760 |
| 2009 | -- | $49,760 +23.9% |
| 2008 | -- | $40,170 |
| 2007 | -- | $40,170 |
| 2006 | -- | $40,170 |
| 2005 | -- | $40,170 |
| 2004 | -- | $40,170 |
| 2003 | -- | $40,170 |
| 2001 | -- | -- |
| 2000 | -- | -- |
Find assessor info on the county website
Monthly payment
Est. payment
Payment breakdown
Explore the cost of this home by adjusting the details. Changes won't be saved.Climate risks
Neighborhood: 28339
Nearby schools
Schools provided by the listing agent
- Elementary: Harnett - Erwin Elementary
- Middle: Harnett - Coats Erwin Middle
- High: Harnett - Triton High
Source: Doorify MLS. This data may not be complete. We recommend contacting the local school district to confirm school assignments for this home.
Similar homes
- $189,9003 bd1 ba1.1k sqft402 S 13th St, Erwin, NC 28339For Sale

 MLS ID #10182579, Ronnie Crumpler. Doorify MLS
 - $175,0002 bd1 ba951 sqft105 3rd St, Erwin, NC 28339For Sale
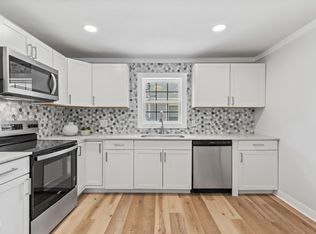 MLS ID #10168478, Alyssa Grace Upchurch. Doorify MLS
 - $170,0002 bd1 ba1k sqft407 N 14th St, Erwin, NC 28339For Sale
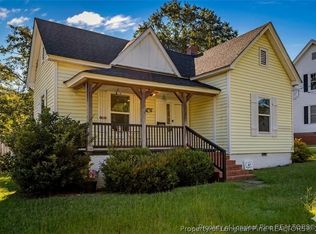 MLS ID #758721, TATIANA SCHLIENZ, SOUTHERN PORCH REAL ESTATE LLC. LPRMLS
 - $159,9003 bd2 ba1.1k sqft112 2nd St, Coats, NC 28339For Sale
 MLS ID #10189396, Allen Faircloth. Doorify MLS
 - $179,9003 bd1 ba985 sqft109 Twin City St, Dunn, NC 28334For SaleMLS ID #10186574, Jesse Zamarron. Doorify MLS
- $234,0002 bd2 ba1.2k sqft403 W E Street, Erwin, NC 28339For SaleMLS ID #10161309, Susan Annette Allen. Doorify MLS
- $171,0002 bd1 ba912 sqft1087 Adams Rd, Lillington, NC 27546For SaleMLS ID #10172745, Shaylan Good. Doorify MLS
- $182,5003 bd1 ba1k sqft706 S Magnolia Ave, Dunn, NC 28334For SaleMLS ID #10178483, Jan Norris. Doorify MLS
- $150,0002 bd1 ba1k sqft207 Pendergraft Rd, Bunnlevel, NC 28323For SaleMLS ID #10190082, Christina Ann Martin. Doorify MLS
- $199,9993 bd2 ba1.2k sqft518 E Townsend Street, Dunn, NC 28334For Sale
 MLS ID #100578810, Kyle Rank, Mark Spain Real Estate. Hive MLS
 - $219,9002 bd2 ba1k sqft178 Jenkins St, Dunn, NC 28334New ConstructionMLS ID #10184540, Allie Gipson. Doorify MLS
- $159,9003 bd1 ba1k sqft935 Maynard Rd, Godwin, NC 28344For SaleMLS ID #10195163, Grace Marie Layaou. Doorify MLS
- $234,9003 bd2 ba1.1k sqft120 Mars Dr, Dunn, NC 28334For SaleMLS ID #10195140, James Love. Doorify MLS
- $185,9003 bd1 ba768 sqft106 W Allen St, Four Oaks, NC 27524For SaleMLS ID #10194252, Shane Norris. Doorify MLS
- $158,5002 bd1 ba837 sqft103 Fowler Cir, Lillington, NC 27546For SaleMLS ID #10192239, Kendahl McIntyre. Doorify MLS
