Opportunity knocks in Godwin!
Whether you're ready to stop renting and start building equity, or you're an investor looking for a dependable addition to your portfolio, this charming two bedroom, one bath home checks all the right boxes. With a rental history of $1,000 per month, the numbers speak for themselves. Inside, 908 square feet are thoughtfully arranged to give you more living space than you'd expect, with both a comfortable living room and a separate family room. The family room flows right out to an oversized patio, the perfect setting for morning coffee, weekend cookouts, or simply unwinding at the end of the day. The efficient galley kitchen keeps everything within easy reach. The oversized one-car garage is a standout feature, with a gas heater for year-round climate control with additional space for your washer and dryer.
Need more storage? A metal storage building on site conveys with the home. Low-maintenance living comes standard thanks to durable vinyl siding, so you can spend your time enjoying the home rather than maintaining it. The lot will be split in half as shown on the original plat, and the new rear property line has been staked for clarity. The back half of the lot fronting Gin Street will NOT CONVEY. Best of all, 100% financing may be available to qualified buyers. Ask the listing agent for details and schedule your showing today! There appears to be a sagging floor in the kitchen area that will need to be addressed. This issue occurred prior to seller purchasing the home and has NOT worsened since the purchase.
For sale
$149,000
8914 Main Street, Godwin, NC 28344
2beds
908sqft
Single Family Residence
Built in 1952
10,454 Square Feet Lot
$148,100 Zestimate®
$164/sqft
$-- HOA
What's special
Oversized one-car garageSeparate family roomEfficient galley kitchen
- 10 days
- 173
- 9
Zillow last checked:
Listing updated:
Listed by:
Thomas Parker 919-631-7400,
The Thomas Parker Realty Group
Source: Hive MLS,MLS#: 100614631 Originating MLS: Johnston County Association of REALTORS
Facts & features
Interior
Bedrooms & bathrooms
- Bedrooms: 2
- Bathrooms: 1
- Full bathrooms: 1
Rooms
- Room types: Living Room, Master Bedroom, Bedroom 2, Den
Primary bedroom
- Level: First
- Dimensions: 11.4 x 12.79
Bedroom 2
- Level: First
- Dimensions: 11.6 x 10.94
Den
- Level: First
- Dimensions: 11.5 x 13.15
Kitchen
- Level: First
- Dimensions: 11.71 x 7.67
Living room
- Level: First
- Dimensions: 11.5 x 17.87
Heating
- Heat Pump, Electric
Cooling
- Ceiling Fan(s), Heat Pump
Features
- Master Downstairs, Ceiling Fan(s)
- Has fireplace: No
Interior area
- Total structure area: 908
- Total interior livable area: 908 sqft
Property
Parking
- Total spaces: 1
- Parking features: Garage Faces Front, Unpaved, Off Street, On Site, Garage
- Attached garage spaces: 1
Features
- Levels: One
- Patio & porch: Covered, Patio, Front Porch
- Fencing: None
- View description: None
- Frontage type: See Remarks
Lot
- Size: 10,454 Square Feet
- Dimensions: 151 x 68 x 150 x 71
Details
- Parcel number: 0593547303000
- Zoning: R6
- Special conditions: Standard
Construction
Type & style
- Home type: SingleFamily
- Property subtype: Single Family Residence
Materials
- Vinyl Siding, Wood Frame
- Foundation: Brick/Mortar
- Roof: Shingle
Condition
- New construction: No
- Year built: 1952
Utilities & green energy
- Utilities for property: Sewer Connected, Water Connected
Community & HOA
Community
- Subdivision: Not In Subdivision
HOA
- Has HOA: No
Location
- Region: Godwin
Financial & listing details
- Price per square foot: $164/sqft
- Tax assessed value: $138,600
- Annual tax amount: $1,223
- Date on market: 11/5/2026
- Cumulative days on market: 10 days
- Listing agreement: Exclusive Right To Sell
- Listing terms: Cash,Conventional,FHA,USDA Loan,VA Loan
Estimated market value
$148,100
$141,000 - $156,000
$1,139/mo
Price history
| Date | Event | Price |
|---|---|---|
| 11/4/2026 | Listed for sale | $149,000+16.9%$164/sqft |
Source:  Doorify MLS #10201744 Report a problem | ||
| 8/12/2026 | Listing removed | $980$1/sqft |
Source: Zillow Rentals Report a problem | ||
| 7/22/2026 | Listed for rent | $980-2%$1/sqft |
Source: Zillow Rentals Report a problem | ||
| 6/2/2026 | Listing removed | $1,000$1/sqft |
Source: Zillow Rentals Report a problem | ||
| 3/26/2026 | Listed for rent | $1,000$1/sqft |
Source: Zillow Rentals Report a problem | ||
| 10/29/2024 | Sold | $127,500-1.8%$140/sqft |
Source:  LPRMLS #727479 Report a problem | ||
| 9/27/2024 | Pending sale | $129,900$143/sqft |
Source: Doorify MLS #10035594 Report a problem | ||
| 9/22/2024 | Price change | $129,900-3.8%$143/sqft |
Source: Doorify MLS #10035594 Report a problem | ||
| 8/18/2024 | Listed for sale | $135,000$149/sqft |
Source: LPRMLS #727479 Report a problem | ||
| 8/7/2024 | Pending sale | $135,000$149/sqft |
Source: LPRMLS #727479 Report a problem | ||
| 7/16/2024 | Price change | $135,000-6.9%$149/sqft |
Source: LPRMLS #727479 Report a problem | ||
| 6/14/2024 | Listed for sale | $145,000+314.3%$160/sqft |
Source: Doorify MLS #10035594 Report a problem | ||
| 6/28/2001 | Sold | $35,000$39/sqft |
Source: Public Record Report a problem | ||
Public tax history
| Year | Property taxes | Tax assessment |
|---|---|---|
| 2025 | $1,224 +55.8% | $138,600 +130.2% |
| 2024 | $786 +4.9% | $60,200 |
| 2023 | $749 +5.2% | $60,200 |
| 2022 | $712 | $60,200 |
| 2021 | $712 | $60,200 +62.7% |
| 2020 | -- | $36,999 -38.5% |
| 2019 | $712 | $60,200 |
| 2018 | $712 | $60,200 |
| 2017 | $712 +16.2% | $60,200 +9.9% |
| 2016 | $612 | $54,800 |
| 2015 | $612 | $54,800 |
| 2014 | $612 +4.2% | $54,800 |
| 2013 | $588 | $54,800 |
| 2012 | $588 | $54,800 |
| 2011 | $588 | $54,800 |
| 2010 | -- | $54,800 |
| 2009 | -- | $54,800 +9.6% |
| 2008 | -- | $50,000 |
| 2007 | -- | $50,000 |
| 2006 | -- | $50,000 |
| 2005 | -- | -- |
| 2004 | -- | $50,000 |
| 2003 | -- | $50,000 +6.1% |
| 2002 | -- | $47,109 |
| 2001 | -- | $47,109 |
Find assessor info on the county website
Monthly payment
Est. payment
Payment breakdown
Explore the cost of this home by adjusting the details. Changes won't be saved.Climate risks
Neighborhood: 28344
Nearby schools
Schools provided by the listing agent
- Middle: Mac Williams
- High: Cape Fear High School
Source: Hive MLS. This data may not be complete. We recommend contacting the local school district to confirm school assignments for this home.
Similar homes
- $145,9003 bd2 ba1.2k sqft7647 Dunn Rd, Godwin, NC 28344For Sale
 MLS ID #762759, DAVID HELMS, COLDWELL BANKER ADVANTAGE - FAYETTEVILLE. LPRMLS
- $137,5003 bd1 ba1k sqft375 Bladen Cir, Fayetteville, NC 28312For Sale
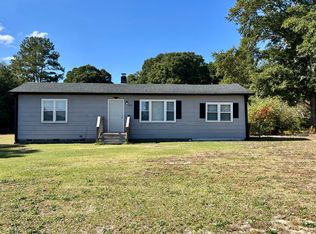
 MLS ID #10201992, Codjo Cossou. Doorify MLS
- $150,0002 bd1 ba960 sqft1002 N Fayetteville Ave, Dunn, NC 28334For Sale
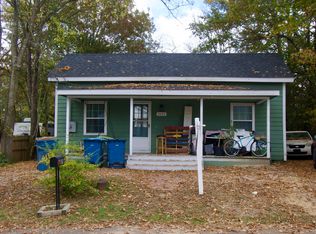 MLS ID #10202064, Eliel Hernandez Cruz. Doorify MLS
- $165,0002 bd2 ba1.2k sqft905 Obj Rd, Dunn, NC 28334For Sale
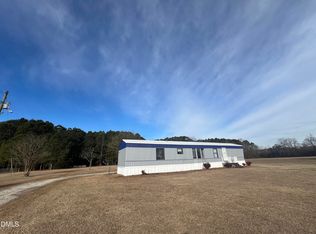 MLS ID #10200910, Arianna Harrison. Doorify MLS
- $154,9003 bd1 ba1.2k sqft201 W Granville St, Dunn, NC 28334For SaleMLS ID #10194302, Allen Faircloth. Doorify MLS
- $165,0003 bd2 ba1.1k sqft112 2nd St, Coats, NC 28339For SaleMLS ID #10189396, Allen Faircloth. Doorify MLS
- $130,0002 bd1 ba1k sqft207 Pendergraft Rd, Bunnlevel, NC 28323For SaleMLS ID #10190082, Christina Ann Martin. Doorify MLS
- $125,0002 bd1 ba1.2k sqft409 S 15th St, Erwin, NC 28339For SaleMLS ID #10201628, Gail Adams. Doorify MLS
- $158,0002 bd1 ba837 sqft103 Fowler Cir, Lillington, NC 27546For SaleMLS ID #10192239, Kendahl McIntyre. Doorify MLS
- $169,9003 bd1 ba1.1k sqft402 S 13th St, Erwin, NC 28339For SaleMLS ID #10182579, Ronnie Crumpler. Doorify MLS
- $173,0003 bd2 ba1.1k sqft5314 Westminster Dr, Fayetteville, NC 28311For SaleMLS ID #10181197, Thomas Ladane Shoupe. Doorify MLS
- $169,9003 bd1 ba1k sqft307 Elaine St, Spring Lake, NC 28390For SaleMLS ID #10194432, Pam Kitto. Doorify MLS
- $185,0002 bd1 ba860 sqft704 N 16th St, Erwin, NC 28339For SaleMLS ID #10146853, Olivia Scarborough. Doorify MLS
- $140,0003 bd2 ba1.3k sqft69 Ashley Ct, Spring Lake, NC 28390For SaleMLS ID #10170904, Megan Gregory Sorrell. Doorify MLS
