Move in ready 2 bedroom 1 bathroom ranch sits on .27 acre lot just minutes from downtown Lillington. Original hardwood floors have been refinished and flow throughout, with tile in the kitchen and bath. The kitchen is fully equipped with stainless appliances, refrigerator included. New roof in 2026. Close to shopping, dining, schools, and the town pool, with Campbell University just up the road. Roughly 35 minutes to Fort Bragg or Raleigh.
For sale
Price cut: $500 (10/7)
$158,000
103 Fowler Cir, Lillington, NC 27546
2beds
837sqft
Single Family Residence
Built in 1965
0.27 Acres Lot
$154,800 Zestimate®
$189/sqft
$-- HOA
What's special
Refrigerator included
- 53 days
- 592
- 70
Zillow last checked:
Listing updated:
Listed by:
Kendahl McIntyre 919-896-5156,
Kendahl McIntyre Real Estate
Source: Doorify MLS,MLS#: 10192239
Facts & features
Interior
Bedrooms & bathrooms
- Bedrooms: 2
- Bathrooms: 1
- Full bathrooms: 1
- Main level bathrooms: 2
- Main level bedrooms: 2
Primary bedroom
- Level: Main
- Area: 150 Square Feet
- Dimensions: 12.5 x 12.0
Bedroom 2
- Level: Main
- Area: 129.6 Square Feet
- Dimensions: 12.0 x 10.8
Other
- Level: Main
- Area: 50 Square Feet
- Dimensions: 10.0 x 5.0
Family room
- Level: Main
- Area: 150 Square Feet
- Dimensions: 12.5 x 12.0
Kitchen
- Level: Main
- Area: 131.25 Square Feet
- Dimensions: 10.5 x 12.5
Other
- Description: Front Porch
- Level: Main
- Area: 24 Square Feet
- Dimensions: 4.0 x 6.0
Heating
- Central, Forced Air, Natural Gas, Gas Pack
Cooling
- Central Air, Gas Pack
Appliances
- Included: Dishwasher, Free-Standing Electric Range, Ice Maker, Refrigerator, Range Hood, Stainless Steel Appliance(s), Water Heater
Features
- Ceiling Fan(s)
- Flooring: Hardwood, Tile
Interior area
- Total structure area: 837
- Total interior livable area: 837 sqft
- Finished area above ground: 837
- Finished area below ground: 0
Property
Features
- Levels: One
- Stories: 1
- Exterior features: Rain Gutters
- Fencing: None
Lot
- Size: 0.27 Acres
- Features: Level
Details
- Parcel number: 10055907050003
- Zoning: R-10
- Special conditions: Standard
Construction
Type & style
- Home type: SingleFamily
- Architectural style: Traditional
- Property subtype: Single Family Residence
Materials
- Brick
- Foundation: Crawlspace
- Roof: Shingle
Condition
- New construction: No
- Year built: 1965
Utilities & green energy
- Sewer: Public Sewer
- Water: Public
Community & HOA
HOA
- Has HOA: No
Location
- Region: Lillington
Financial & listing details
- Price per square foot: $189/sqft
- Tax assessed value: $114,795
- Annual tax amount: $1,540
- Date on market: 10/24/2026
- Listing agreement: Exclusive Right To Sell
- Listing terms: Cash,Conventional,FHA
Estimated market value
$154,800
$147,000 - $163,000
$1,297/mo
Price history
| Date | Event | Price |
|---|---|---|
| 10/24/2026 | Listed for sale | $158,000$189/sqft |
Source:  Doorify MLS #10192239 Report a problem | ||
| 10/14/2026 | Pending sale | $158,000$189/sqft |
Source: Doorify MLS #10192239 Report a problem | ||
| 10/7/2026 | Price change | $158,000-0.3%$189/sqft |
Source: Doorify MLS #10192239 Report a problem | ||
| 9/11/2026 | Listed for sale | $158,500+98.1%$189/sqft |
Source: Doorify MLS #10192239 Report a problem | ||
| 5/1/2015 | Sold | $80,000+107.8%$96/sqft |
Source:  LPRMLS #441220 Report a problem | ||
| 6/30/2014 | Sold | $38,500$46/sqft |
Source: LPRMLS #413641 Report a problem | ||
Public tax history
Tax history is unavailable.
Monthly payment
Est. payment
Payment breakdown
Explore the cost of this home by adjusting the details. Changes won't be saved.Climate risks
Neighborhood: 27546
Nearby schools
Schools provided by the listing agent
- Elementary: Harnett - Lillington Shawtown Elementary
- Middle: Harnett - Harnett Central Middle
- High: Harnett - Harnett Central High
Source: Doorify MLS. This data may not be complete. We recommend contacting the local school district to confirm school assignments for this home.

Similar homes
- $--3 bd1 ba1.1k sqft84 Raven Rock Rd, Lillington, NC 27546Auction
 ServiceLink Auction
- $140,0002 bd1 ba1k sqft207 Pendergraft Rd, Bunnlevel, NC 28323For Sale
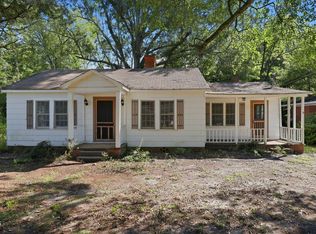
 MLS ID #10190082, Christina Ann Martin. Doorify MLS
- $179,8002 bd3 ba1.2k sqft91 Wolf Creek Ln, Lillington, NC 27546For Sale
 MLS ID #10189275, Meagan Perry. Doorify MLS
- $194,9003 bd2 ba1k sqft5110 Old Us Highway 421, Lillington, NC 27546For Sale
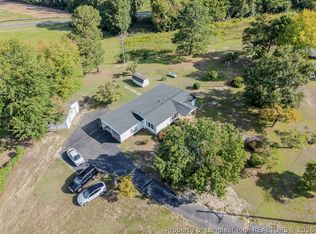 MLS ID #769604, CHRIS TACIA, COLDWELL BANKER ADVANTAGE #5 (SANFORD). LPRMLS
- $179,8002 bd3 ba1.2k sqft59 Wolf Creek Ln, Lillington, NC 27546For SaleMLS ID #10189272, Meagan Perry. Doorify MLS
- $100,0002 bd1 ba840 sqft3052 State Highway 210 S, Lillington, NC 27546For SaleMLS ID #10147927, Rebecca Neighbors. Doorify MLS
- $160,0002 bd1 ba951 sqft105 3rd St, Erwin, NC 28339For SaleMLS ID #10168478, Alyssa Grace Upchurch. Doorify MLS
- $194,9002 bd2 ba1k sqft206 W Woodall St, Benson, NC 27504For SaleMLS ID #10200777, Galen Durant. Doorify MLS
- $169,9003 bd1 ba1.1k sqft402 S 13th St, Erwin, NC 28339For SaleMLS ID #10182579, Ronnie Crumpler. Doorify MLS
- $154,9003 bd1 ba1.2k sqft201 W Granville St, Dunn, NC 28334For SaleMLS ID #10194302, Allen Faircloth. Doorify MLS
- $165,0003 bd2 ba1.1k sqft112 2nd St, Coats, NC 28339For SaleMLS ID #10189396, Allen Faircloth. Doorify MLS
- $149,9873 bd1 ba1.1k sqft204 W Hill Street, Benson, NC 27504For Sale
 MLS ID #100571222, Jennifer Franklin, EXP Realty LLC - C. Hive MLS
- $165,0003 bd2 ba1k sqft2001 Carr Creek Dr, Sanford, NC 27332For SaleMLS ID #10179361, Kimberly Gaddy-Butler. Doorify MLS
- $169,9003 bd1 ba1k sqft307 Elaine St, Spring Lake, NC 28390For SaleMLS ID #10194432, Pam Kitto. Doorify MLS
- $185,0002 bd1 ba860 sqft704 N 16th St, Erwin, NC 28339For SaleMLS ID #10146853, Olivia Scarborough. Doorify MLS
- $178,0003 bd2 ba1.1k sqft5314 Westminster Dr, Fayetteville, NC 28311For SaleMLS ID #10181197, Thomas Ladane Shoupe. Doorify MLS
