Cozy meets function in this quaint bungalow in the heart of downtown Benson. Whether you are seeking an affordable house to call home or investment property to rent out, this charming home has it all. There is plenty of space with three bedrooms and large hallway that can function as a den or office if needed. The kitchen offers tons of cabinet storage and plenty of room to dine. Step outside and enjoy the sunshine on the large deck overlooking a fully fenced-in backyard. This home is just minutes from I-95 & I-40 and is walking distance to shops and restaurants in Benson. This home has previously rented for $1300 - $1350 per month. Repairs have been made and repair list available.
For sale
Price cut: $9K (7/29)
$169,987
204 W Hill Street, Benson, NC 27504
3beds
1,194sqft
Single Family Residence
Built in 1905
6,534 Square Feet Lot
$167,200 Zestimate®
$142/sqft
$-- HOA
What's special
Large deckFully fenced-in backyardThree bedrooms
- 131 days
- 734
- 72
Zillow last checked:
Listing updated:
Listed by:
Jennifer Franklin 919-633-5656,
EXP Realty LLC - C
Source: Hive MLS,MLS#: 100571222 Originating MLS: Johnston County Association of REALTORS
Originating MLS: Johnston County Association of REALTORSFacts & features
Interior
Bedrooms & bathrooms
- Bedrooms: 3
- Bathrooms: 1
- Full bathrooms: 1
Rooms
- Room types: Bedroom 1, Bedroom 2, Bedroom 3, Living Room, Laundry
Bedroom 1
- Dimensions: 12 x 11
Bedroom 2
- Dimensions: 11 x 11
Bedroom 3
- Dimensions: 12 x 11
Kitchen
- Dimensions: 17 x 11
Laundry
- Dimensions: 8 x 6
Living room
- Dimensions: 17 x 13
Heating
- Electric, Heat Pump
Cooling
- Central Air
Appliances
- Included: Refrigerator, Range, Dishwasher
- Laundry: Laundry Room
Features
- Eat-in Kitchen
- Flooring: LVT/LVP
- Basement: Crawl Space
- Attic: Scuttle
- Has fireplace: No
Interior area
- Total structure area: 1,194
- Total interior livable area: 1,194 sqft
Property
Parking
- Parking features: On Street
- Has uncovered spaces: Yes
Features
- Levels: One
- Patio & porch: Deck, Front Porch
- Fencing: Back Yard
- Has view: Yes
- View description: None
- Frontage type: See Remarks
Lot
- Size: 6,534 Square Feet
- Dimensions: 46 x 152 x 46 x 153
Details
- Additional structures: Shed(s)
- Parcel number: 01015005
- Zoning: RES
- Special conditions: Standard
Construction
Type & style
- Home type: SingleFamily
- Property subtype: Single Family Residence
Materials
- Wood Siding, Wood Frame
- Foundation: Crawl Space
- Roof: Shingle
Condition
- New construction: No
- Year built: 1905
Utilities & green energy
- Sewer: Public Sewer
- Water: Public
- Utilities for property: Sewer Connected, Water Connected
Community & HOA
Community
- Subdivision: Not In Subdivision
HOA
- Has HOA: No
Location
- Region: Benson
Financial & listing details
- Price per square foot: $142/sqft
- Tax assessed value: $66,760
- Annual tax amount: $754
- Date on market: 5/2/2026
- Cumulative days on market: 132 days
- Listing agreement: Exclusive Agency
- Listing terms: Cash,Conventional
Estimated market value
$167,200
$159,000 - $176,000
$1,278/mo
Price history
| Date | Event | Price |
|---|---|---|
| 7/29/2026 | Price change | $169,987-5%$142/sqft |
Source:  Doorify MLS #10164516 Report a problem Doorify MLS #10164516 Report a problem | ||
| 7/14/2026 | Price change | $179,000-2.7%$150/sqft |
Source: Doorify MLS #10164516 Report a problem | ||
| 6/9/2026 | Price change | $184,000-2.6%$154/sqft |
Source:  Hive MLS #100571222 Report a problem Hive MLS #100571222 Report a problem | ||
| 5/2/2026 | Listed for sale | $189,000+11.2%$158/sqft |
Source: Doorify MLS #10164516 Report a problem | ||
| 4/1/2026 | Listing removed | $170,000$142/sqft |
Source: Doorify MLS #10144412 Report a problem | ||
| 2/23/2026 | Price change | $170,000+6.3%$142/sqft |
Source: Doorify MLS #10144412 Report a problem | ||
| 2/4/2026 | Listed for sale | $159,900+0.6%$134/sqft |
Source: Doorify MLS #10144412 Report a problem | ||
| 1/31/2026 | Listing removed | $159,000$133/sqft |
Source: Doorify MLS #10129999 Report a problem | ||
| 12/23/2025 | Listed for sale | $159,000$133/sqft |
Source: Doorify MLS #10129999 Report a problem | ||
| 11/29/2025 | Pending sale | $159,000$133/sqft |
Source: Doorify MLS #10129999 Report a problem | ||
| 11/17/2025 | Price change | $159,000+6%$133/sqft |
Source: Doorify MLS #10129999 Report a problem | ||
| 10/28/2025 | Listed for sale | $150,000+7.9%$126/sqft |
Source: Doorify MLS #10129999 Report a problem | ||
| 10/3/2025 | Listing removed | $139,000$116/sqft |
Source: Doorify MLS #10056541 Report a problem | ||
| 9/17/2025 | Listed for sale | $139,000$116/sqft |
Source: Doorify MLS #10056541 Report a problem | ||
| 9/2/2025 | Pending sale | $139,000$116/sqft |
Source: Doorify MLS #10056541 Report a problem | ||
| 8/11/2025 | Price change | $139,000-6.7%$116/sqft |
Source: Doorify MLS #10056541 Report a problem | ||
| 7/10/2025 | Price change | $149,000-6.3%$125/sqft |
Source: Doorify MLS #10056541 Report a problem | ||
| 6/30/2025 | Price change | $159,000-5.9%$133/sqft |
Source: Doorify MLS #10056541 Report a problem | ||
| 5/12/2025 | Price change | $169,000-3.4%$142/sqft |
Source: Doorify MLS #10056541 Report a problem | ||
| 4/21/2025 | Price change | $175,000-7.4%$147/sqft |
Source: Doorify MLS #10056541 Report a problem | ||
| 2/12/2025 | Price change | $189,000-5%$158/sqft |
Source: Doorify MLS #10056541 Report a problem | ||
| 10/23/2024 | Price change | $199,000-7.4%$167/sqft |
Source: Doorify MLS #10056541 Report a problem | ||
| 10/4/2024 | Listed for sale | $215,000+1553.8%$180/sqft |
Source: Doorify MLS #10056541 Report a problem | ||
| 10/3/2024 | Listing removed | $1,350$1/sqft |
Source: Zillow Rentals Report a problem | ||
| 9/5/2024 | Listed for rent | $1,350$1/sqft |
Source: Zillow Rentals Report a problem | ||
| 2/1/2001 | Sold | $13,000$11/sqft |
Source: Agent Provided Report a problem | ||
Public tax history
| Year | Property taxes | Tax assessment |
|---|---|---|
| 2025 | $754 +20.3% | $66,760 +34.2% |
| 2024 | $627 -1.6% | $49,760 |
| 2023 | $637 0% | $49,760 |
| 2022 | $637 | $49,760 |
| 2021 | $637 -0.8% | $49,760 |
| 2020 | $642 | $49,760 |
| 2019 | $642 -3.1% | $49,760 -0.8% |
| 2018 | $662 +0.8% | $50,180 |
| 2017 | $657 | $50,180 |
| 2016 | $657 | $50,180 |
| 2015 | $657 | $50,180 |
| 2014 | -- | $50,180 |
| 2013 | -- | $50,180 |
| 2012 | -- | $50,180 |
| 2011 | -- | $50,180 |
| 2010 | -- | -- |
| 2009 | -- | -- |
| 2008 | -- | -- |
| 2007 | -- | -- |
| 2006 | -- | -- |
| 2005 | -- | -- |
| 2004 | -- | -- |
| 2003 | -- | -- |
| 2002 | -- | -- |
| 2001 | -- | -- |
| 2000 | -- | -- |
Find assessor info on the county website
Monthly payment
Est. payment
Payment breakdown
Explore the cost of this home by adjusting the details. Changes won't be saved.Climate risks
Neighborhood: 27504
Nearby schools
Schools provided by the listing agent
- Elementary: Benson
- Middle: Benson
- High: South Johnston
Source: Hive MLS. This data may not be complete. We recommend contacting the local school district to confirm school assignments for this home.
Similar homes
- $250,0002 bd2 ba1.1k sqft103 Catherine St, Benson, NC 27504For Sale

 MLS ID #10185039, Amy Fann. Doorify MLS
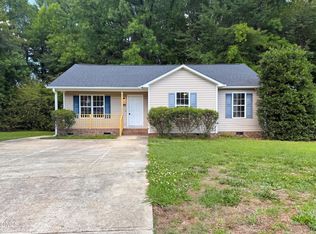
 - $245,0003 bd2 ba1.1k sqft11 Carolina Ave, Benson, NC 27504For Sale
 MLS ID #10172311, Meisha Spang. Doorify MLS
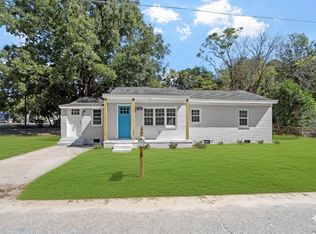
 - $179,9003 bd1 ba1.3k sqft604 E Townsend St, Dunn, NC 28334For Sale
 MLS ID #10189467, Nicholas S Yarrington. Doorify MLS
 - $165,0003 bd2 ba1.1k sqft112 2nd St, Coats, NC 28339For Sale
 MLS ID #10189396, Allen Faircloth. Doorify MLS
 - $179,9003 bd1 ba985 sqft109 Twin City St, Dunn, NC 28334For SaleMLS ID #10186574, Jesse Zamarron. Doorify MLS
- $182,5003 bd1 ba1k sqft706 S Magnolia Ave, Dunn, NC 28334For SaleMLS ID #10178483, Jan Norris. Doorify MLS
- $171,0002 bd1 ba912 sqft1087 Adams Rd, Lillington, NC 27546For SaleMLS ID #10172745, Shaylan Good. Doorify MLS
- $150,0003 bd1 ba1.4k sqft209 E Harnett St, Dunn, NC 28334For SaleMLS ID #10122311, Wanda Burns-Ramsey. Doorify MLS
- $175,0003 bd2 ba1.6k sqft503 S Washington Ave, Dunn, NC 28334For SaleMLS ID #10176324, Willis McKoy. Doorify MLS
- $159,9003 bd1 ba1.4k sqft205 W B St, Erwin, NC 28339For SaleMLS ID #10176090, Tom Bohlmann. Doorify MLS
- $199,9003 bd1 ba1.1k sqft402 S 13th St, Erwin, NC 28339For SaleMLS ID #10182579, Ronnie Crumpler. Doorify MLS
- $165,5003 bd1 ba975 sqft935 Maynard Rd, Godwin, NC 28344For SaleMLS ID #10168166, Jolee Nicholson. Doorify MLS
- $209,0003 bd2 ba1.2k sqft518 E Townsend Street, Dunn, NC 28334For Sale
 MLS ID #100578810, Kyle Rank, Mark Spain Real Estate. Hive MLS
 - $204,9002 bd1 ba1.1k sqft708 S 3rd St, Smithfield, NC 27577For SaleMLS ID #10190936, Sharon Evans. Doorify MLS
- $199,9003 bd2 ba1.2k sqft3189 State Highway 55 W, Coats, NC 27521For SaleMLS ID #10189018, Katie Thomas. Doorify MLS
- $179,9002 bd3 ba1.2k sqft91 Wolf Creek Ln, Lillington, NC 27546For SaleMLS ID #10189275, Meagan Perry. Doorify MLS
- $165,0003 bd1 ba1.3k sqft212 S 6th St, Smithfield, NC 27577For SaleMLS ID #10101843, CHADWICK HARRIS. Doorify MLS
- $204,9003 bd1 ba969 sqft522 Buffalo Rd, Smithfield, NC 27577For SaleMLS ID #10189084, Lauren Weathers. Doorify MLS
- $234,9003 bd2 ba1.4k sqft506 Saint St, Dunn, NC 28334For SaleMLS ID #10181827, Jan Norris. Doorify MLS
- $175,0003 bd2 ba1.5k sqft1324 Buffalo Rd, Smithfield, NC 27577For SaleMLS ID #10086231, Alice Harris. Doorify MLS
