This home with lovely front porch will welcome your family and friends. Love the spacious living room with decorative fireplace. Home has been well maintained. The kitchen is adorable with window seat. Enjoy the fenced in back yard. Nice deck. Outbuilding to convey. Bathroom has stand up shower. Front yard features a decorative fence as well.
For sale
$182,500
706 S Magnolia Ave, Dunn, NC 28334
3beds
1,020sqft
Single Family Residence
Built in 1925
7,405 Square Feet Lot
$176,200 Zestimate®
$179/sqft
$-- HOA
What's special
Decorative fenceDecorative fireplaceLovely front porchNice deckStand up showerOutbuilding to conveyWindow seat
- 104 days
- 952
- 112
Zillow last checked:
Listing updated:
Listed by:
Jan Norris 919-868-0158,
RE/MAX Signature Realty
Source: Doorify MLS,MLS#: 10178483
Facts & features
Interior
Bedrooms & bathrooms
- Bedrooms: 3
- Bathrooms: 1
- Full bathrooms: 1
- Main level bathrooms: 1
- Main level bedrooms: 3
Primary bedroom
- Level: Main
Heating
- Electric, None
Cooling
- Central Air, Ceiling Fan(s), Other
Appliances
- Included: Electric Range, Free-Standing Refrigerator, Range Hood, Washer, Water Heater
- Laundry: In Hall
Features
- Ceiling Fan(s), Stone Counters, Shower Only
- Flooring: Carpet, Wood
- Windows: Blinds
- Fireplace features: See Remarks
Interior area
- Total structure area: 1,020
- Total interior livable area: 1,020 sqft
- Finished area above ground: 1,020
- Finished area below ground: 0
Property
Parking
- Parking features: No Garage
Features
- Levels: One
- Stories: 1
- Entry location: front door
- Patio & porch: Deck, Porch
- Exterior features: Rain Gutters, Fenced Yard
- Fencing: Back Yard,Fenced,Front Yard
Lot
- Size: 7,405 Square Feet
- Dimensions: 150 x 50 x 150 x 50
Details
- Parcel number: 02151611310006
- Special conditions: Standard
Construction
Type & style
- Home type: SingleFamily
- Architectural style: Traditional
- Property subtype: Single Family Residence
Materials
- Vinyl Siding
- Foundation: Crawlspace
- Roof: Metal
Condition
- New construction: No
- Year built: 1925
Utilities & green energy
- Sewer: Public Sewer
- Water: Public
- Utilities for property: Sewer Connected, Water Connected
Community & HOA
HOA
- Has HOA: No
Location
- Region: Dunn
Financial & listing details
- Price per square foot: $179/sqft
- Tax assessed value: $76,639
- Annual tax amount: $1,111
- Date on market: 7/19/2026
- Listing agreement: Exclusive Right To Sell
- Listing terms: Conventional,FHA,USDA Loan,VA Loan
Estimated market value
$176,200
$167,000 - $185,000
$1,336/mo
Price history
| Date | Event | Price |
|---|---|---|
| 7/19/2026 | Listed for sale | $182,500+14.1%$179/sqft |
Source:  Doorify MLS #10178483 Report a problem Doorify MLS #10178483 Report a problem | ||
| 6/11/2024 | Sold | $160,000-3%$157/sqft |
Source: Doorify MLS #10018936 Report a problem | ||
| 5/9/2024 | Pending sale | $164,900$162/sqft |
Source: Doorify MLS #10018936 Report a problem | ||
| 4/22/2024 | Price change | $164,900-2.9%$162/sqft |
Source: Doorify MLS #10018936 Report a problem | ||
| 3/23/2024 | Listed for sale | $169,900+14%$167/sqft |
Source: Doorify MLS #10018936 Report a problem | ||
| 12/15/2023 | Sold | $149,000-17.2%$146/sqft |
Source: Public Record Report a problem | ||
| 11/17/2023 | Listed for sale | $179,900+20.7%$176/sqft |
Source: Doorify MLS #2542658 Report a problem | ||
| 8/18/2023 | Sold | $149,000-9.7%$146/sqft |
Source: Doorify MLS #2514787 Report a problem | ||
| 7/5/2023 | Pending sale | $165,000$162/sqft |
Source: Doorify MLS #2514787 Report a problem | ||
| 6/27/2023 | Price change | $165,000-2.9%$162/sqft |
Source: Doorify MLS #2514787 Report a problem | ||
| 6/17/2023 | Pending sale | $170,000$167/sqft |
Source: Doorify MLS #2514787 Report a problem | ||
| 6/6/2023 | Listed for sale | $170,000+22.5%$167/sqft |
Source: Doorify MLS #2514787 Report a problem | ||
| 3/9/2022 | Sold | $138,800$136/sqft |
Source:  LPRMLS #675260 Report a problem LPRMLS #675260 Report a problem | ||
| 1/29/2022 | Pending sale | $138,800$136/sqft |
Source: Doorify MLS #2421406 Report a problem | ||
| 1/15/2022 | Listed for sale | $138,800$136/sqft |
Source: Doorify MLS #2421406 Report a problem | ||
| 1/5/2022 | Pending sale | $138,800$136/sqft |
Source: Doorify MLS #2421406 Report a problem | ||
| 12/22/2021 | Price change | $138,800-4.3%$136/sqft |
Source: Doorify MLS #2421406 Report a problem | ||
| 12/9/2021 | Price change | $145,000-4.9%$142/sqft |
Source: Doorify MLS #2421406 Report a problem | ||
| 12/1/2021 | Listed for sale | $152,500+95.5%$150/sqft |
Source: Doorify MLS #2421406 Report a problem | ||
| 10/5/2021 | Sold | $78,000+4%$76/sqft |
Source: Public Record Report a problem | ||
| 9/25/2021 | Pending sale | $75,000$74/sqft |
Source: Doorify MLS #2409850 Report a problem | ||
| 9/24/2021 | Listed for sale | $75,000$74/sqft |
Source: Doorify MLS #2409850 Report a problem | ||
Public tax history
| Year | Property taxes | Tax assessment |
|---|---|---|
| 2025 | $1,111 +3.1% | $76,639 |
| 2024 | $1,078 +2.9% | $76,639 |
| 2023 | $1,047 +4.2% | $76,639 |
| 2022 | $1,005 +55.5% | $76,639 +85.7% |
| 2021 | $646 | $41,280 |
| 2020 | $646 | $41,280 |
| 2019 | -- | $41,280 |
| 2018 | $631 -9.7% | $41,280 |
| 2017 | $699 | $41,280 -10.8% |
| 2016 | $699 | $46,260 |
| 2015 | -- | $46,260 |
| 2014 | $690 | $46,260 |
| 2012 | -- | $46,260 |
| 2011 | -- | $46,260 |
| 2010 | -- | $46,260 |
| 2009 | -- | $46,260 +66.8% |
| 2008 | -- | $27,740 |
| 2007 | -- | $27,740 |
| 2006 | -- | $27,740 |
| 2005 | -- | $27,740 |
| 2004 | -- | $27,740 |
| 2003 | -- | $27,740 |
| 2001 | -- | -- |
| 2000 | -- | -- |
Find assessor info on the county website
Monthly payment
Est. payment
Payment breakdown
Explore the cost of this home by adjusting the details. Changes won't be saved.Climate risks
Neighborhood: 28334
Nearby schools
Schools provided by the listing agent
- Elementary: Harnett - Dunn Elementary
- Middle: Harnett - Wayne Avenue
- High: Harnett - Triton High
Source: Doorify MLS. This data may not be complete. We recommend contacting the local school district to confirm school assignments for this home.

Similar homes
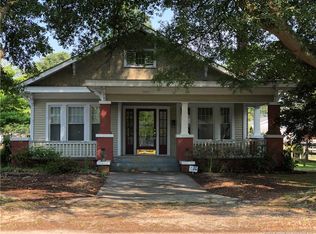
- $179,9003 bd1 ba985 sqft109 Twin City St, Dunn, NC 28334For Sale
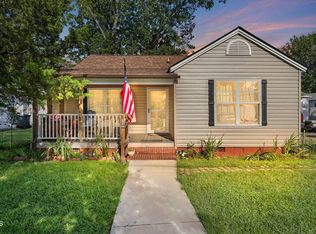
 MLS ID #10186574, Jesse Zamarron. Doorify MLS
 - $154,9003 bd1 ba1.2k sqft201 W Granville St, Dunn, NC 28334For Sale
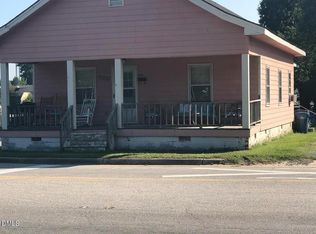 MLS ID #10194302, Allen Faircloth. Doorify MLS
 - $199,9993 bd2 ba1.2k sqft518 E Townsend Street, Dunn, NC 28334For Sale
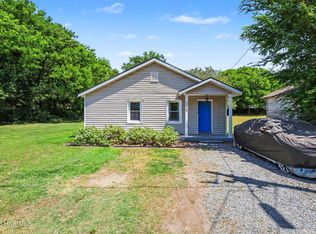
 MLS ID #100578810, Kyle Rank, Mark Spain Real Estate. Hive MLS
 - $150,0003 bd1 ba1.4k sqft209 E Harnett St, Dunn, NC 28334For Sale
 MLS ID #10122311, Wanda Burns-Ramsey. Doorify MLS
 - $225,0003 bd2 ba1.4k sqft2202 Erwin Rd, Dunn, NC 28334For SaleMLS ID #10191914, Thomas Ladane Shoupe. Doorify MLS
- $234,9003 bd2 ba1.1k sqft120 Mars Dr, Dunn, NC 28334For SaleMLS ID #10195140, James Love. Doorify MLS
- $229,9003 bd2 ba1.4k sqft506 Saint St, Dunn, NC 28334For SaleMLS ID #10181827, Jan Norris. Doorify MLS
- $244,0003 bd2 ba1.2k sqft604 E Pope St, Dunn, NC 28334For SaleMLS ID #10194890, Shea Smith. Doorify MLS
- $249,9003 bd2 ba1.2k sqft306 S Washington Ave, Dunn, NC 28334New ConstructionMLS ID #10196931, Brian Barefoot. Doorify MLS
- $189,9003 bd1 ba1.1k sqft402 S 13th St, Erwin, NC 28339For SaleMLS ID #10182579, Ronnie Crumpler. Doorify MLS
- $269,9003 bd2 ba1.4k sqft803 W Morris Cir, Dunn, NC 28334For SaleMLS ID #10188766, Kelly Thompson. Doorify MLS
- $159,9003 bd2 ba1.1k sqft112 2nd St, Coats, NC 28339For SaleMLS ID #10189396, Allen Faircloth. Doorify MLS
- $199,0004 bd2 ba1.4k sqft125 Harley Ln, Dunn, NC 28334For SaleMLS ID #10190049, Ryan Faircloth. Doorify MLS
- $174,9003 bd1 ba1.4k sqft726 W M St, Erwin, NC 28339For SaleMLS ID #10155273, Gail Adams. Doorify MLS
- $175,0002 bd1 ba951 sqft105 3rd St, Erwin, NC 28339For SaleMLS ID #10168478, Alyssa Grace Upchurch. Doorify MLS
- $225,0003 bd2 ba1.1k sqft606 E Granville St, Dunn, NC 28334New ConstructionMLS ID #10172215, Steven Elliot. Doorify MLS
- $160,0003 bd2 ba1.5k sqft106 3rd St, Erwin, NC 28339For SaleMLS ID #10184317, Tony West. Doorify MLS
