Fresh, modern, and thoughtfully designed, this 2025-built home delivers the space, style, and convenience today's buyers are looking for. Offering 3 bedrooms, 2 full baths, and 1,215 square feet, this inviting home features an open-concept layout that makes everyday living and entertaining feel effortless. Beautiful LVP flooring flows throughout the main living areas, creating a clean, contemporary feel, while plush carpeting in the bedrooms adds comfort where it matters most. The kitchen is the heart of the home, featuring granite countertops, soft-close cabinetry, and stainless steel appliances—bringing together function and style in one impressive space. Step outside to enjoy your private, fully fenced backyard, complete with a patio that's ready for morning coffee, weekend grilling, or relaxing evenings outdoors. With no HOA, you have the freedom to truly make the property your own. And for today's electric-vehicle owner, an EV charger is already installed on the side of the home—a thoughtful feature that adds modern convenience and future-ready appeal. Location makes this home even more compelling, with approximately 40 minutes to Raleigh, 35 minutes to Fayetteville, and 70 minutes to RDU International Airport, giving you convenient access to work, travel, dining, entertainment, and more. Built in 2025. Move-in ready. No HOA. Fenced backyard. EV charger. Modern finishes. This is a home designed to fit the way you live today—and tomorrow.
For sale
Price cut: $5K (10/2)
$244,000
604 E Pope St, Dunn, NC 28334
3beds
1,215sqft
Single Family Residence
Built in 2025
10,018 Square Feet Lot
$244,000 Zestimate®
$201/sqft
$-- HOA
What's special
Modern finishesPrivate fully fenced backyardBeautiful lvp flooringGranite countertopsOpen-concept layoutSoft-close cabinetryStainless steel appliances
- 24 days
- 298
- 37
Likely to sell faster than
Zillow last checked:
Listing updated:
Listed by:
Shea Smith 910-337-2442,
NorthGroup Real Estate, Inc.
Source: Doorify MLS,MLS#: 10194890
Facts & features
Interior
Bedrooms & bathrooms
- Bedrooms: 3
- Bathrooms: 2
- Full bathrooms: 2
- Main level bedrooms: 3
Primary bedroom
- Level: Main
Heating
- Central
Cooling
- Central Air
Features
- Flooring: Carpet, Luxury Vinyl
Interior area
- Total structure area: 1,215
- Total interior livable area: 1,215 sqft
- Finished area above ground: 1,215
- Finished area below ground: 0
Property
Features
- Levels: One
- Stories: 1
Lot
- Size: 10,018 Square Feet
Details
- Parcel number: 02151612170052
- Zoning: R-7
- Special conditions: Standard
Construction
Type & style
- Home type: SingleFamily
- Architectural style: Modern
- Property subtype: Single Family Residence
Materials
- Vinyl Siding
- Foundation: Slab
- Roof: Architectural Shingle
Condition
- New construction: No
- Year built: 2025
Utilities & green energy
- Sewer: Public Sewer
- Water: Public
Community & HOA
HOA
- Has HOA: No
Location
- Region: Dunn
Financial & listing details
- Price per square foot: $201/sqft
- Tax assessed value: $238,402
- Annual tax amount: $258
- Date on market: 9/25/2026
- Listing agreement: Exclusive Right To Sell
- Listing terms: Cash,Conventional,FHA,USDA Loan,VA Loan
Estimated market value
$244,000
$232,000 - $256,000
$1,574/mo
Price history
| Date | Event | Price |
|---|---|---|
| 10/2/2026 | Price change | $244,000-2%$201/sqft |
Source:  Doorify MLS #10194890 Report a problem | ||
| 9/25/2026 | Listed for sale | $249,000+3.5%$205/sqft |
Source: Doorify MLS #10194890 Report a problem | ||
| 5/29/2025 | Sold | $240,500+2.3%$198/sqft |
Source:  Hive MLS #100500073 Report a problem | ||
| 4/15/2025 | Contingent | $235,000$193/sqft |
Source: Hive MLS #100500073 Report a problem | ||
| 4/13/2025 | Pending sale | $235,000$193/sqft |
Source: Doorify MLS #10088090 Report a problem | ||
| 4/9/2025 | Listed for sale | $235,000+487.5%$193/sqft |
Source: Hive MLS #100500073 Report a problem | ||
| 8/19/2024 | Sold | $40,000$33/sqft |
Source: Public Record Report a problem | ||
Public tax history
| Year | Property taxes | Tax assessment |
|---|---|---|
| 2025 | $258 +32.3% | $15,730 |
| 2024 | $195 +3.3% | $15,730 |
| 2023 | $189 | $15,730 |
| 2022 | $189 +85.2% | $15,730 +109.7% |
| 2021 | $102 | $7,500 |
| 2020 | $102 | $7,500 |
| 2019 | -- | $7,500 |
| 2018 | $102 | $7,500 |
| 2017 | $102 | $7,500 |
| 2016 | -- | $7,500 |
| 2015 | -- | $7,500 |
| 2014 | -- | $7,500 |
| 2012 | -- | $7,500 |
| 2011 | -- | $7,500 |
| 2010 | -- | $7,500 |
| 2009 | -- | $7,500 |
| 2008 | -- | $7,500 |
| 2007 | -- | $7,500 |
| 2006 | -- | $7,500 |
| 2005 | -- | $7,500 |
| 2004 | -- | $7,500 |
| 2003 | -- | $7,500 |
| 2001 | -- | -- |
| 2000 | -- | -- |
Find assessor info on the county website
Monthly payment
Est. payment
Payment breakdown
Explore the cost of this home by adjusting the details. Changes won't be saved.Climate risks
Neighborhood: 28334
Nearby schools
Schools provided by the listing agent
- Elementary: Harnett - Dunn Elementary
- Middle: Harnett - Dunn Middle
- High: Harnett - Triton High
Source: Doorify MLS. This data may not be complete. We recommend contacting the local school district to confirm school assignments for this home.

Similar homes
- $249,9003 bd2 ba1.2k sqft306 S Washington Ave, Dunn, NC 28334New Construction
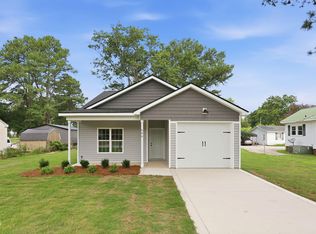
 MLS ID #10196931, Brian Barefoot. Doorify MLS
- $239,9003 bd2 ba1.2k sqft271 McNeil Cir, Dunn, NC 28334New Construction
 MLS ID #10192371, Hunter Cutright. Doorify MLS
- $225,0003 bd2 ba1.1k sqft606 E Granville St, Dunn, NC 28334New Construction
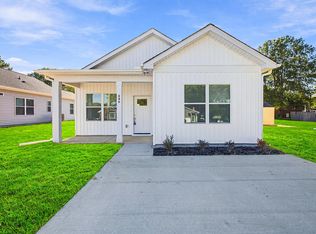 MLS ID #10172215, Steven Elliot. Doorify MLS
- $279,0003 bd2 ba1.3k sqft711 S Ellis Ave, Dunn, NC 28334New Construction
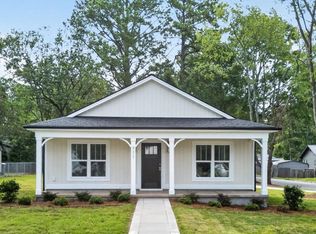 MLS ID #10177807, Lindsey Edith Elmore Godwin. Doorify MLS
- $259,5003 bd3 ba1.4k sqft105 Stout Lndg, Dunn, NC 28334New ConstructionDoorify MLS
- $300,0003 bd2 ba1.6k sqft210 S General Lee Ave, Dunn, NC 28334For SaleMLS ID #10079752, Linsey Dale. Doorify MLS
- $259,5003 bd3 ba1.4k sqft134 Stout Lndg, Dunn, NC 28334New ConstructionDoorify MLS
- $280,0003 bd2 ba1.4k sqft60 Falling Leaf Ln, Benson, NC 27504For SaleMLS ID #10199192, Karla N Findeisen. Doorify MLS
- $289,9953 bd2 ba1.7k sqftSunset A, Dunn, NC 28334New ConstructionMLS ID #10171980, Tammy Register. Doorify MLS
- $272,4003 bd2 ba1.4k sqft83 Harvest Hills Ln, Dunn, NC 28334New ConstructionMLS ID #10071822, Ron Lee. Doorify MLS
- $289,9953 bd2 ba1.7k sqft11 Baxley Drive, Dunn, NC 28334New Construction
 MLS ID #100581892, Tammy Register, EXP Realty LLC - C. Hive MLS
- $289,7063 bd3 ba1.8k sqft19 Baxley Dr, Dunn, NC 28334New ConstructionMLS ID #10167795, April Stephens. Doorify MLS
- $275,0003 bd3 ba1.5k sqft912 Butler Dr, Erwin, NC 28339New ConstructionMLS ID #10178359, Susan Doninger Greer. Doorify MLS
- $214,9003 bd1 ba1k sqft204 E Branch Street, Benson, NC 27504For SaleMLS ID #100600231, Sardavia Williams, United Real Estate Triangle. Hive MLS
- $269,9004 bd3 ba1.5k sqft117 Wilson Street, Erwin, NC 28339New ConstructionMLS ID #100601137, Marsha House, EXP Realty LLC - C. Hive MLS
- $299,9003 bd2 ba1.4k sqft52 Grace Pond Avenue, Benson, NC 27504New ConstructionHive MLS
- $314,9003 bd2 ba1.3k sqft1004 Butler Dr, Erwin, NC 28339For SaleMLS ID #10175958, Jan Norris. Doorify MLS
- $279,9003 bd2 ba1.1k sqft277 Wagner Road, Willow Spring, NC 27592For SaleMLS ID #100607867, Taylor Trojanowski, EXP Realty LLC - C. Hive MLS
- $275,0003 bd2 ba1.7k sqft30 Loganberry Rd, Bunnlevel, NC 28323New ConstructionMLS ID #10186435, Angie Cole. Doorify MLS
