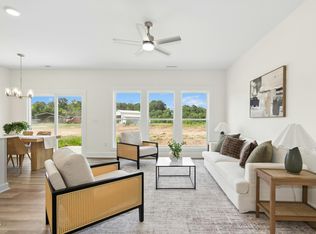
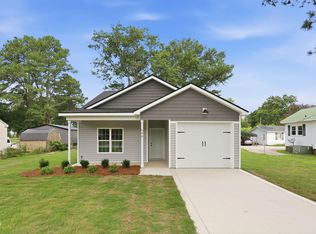
NO HOA! 0.93 acre lot w/ CITY water & sewer and $10,000 in seller-paid closing costs credits AND stainless refrigerator/washer/dryer available with use of preferred attorney. Low-down payment and/or down payment assistance options available. Eligible for Conventional, VA, FHA, and USDA loans. Move-in ready. Inside, you'll find 9-foot ceilings on BOTH levels, an open-concept layout, durable LVP flooring throughout the main living areas, quartz countertops, stainless steel appliances, soft-close cabinetry, a spacious pantry, and abundant storage throughout the home. The primary suite features a huge walk-in closet, double vanity, and walk-in shower. Additional highlights include a spacious laundry room, backyard patio, a one-car garage, and ample driveway parking. Affordable Southern living at its finest with this exceptional combination of brand-new construction, a large usable lot, public utilities, and no HOA restrictions. Rarely do you find this level of freedom, flexibility, and value in a move-in ready home - all backed by a 2-10 Home Buyers Warranty for added peace of mind. Co-listing agent has ownership interest in seller LLC. Note: Interior photos representative of the same floor plan and similar finishes.
New construction
Price cut: $5K (10/2)
$275,000
912 Butler Dr, Erwin, NC 28339
3beds
1,528sqft
Single Family Residence
Built in 2026
0.93 Acres Lot
$274,500 Zestimate®
$180/sqft
$-- HOA
What's special
Walk-in showerSpacious pantryLarge usable lotBackyard patioOne-car garageSpacious laundry roomAmple driveway parking
- 96 days
- 155
- 14
Zillow last checked:
Listing updated:
Listed by:
Susan Doninger Greer 919-649-9999,
Howard Hanna Allen Tate Raleigh Glenwood,
Kit Serrell 910-322-1725,
Howard Hanna Allen Tate Raleigh Glenwood
Source: Doorify MLS,MLS#: 10178359
Facts & features
Interior
Bedrooms & bathrooms
- Bedrooms: 3
- Bathrooms: 3
- Full bathrooms: 2
- 1/2 bathrooms: 1
Primary bedroom
- Level: Second
Bedroom 2
- Level: Second
Bedroom 3
- Level: Second
Primary bathroom
- Level: Second
Bathroom 2
- Level: Second
Bathroom 3
- Level: First
Dining room
- Level: First
Kitchen
- Level: First
Living room
- Level: First
Heating
- Central
Cooling
- Central Air, Ceiling Fan(s), Electric
Appliances
- Included: Dishwasher, Electric Range, Electric Water Heater, Microwave, Stainless Steel Appliance(s)
- Laundry: Laundry Room, Upper Level
Features
- Ceiling Fan(s), Double Vanity, High Ceilings, Open Floorplan, Pantry, Recessed Lighting, Storage, Walk-In Closet(s), Bathtub/Shower Combination, Walk-In Shower, Quartz Counters, Smooth Ceilings
- Flooring: Carpet, Luxury Vinyl
Interior area
- Total structure area: 1,528
- Total interior livable area: 1,528 sqft
- Finished area above ground: 1,528
- Finished area below ground: 0
Property
Parking
- Total spaces: 1
- Parking features: Driveway, Garage
- Garage spaces: 1
- Has uncovered spaces: Yes
Features
- Levels: Two
- Stories: 2
- Patio & porch: Front Porch, Patio
- Exterior features: Rain Gutters
Lot
- Size: 0.93 Acres
- Features: Back Yard, Front Yard
Details
- Parcel number: 1507018222
- Special conditions: Seller Licensed Real Estate Professional
Construction
Type & style
- Home type: SingleFamily
- Architectural style: Traditional
- Property subtype: Single Family Residence
Materials
- Vinyl Siding
- Foundation: Slab
- Roof: Shingle
Condition
- New Construction
- New construction: Yes
- Year built: 2026
- Major remodel year: 2026
Utilities & green energy
- Sewer: Public Sewer
- Water: Public
- Utilities for property: Electricity Connected, Sewer Connected, Water Connected
Community & HOA
HOA
- Has HOA: No
Location
- Region: Erwin
Financial & listing details
- Price per square foot: $180/sqft
- Annual tax amount: $558
- Date on market: 7/15/2026
- Listing agreement: Exclusive Right To Sell
- Listing terms: Cash,Conventional,FHA,USDA Loan,VA Loan
Estimated market value
$274,500
$261,000 - $288,000
$1,857/mo
Price history
| Date | Event | Price |
|---|---|---|
| 10/2/2026 | Price change | $275,000-1.8%$180/sqft |
Source:  Doorify MLS #10178359 Report a problem Doorify MLS #10178359 Report a problem | ||
| 9/10/2026 | Price change | $280,000-0.9%$183/sqft |
Source: Doorify MLS #10178359 Report a problem | ||
| 8/13/2026 | Price change | $282,500-0.9%$185/sqft |
Source: Doorify MLS #10178359 Report a problem | ||
| 7/15/2026 | Listed for sale | $285,000$187/sqft |
Source: Doorify MLS #10178359 Report a problem | ||
| 7/10/2026 | Pending sale | $285,000$187/sqft |
Source: Doorify MLS #10178359 Report a problem | ||
| 7/7/2026 | Listed for sale | $285,000$187/sqft |
Source: Doorify MLS #10178359 Report a problem | ||
Public tax history
Tax history is unavailable.
Monthly payment
Est. payment
Payment breakdown
Explore the cost of this home by adjusting the details. Changes won't be saved.Climate risks
Neighborhood: 28339
Nearby schools
Schools provided by the listing agent
- Elementary: Harnett County Schools
- Middle: Harnett County Schools
- High: Harnett County Schools
Source: Doorify MLS. This data may not be complete. We recommend contacting the local school district to confirm school assignments for this home.
Similar homes
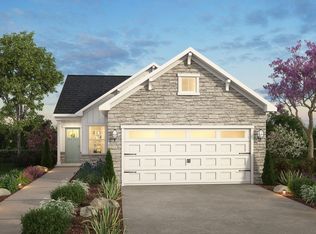
- from $250,9003 bd2 ba1.1k sqftCanterbury Plan, Masons Mill, Erwin, NC 28339New Construction
 True Homes
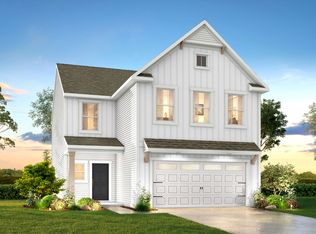
 - from $279,9004 bd3 ba2k sqftShepherd Plan, Masons Mill, Erwin, NC 28339New Construction
 True Homes
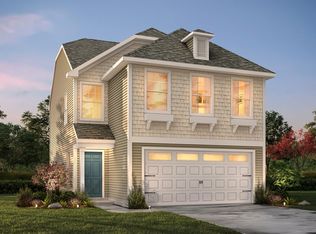
 - from $259,9003 bd3 ba1.5k sqftLido Plan, Masons Mill, Erwin, NC 28339New Construction
 True Homes
 - $255,0003 bd2 ba1.2k sqft306 S Washington Ave, Dunn, NC 28334New Construction
 MLS ID #10196931, Brian Barefoot. Doorify MLS
 - $289,7063 bd3 ba1.8k sqft19 Baxley Dr, Dunn, NC 28334New ConstructionMLS ID #10167795, April Stephens. Doorify MLS
- $259,5003 bd3 ba1.4k sqft105 Stout Lndg, Dunn, NC 28334New ConstructionDoorify MLS
- $274,5004 bd3 ba1.9k sqft38 Stout Lndg, Dunn, NC 28334New ConstructionDoorify MLS
- $259,5003 bd3 ba1.4k sqft134 Stout Lndg, Dunn, NC 28334New ConstructionDoorify MLS
- $275,0003 bd2 ba1.7k sqft30 Loganberry Rd, Bunnlevel, NC 28323New ConstructionMLS ID #10186435, Angie Cole. Doorify MLS
- $289,9003 bd3 ba1.9k sqft16 Loganberry Ave, Bunnlevel, NC 28323New ConstructionMLS ID #10186431, Angie Cole. Doorify MLS
- $295,0003 bd2 ba1.1k sqft105 Poplar Ct, Willow Spring, NC 27592For SaleMLS ID #10182436, Stephanie Anson. Doorify MLS
- $309,9003 bd3 ba1.9k sqft213 W Parrish Dr, Benson, NC 27504For SaleMLS ID #10175487, Lauren Weathers. Doorify MLS
- $290,0003 bd2 ba1.1k sqft90 Everglade Way, Angier, NC 27501For SaleMLS ID #10179082, Doug Smith. Doorify MLS
- $294,9003 bd3 ba1.8k sqft160 Smith Farms Dr, Lillington, NC 27546New ConstructionDoorify MLS
- $314,9004 bd3 ba2.1k sqft66 Loganberry Rd, Bunnlevel, NC 28323New ConstructionMLS ID #10186882, Angie Cole. Doorify MLS
- $290,0003 bd2 ba1.1k sqft180 Everglade Way, Angier, NC 27501For SaleMLS ID #10180770, Doug Smith. Doorify MLS
- $289,9904 bd3 ba1.9k sqft43 Gianna Dr, Lillington, NC 27546New ConstructionMLS ID #10191770, Daxay Malkan. Doorify MLS
- $302,9903 bd2 ba1.5k sqft268 Smith Farms Dr, Lillington, NC 27546New ConstructionDoorify MLS
- $313,9903 bd3 ba1.8k sqft306 Smith Farms Dr, Lillington, NC 27546New ConstructionDoorify MLS
