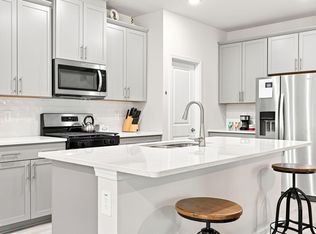
Don't miss this charming 1-story home featuring 3 bedrooms, 2 bathrooms, and a 2-car garage. The inviting open floor plan offers a spacious and comfortable layout, perfect for everyday living and entertaining. The kitchen provides ample cabinet and counter space and includes a convenient pantry for additional storage. The generously sized bedrooms offer flexibility for guests, a home office, or hobbies, while the primary suite provides a comfortable retreat. With its functional design and desirable features, this home is ready for you to make it your own. One or more photo(s) have been virtually staged, AI generated, or rendered.
For sale
Price cut: $5K (9/30)
$290,000
180 Everglade Way, Angier, NC 27501
3beds
1,195sqft
Single Family Residence
Built in 2024
0.46 Acres Lot
$-- Zestimate®
$243/sqft
$67/mo HOA
What's special
Spacious and comfortable layoutInviting open floor planGenerously sized bedrooms
- 77 days
- 168
- 8
Zillow last checked:
Listing updated:
Listed by:
Doug Smith 706-928-6869,
Mainstay Brokerage LLC
Source: Doorify MLS,MLS#: 10180770
Facts & features
Interior
Bedrooms & bathrooms
- Bedrooms: 3
- Bathrooms: 2
- Full bathrooms: 2
- Main level bedrooms: 3
Primary bedroom
- Level: Main
Heating
- Forced Air, None
Cooling
- Central Air
Features
- Flooring: Other
Interior area
- Total structure area: 1,195
- Total interior livable area: 1,195 sqft
- Finished area above ground: 1,195
- Finished area below ground: 0
Property
Parking
- Total spaces: 2
- Parking features: Garage
- Garage spaces: 2
Features
- Levels: One
- Stories: 1
Lot
- Size: 0.46 Acres
Details
- Parcel number: 040662 0009 46
- Zoning: RA-30
- Special conditions: Standard
Construction
Type & style
- Home type: SingleFamily
- Architectural style: Ranch
- Property subtype: Single Family Residence
Materials
- Brick, Vinyl Siding
- Foundation: Slab
- Roof: Composition
Condition
- New construction: No
- Year built: 2024
Utilities & green energy
- Sewer: Other
- Water: Other
Community & HOA
Community
- Subdivision: Atherstone
HOA
- Has HOA: Yes
- Services included: Unknown
- HOA fee: $67 monthly
- HOA name: Atherstone HOA
- HOA phone: 704-800-6583
Location
- Region: Angier
Financial & listing details
- Price per square foot: $243/sqft
- Tax assessed value: $230,630
- Annual tax amount: $1,644
- Date on market: 7/17/2026
- Listing agreement: Exclusive Right To Sell
- Listing terms: Cash,Conventional,FHA,VA Loan
Estimated market value
Not available
Estimated sales range
Not available
Not available
Price history
| Date | Event | Price |
|---|---|---|
| 9/30/2026 | Price change | $290,000-1.7%$243/sqft |
Source:  Doorify MLS #10180770 Report a problem Doorify MLS #10180770 Report a problem | ||
| 9/3/2026 | Price change | $295,000-1.7%$247/sqft |
Source: Doorify MLS #10180770 Report a problem | ||
| 8/7/2026 | Price change | $300,000-7.7%$251/sqft |
Source: Doorify MLS #10180770 Report a problem | ||
| 7/17/2026 | Listed for sale | $324,999$272/sqft |
Source: Doorify MLS #10180770 Report a problem | ||
| 6/29/2026 | Listing removed | $1,865$2/sqft |
Source: Zillow Rentals Report a problem | ||
| 6/24/2026 | Listed for rent | $1,865+5.1%$2/sqft |
Source: Zillow Rentals Report a problem | ||
| 5/22/2025 | Listing removed | $1,775$1/sqft |
Source: Zillow Rentals Report a problem | ||
| 5/19/2025 | Listed for rent | $1,775$1/sqft |
Source: Zillow Rentals Report a problem | ||
Public tax history
| Year | Property taxes | Tax assessment |
|---|---|---|
| 2025 | $1,644 +2543.6% | $230,630 +468.5% |
| 2024 | $62 | $40,570 |
| 2023 | -- | -- |
Find assessor info on the county website
Monthly payment
Est. payment
Payment breakdown
Explore the cost of this home by adjusting the details. Changes won't be saved.Climate risks
Neighborhood: 27501
Nearby schools
Schools provided by the listing agent
- Elementary: Harnett - North Harnett Primary
- Middle: Harnett - Harnett Central Middle
- High: Harnett - Harnett Central High
Source: Doorify MLS. This data may not be complete. We recommend contacting the local school district to confirm school assignments for this home.

Similar homes
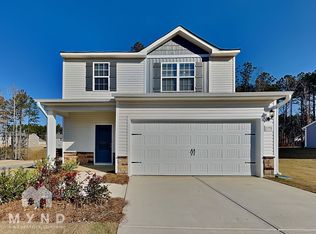
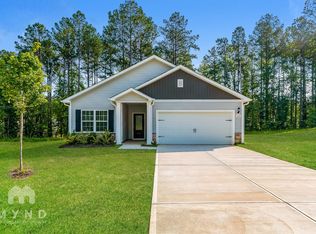
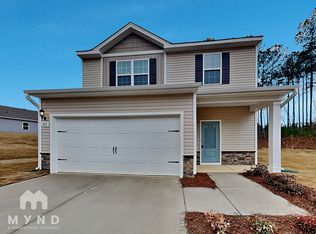
- $290,0003 bd2 ba1.1k sqft90 Everglade Way, Angier, NC 27501For Sale

 MLS ID #10179082, Doug Smith. Doorify MLS
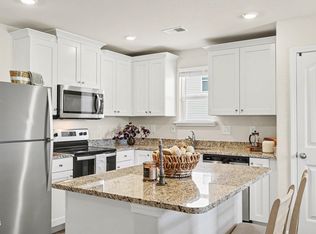
 - $315,0003 bd2 ba1.3k sqft184 Royal Meadow Dr, Angier, NC 27501For Sale
 MLS ID #10159364, Paige Harris. Doorify MLS
 - $299,9993 bd2 ba1.3k sqft137 Old Head Way, Fuquay Varina, NC 27526For Sale
 MLS ID #10184371, Gerardo Silvestri. Doorify MLS
 - $295,0003 bd2 ba1.6k sqft345 White Birch Ln, Angier, NC 27501For Sale
 MLS ID #10183113, Angie Howe. Doorify MLS
 - $325,0003 bd2 ba1.5k sqft229 Whetstone Dr, Angier, NC 27501For SaleMLS ID #10194239, Adam Christian Eshbaugh. Doorify MLS
- $295,0003 bd2 ba1.3k sqft130 Walton Circle, Benson, NC 27504For Sale
 MLS ID #100592469, Jennifer Franklin, EXP Realty LLC - C. Hive MLS
 - $285,0003 bd2 ba1.2k sqft2400 White Memorial Church Rd, Willow Spring, NC 27592For SaleMLS ID #10196132, Stephen Hooper. Doorify MLS
- $320,0003 bd2 ba1.4k sqft917 Bellewood Gardens Dr, Angier, NC 27501For SaleMLS ID #10190246, Amber Diehl Williams. Doorify MLS
- $292,9903 bd2 ba1.5k sqft95 Chardonnay Dr, Lillington, NC 27546New ConstructionDoorify MLS
- $338,2753 bd2 ba1.7k sqft848 Old Sta, Pointe Angier, NC 27501New ConstructionMLS ID #10191596, Sanytra Patricia Johnson. Doorify MLS
- $325,0003 bd2 ba1.1k sqft5704 Stone Crystal Dr, Fuquay Varina, NC 27526For SaleMLS ID #10195108, Brian S Hargrove. Doorify MLS
- $295,0003 bd2 ba1.1k sqft105 Poplar Ct, Willow Spring, NC 27592For SaleMLS ID #10182436, Stephanie Anson. Doorify MLS
- $287,9003 bd2 ba1.4k sqft305 N 1st St, Broadway, NC 27505For SaleMLS ID #10186589, Stephanie Anson. Doorify MLS
- $269,9003 bd2 ba1.4k sqft140 Denning Farms Ln, Benson, NC 27504For SaleMLS ID #10192329, Aymara Zuniga. Doorify MLS
- $300,0003 bd2 ba1.3k sqft133 Wilmack Dr, Benson, NC 27504For SaleMLS ID #10191565, Angie Cole. Doorify MLS
- $299,9003 bd3 ba1.4k sqft139 Bridge St, Fuquay Varina, NC 27526For SaleMLS ID #10180399, Trish Dare. Doorify MLS
- $271,9003 bd2 ba1.4k sqftCarter A, Lillington, NC 27546New ConstructionDoorify MLS
- $274,0003 bd2 ba1.4k sqftCarter B, Lillington, NC 27546New ConstructionDoorify MLS
- $260,0004 bd3 ba1.6k sqft359 Emilies Crossing Way, Lillington, NC 27546For SaleMLS ID #10190176, Camron Despain. Doorify MLS
