Why wait for new construction when you can enjoy a home that's already move-in ready and full of thoughtful upgrades? Situated on a spacious 0.69-acre lot, this beautifully maintained 3-bedroom, 2-bath ranch offers the perfect blend of comfort, convenience, and outdoor living. Enjoy morning coffee on the covered patio, evenings around the fire pit, and the charm of raised garden beds, berry bushes, and young fruit trees already established for you to enjoy. Built just two years ago, the home features an open-concept layout, granite countertops, abundant cabinetry, custom built-in laundry room storage, and a 2-car garage. With outdoor improvements already completed and plenty of room to relax, garden, entertain, or play, this property offers a lifestyle that's hard to find in today's market. Schedule your private showing today! *Contact Listing Agent: PAIGE HARRIS at 503.476.4498 to set up your Private Showing*
For sale
$315,000
184 Royal Meadow Dr, Angier, NC 27501
3beds
1,334sqft
Single Family Residence
Built in 2023
0.69 Acres Lot
$310,800 Zestimate®
$236/sqft
$31/mo HOA
What's special
Young fruit treesRaised garden bedsBerry bushesGranite countertopsCovered patioOpen-concept layoutAbundant cabinetry
- 193 days
- 75
- 3
Zillow last checked:
Listing updated:
Listed by:
Paige Harris,
Coldwell Banker Advantage,
PJ Sayah 919-770-7930,
Coldwell Banker Advantage
Source: Doorify MLS,MLS#: 10159364
Facts & features
Interior
Bedrooms & bathrooms
- Bedrooms: 3
- Bathrooms: 2
- Full bathrooms: 2
- Main level bedrooms: 3
Primary bedroom
- Level: Main
- Area: 168 Square Feet
- Dimensions: 12.0 x 14.0
Bedroom 2
- Description: Front of House
- Level: Main
- Area: 98.58 Square Feet
- Dimensions: 10.6 x 9.3
Bedroom 3
- Level: Main
- Area: 98.7 Square Feet
- Dimensions: 10.5 x 9.4
Primary bathroom
- Level: Main
- Area: 103.2 Square Feet
- Dimensions: 12.0 x 8.6
Bathroom 2
- Level: Main
- Area: 57.82 Square Feet
- Dimensions: 5.9 x 9.8
Breakfast room
- Level: Main
- Area: 76.65 Square Feet
- Dimensions: 10.5 x 7.3
Other
- Description: Foyer
- Level: Main
- Area: 84.93 Square Feet
- Dimensions: 5.7 x 14.9
Family room
- Level: Main
- Area: 227.84 Square Feet
- Dimensions: 12.8 x 17.8
Kitchen
- Level: Main
- Area: 123.9 Square Feet
- Dimensions: 10.5 x 11.8
Laundry
- Level: Main
- Area: 46.98 Square Feet
- Dimensions: 8.1 x 5.8
Other
- Description: Primary Closet
- Level: Main
- Area: 71.4 Square Feet
- Dimensions: 10.5 x 6.8
Other
- Description: Covered Front Porch
- Level: Main
- Area: 71.12 Square Feet
- Dimensions: 5.6 x 12.7
Other
- Description: Rear Covered Porch
- Level: Main
- Area: 80.64 Square Feet
- Dimensions: 12.8 x 6.3
Other
- Description: Garage
- Level: Main
- Area: 382.08 Square Feet
- Dimensions: 19.2 x 19.9
Heating
- Central, Electric, Forced Air, Heat Pump
Cooling
- Central Air, Ceiling Fan(s), Electric, Heat Pump
Appliances
- Included: Disposal, Dishwasher, Exhaust Fan, Electric Range, Microwave, Refrigerator, Washer/Dryer, Water Heater
- Laundry: Electric Dryer Hookup, Inside, Laundry Room, Main Level, Other, Washer Hookup
Features
- Built-in Features, Ceiling Fan(s), Entrance Foyer, Eat-in Kitchen, Granite Counters, High Ceilings, High Speed Internet, Kitchen Island, Open Floorplan, Other, Pantry, Primary Downstairs, Recessed Lighting, Storage, Vaulted Ceiling(s), Walk-In Closet(s), Separate Shower, Bathtub/Shower Combination, Walk-In Shower, Smooth Ceilings
- Flooring: Carpet, Luxury Vinyl
- Doors: Sliding Doors
- Windows: Blinds, Insulated Windows, Screens
- Common walls with other units/homes: No Common Walls
Interior area
- Total structure area: 1,334
- Total interior livable area: 1,334 sqft
- Finished area above ground: 1,334
- Finished area below ground: 0
Property
Parking
- Total spaces: 2
- Parking features: Additional Parking, Concrete, Driveway, Enclosed, Garage Faces Front, Garage, Garage Door Opener, Kitchen Level
- Garage spaces: 2
- Has uncovered spaces: Yes
- Details: Driveway
Accessibility
- Accessibility features: Accessible Entrance, Accessible Full Bath, Accessible Hallway(s), Accessible Washer/Dryer, Central Living Area, Visitor Bathroom, Level Flooring
Features
- Levels: One
- Stories: 1
- Entry location: Front
- Patio & porch: Covered, Front Porch, Rear Porch
- Exterior features: Fire Pit, Garden, Lighting, Other, Private Yard, Rain Gutters, Smart Camera(s)/Recording, Storage
- Fencing: None
- Has view: Yes
- View description: Neighborhood
Lot
- Size: 0.69 Acres
- Features: Back Yard, Few Trees, Front Yard, Garden, Landscaped, Level, See Remarks
- Residential vegetation: Grassed, Other, See Remarks
Details
- Additional structures: See Remarks
- Parcel number: 040662 0104 50
- Zoning: RA-30
- Special conditions: Standard
Construction
Type & style
- Home type: SingleFamily
- Architectural style: Ranch,Transitional
- Property subtype: Single Family Residence
Materials
- Vinyl Siding
- Foundation: Slab
- Roof: Shingle
Condition
- New construction: No
- Year built: 2023
- Major remodel year: 2023
Utilities & green energy
- Sewer: Public Sewer
- Water: Public
- Utilities for property: Cable Available, Electricity Connected
Community & HOA
Community
- Features: Curbs, Street Lights, Sidewalks
- Security: Secured Garage/Parking, Smoke Detector(s), Security System Owned, Security System
- Subdivision: Atherstone
HOA
- Has HOA: Yes
- Amenities included: Landscaping, Maintenance Grounds, Other, Picnic Area, Playground, Parking
- Services included: Unknown
- HOA fee: $375 annually
- HOA name: CAM-Community
- HOA phone: 877-672-2267
Location
- Region: Angier
Financial & listing details
- Price per square foot: $236/sqft
- Tax assessed value: $313,909
- Annual tax amount: $1,785
- Date on market: 4/11/2026
- Listing agreement: Exclusive Right To Sell
- Listing terms: Cash,Conventional,FHA,VA Loan
Estimated market value
$310,800
$295,000 - $326,000
$1,739/mo
Price history
| Date | Event | Price |
|---|---|---|
| 5/20/2026 | Price change | $315,000-1.6%$236/sqft |
Source:  Doorify MLS #10159364 Report a problem Doorify MLS #10159364 Report a problem | ||
| 4/11/2026 | Listed for sale | $320,000+2.2%$240/sqft |
Source: Doorify MLS #10159364 Report a problem | ||
| 9/20/2023 | Sold | $313,000$235/sqft |
Source: Public Record Report a problem | ||
Public tax history
| Year | Property taxes | Tax assessment |
|---|---|---|
| 2025 | $1,786 | $251,563 |
| 2024 | $1,786 +493% | $251,563 +456.4% |
| 2023 | $301 | $45,210 |
| 2022 | -- | -- |
Find assessor info on the county website
Monthly payment
Est. payment
Payment breakdown
Explore the cost of this home by adjusting the details. Changes won't be saved.Climate risks
Neighborhood: 27501
Nearby schools
Schools provided by the listing agent
- Elementary: Harnett - North Harnett Primary
- Middle: Harnett - Harnett Central Middle
- High: Harnett - Harnett Central High
Source: Doorify MLS. This data may not be complete. We recommend contacting the local school district to confirm school assignments for this home.
Similar homes
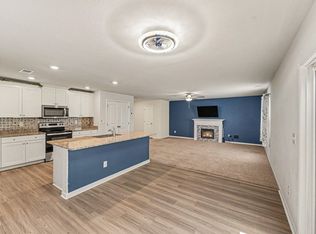
- $334,9004 bd3 ba1.8k sqft358 Coleshill Rd, Angier, NC 27501For Sale
 MLS ID #10178541, Shannon Lee Pacitti. Doorify MLS
 - $365,0003 bd2 ba1.9k sqft57 Planters Glen Dr, Angier, NC 27501For Sale
 MLS ID #10198919, Brittney Lee. Doorify MLS
 - $280,0003 bd2 ba1.1k sqft90 Everglade Way, Angier, NC 27501For Sale
 MLS ID #10179082, Doug Smith. Doorify MLS
 - $275,0003 bd2 ba1.1k sqft180 Everglade Way, Angier, NC 27501For Sale
 MLS ID #10180770, Doug Smith. Doorify MLS
 - $335,0003 bd3 ba1.6k sqft203 Glen Meadow Dr, Angier, NC 27501For SaleMLS ID #10194505, Richard Keck. Doorify MLS
- $299,9993 bd2 ba1.3k sqft137 Old Head Way, Fuquay Varina, NC 27526For SaleMLS ID #10184371, Gerardo Silvestri. Doorify MLS
- $320,0003 bd2 ba1.3k sqft6124 Willow Crest Ln, Willow Spring, NC 27592For SaleMLS ID #10199015, Miranda Parker. Doorify MLS
- $295,0003 bd2 ba1.6k sqft345 White Birch Ln, Angier, NC 27501For SaleMLS ID #10183113, Angie Howe. Doorify MLS
- $314,9904 bd3 ba1.9k sqft56 Day Song Ct, Lillington, NC 27546New ConstructionMLS ID #10182821, Daxay Malkan. Doorify MLS
- $303,4804 bd3 ba1.9k sqft59 Day Song Ct, Lillington, NC 27546New ConstructionMLS ID #10189631, Daxay Malkan. Doorify MLS
- $350,0003 bd2 ba1.8k sqft97 Chris Todd Way, Angier, NC 27501For SaleMLS ID #10189124, David Wilson. Doorify MLS
- $284,9004 bd3 ba1.6k sqft160 Day Song Ct, Lillington, NC 27546For SaleMLS ID #10182789, April Billings Comstock. Doorify MLS
- $315,0003 bd2 ba1.5k sqft171 Preserve Dr, Benson, NC 27504For SaleMLS ID #10171974, Amy Fann. Doorify MLS
- $289,9904 bd3 ba1.9k sqft43 Gianna Dr, Lillington, NC 27546New ConstructionMLS ID #10191770, Daxay Malkan. Doorify MLS
- $233,6043 bd3 ba1.5k sqft20 Serpens Dr #223, Angier, NC 27501New ConstructionMLS ID #10160628, Maddie Deane. Doorify MLS
- $299,9904 bd3 ba1.9k sqft93 Day Farm Dr, Lillington, NC 27546New ConstructionMLS ID #10191367, Daxay Malkan. Doorify MLS
- $247,2383 bd3 ba1.8k sqft51 Ara Ct #211, Angier, NC 27501New ConstructionMLS ID #10156193, Maddie Deane. Doorify MLS
- $268,9003 bd3 ba1.6k sqft37 Burford Way, Angier, NC 27501For SaleMLS ID #10196204, April Stephens. Doorify MLS
