Why wait to build when you can move right in? Priced to sell at just $284,900, this nearly 1,700-square-foot home offers the space today's buyers need at an incredible value. Built just three years ago, this 4-bedroom, 2-car garage home features the open floor plan that has made newer homes so popular. The spacious main living area flows seamlessly into the kitchen and dining space, creating the perfect setting for everyday living, family gatherings, and entertaining. Upstairs, you'll find four generously sized bedrooms, providing flexibility for a growing family, guests, or a home office. Conveniently located in one of Lillington's growing communities, you'll enjoy easy access to Campbell University, Fort Bragg, Fuquay-Varina, and surrounding areas while still enjoying the comfort of a neighborhood setting. Whether you're purchasing your first home, looking for more space, or simply searching for the best value on the market, this home deserves a spot at the top of your list. Clean, move-in ready, and priced with today's buyer in mind.
For sale
$284,900
160 Day Song Ct, Lillington, NC 27546
4beds
1,689sqft
:
Get pre-qualified$1,738/mo
Single Family Residence, Residential
Built in 2023
8,276 Square Feet Lot
$-- Zestimate®
$169/sqft
$50/mo HOA
What's special
Open floor planFour generously sized bedrooms
- 3 days |
- 170 |
- 10 |
Likely to sell faster than
Zillow last checked:
Listing updated:
Listed by:
April Billings Comstock 919-780-3258,
The Oceanaire Realty
Source: Doorify MLS,MLS#: 10182789
Facts & features
Interior
Bedrooms & bathrooms
- Bedrooms: 4
- Bathrooms: 3
- Full bathrooms: 2
- 1/2 bathrooms: 1
Heating
- Heat Pump, Natural Gas
Cooling
- Central Air, Heat Pump, Zoned
Appliances
- Included: Built-In Electric Range, Dishwasher, Disposal, Dryer, Electric Range, Free-Standing Refrigerator, Ice Maker, Microwave, Range, Refrigerator, Stainless Steel Appliance(s), Washer, Washer/Dryer
- Laundry: In Hall, Inside, Laundry Room, Upper Level, Washer Hookup
Features
- Bathtub/Shower Combination, Breakfast Bar, Double Vanity, Kitchen Island, Laminate Counters, Open Floorplan, Pantry, Recessed Lighting, Smooth Ceilings, Walk-In Closet(s)
- Flooring: Carpet, Tile, Vinyl
- Has fireplace: No
- Common walls with other units/homes: No Common Walls
Interior area
- Total structure area: 1,689
- Total interior livable area: 1,689 sqft
- Finished area above ground: 1,689
- Finished area below ground: 0
Property
Parking
- Total spaces: 2
- Parking features: Attached, Concrete, Driveway, Garage
- Attached garage spaces: 2
Features
- Levels: Two
- Stories: 2
- Patio & porch: Patio
- Exterior features: Rain Gutters, Storage
- Has view: Yes
- View description: Neighborhood
Lot
- Size: 8,276 Square Feet
- Features: Corner Lot
Details
- Additional structures: Outbuilding, Shed(s), Storage
- Parcel number: 110662 0026 58
- Zoning: RA-30
- Special conditions: Standard
Construction
Type & style
- Home type: SingleFamily
- Architectural style: Traditional
- Property subtype: Single Family Residence, Residential
Materials
- Shake Siding, Vinyl Siding
- Foundation: Slab
- Roof: Shingle
Condition
- New construction: No
- Year built: 2023
Utilities & green energy
- Sewer: Public Sewer
- Water: Public
Community & HOA
Community
- Features: Suburban, None
- Subdivision: Partridge Village
HOA
- Has HOA: Yes
- Services included: Maintenance Grounds
- HOA fee: $50 monthly
Location
- Region: Lillington
Financial & listing details
- Price per square foot: $169/sqft
- Tax assessed value: $308,331
- Annual tax amount: $3,510
- Date on market: 7/28/2026
Estimated market value
Not available
Estimated sales range
Not available
$2,043/mo
Price history
| Date | Event | Price |
|---|---|---|
| 7/28/2026 | Listed for sale | $284,900-8.1%$169/sqft |
Source:  Doorify MLS #10182789 Report a problem Doorify MLS #10182789 Report a problem | ||
| 6/1/2026 | Listing removed | $310,000$184/sqft |
Source: Doorify MLS #10159853 Report a problem | ||
| 5/27/2026 | Listing removed | $2,100$1/sqft |
Source: Zillow Rentals Report a problem | ||
| 5/4/2026 | Price change | $310,000-1.6%$184/sqft |
Source: Doorify MLS #10159853 Report a problem | ||
| 4/14/2026 | Listed for sale | $315,000$187/sqft |
Source:  Hive MLS #100566976 Report a problem Hive MLS #100566976 Report a problem | ||
| 3/29/2026 | Listed for rent | $2,100$1/sqft |
Source: Zillow Rentals Report a problem | ||
| 3/26/2026 | Listing removed | $315,000$187/sqft |
Source: Doorify MLS #10142894 Report a problem | ||
| 2/16/2026 | Price change | $315,000-4.5%$187/sqft |
Source: Doorify MLS #10142894 Report a problem | ||
| 1/23/2026 | Listed for sale | $330,000+7%$195/sqft |
Source: Doorify MLS #10142894 Report a problem | ||
| 9/11/2023 | Sold | $308,500$183/sqft |
Source: Public Record Report a problem | ||
Public tax history
| Year | Property taxes | Tax assessment |
|---|---|---|
| 2025 | $3,511 | $308,331 |
| 2024 | $3,511 +1272.7% | $308,331 +1239.4% |
| 2023 | $256 | $23,020 |
Find assessor info on the county website
Monthly payment
Est. payment
Payment breakdown
Explore the cost of this home by adjusting the details. Changes won't be saved.Climate risks
Neighborhood: 27546
Nearby schools
GreatSchools rating
- 3/10Lillington-Shawtown ElementaryGrades: PK-5Distance: 5 mi
- 3/10Harnett Central MiddleGrades: 6-8Distance: 0.7 mi
- 4/10Harnett Central HighGrades: 9-12Distance: 1 mi
Schools provided by the listing agent
- Elementary: Harnett - Lillington Shawtown Elementary
- Middle: Harnett - Harnett Central Middle
- High: Harnett - Harnett Central High
Source: Doorify MLS. This data may not be complete. We recommend contacting the local school district to confirm school assignments for this home.
- $362,500-- bd-- ba2.5k sqft152 Day Song Ct, Lillington, NC 27546Sold
- $347,9905 bd3 ba2.5k sqft182 Day Song Ct, Lillington, NC 27546Sold
- $307,5854 bd3 ba2.2k sqft62 Lestanna Way, Lillington, NC 27546Pending
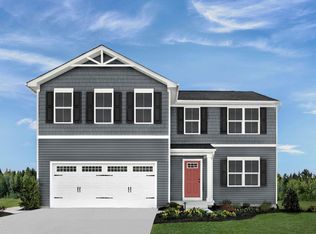
- $320,500-- bd-- ba1.6k sqft15 Better Day Way, Lillington, NC 27546Sold
- $65,5708,276 Square Feet33 Lestanna Way, Lillington, NC 27546Off Market
- $321,5004 bd3 ba1.9k sqft153 Day Song Ct, Lillington, NC 27546Sold
- $342,500-- bd-- ba2.2k sqft192 Day Song Ct, Lillington, NC 27546Sold
- $349,8605 bd3 ba2.5k sqft74 Lestanna Way, Lillington, NC 27546Sold
A local agent can set up tours, give advice and negotiate with sellers.
Similar homes
- $315,0004 bd3 ba1.9k sqft356 Hunting Wood Dr, Angier, NC 27501For Sale

 MLS ID #10171704, Patricia Denz. Doorify MLS
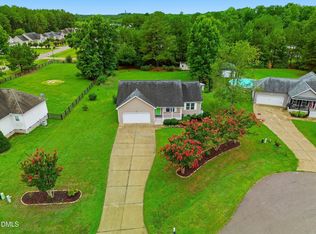
 - $330,0003 bd2 ba1.3k sqft35 Hadleigh Way, Fuquay Varina, NC 27526For Sale
 MLS ID #10182645, Vicki DiProfio. Doorify MLS
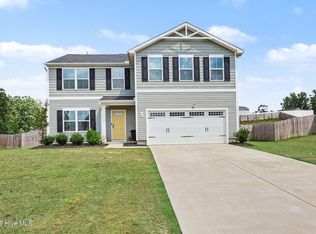
 - $354,0004 bd3 ba2.2k sqft68 Florentine Court, Angier, NC 27501For Sale
 MLS ID #100589541, Kyle Rank, Mark Spain Real Estate. Hive MLS
 - $315,0004 bd3 ba1.8k sqft24 Thimbleweed Ln, Lillington, NC 27546For Sale
 MLS ID #10172723, Kitzie Perez Smith. Doorify MLS
 - $324,0003 bd3 ba1.8k sqft38 Widgeon Way, Lillington, NC 27546For SaleMLS ID #10168151, Hannah Brackley Smith. Doorify MLS
- $315,0003 bd2 ba1.3k sqft184 Royal Meadow Dr, Angier, NC 27501For SaleMLS ID #10159364, Paige Harris. Doorify MLS
- $339,9004 bd3 ba1.8k sqft358 Coleshill Rd, Angier, NC 27501For SaleMLS ID #10178541, Shannon Lee Pacitti. Doorify MLS
- $405,0003 bd2 ba2.3k sqft442 Winding Creek Dr, Lillington, NC 27546For SaleMLS ID #10164448, Teresa Suitt. Doorify MLS
- $382,5004 bd3 ba2.3k sqft123 Woodwater Cir, Lillington, NC 27546For SaleMLS ID #10174797, Gail Dragon. Doorify MLS
- $313,5993 bd2 ba1.1k sqft90 Everglade Way, Angier, NC 27501For SaleMLS ID #10179082, Doug Smith. Doorify MLS
- $397,0004 bd3 ba2.1k sqft4575 Old Us Highway 421, Lillington, NC 27546For SaleMLS ID #10161925, Lisa Ann Houtman. Doorify MLS
- $319,0004 bd3 ba1.6k sqft131 River Bank Rd, Fuquay Varina, NC 27526For SaleMLS ID #10153801, Tina Caul. Doorify MLS
- $324,9903 bd3 ba2.1k sqft30 Branch Wood Dr, Fuquay Varina, NC 27526For SaleMLS ID #10175661, Oscar Adrian Jimenez. Doorify MLS
- $358,0003 bd3 ba2k sqft160 Braddock Dr, Lillington, NC 27546For SaleMLS ID #10173534, Alicia Dixon. Doorify MLS
- $339,7004 bd3 ba1.8k sqft174 Eagle Rock Dr, Lillington, NC 27546New ConstructionDoorify MLS
- $297,5003 bd2 ba1.4k sqft258 Whetstone Dr, Angier, NC 27501For SaleMLS ID #10170320, Chris Murphy. Doorify MLS
- $320,0004 bd3 ba1.6k sqft934 Ribbonleaf Ln, Fuquay Varina, NC 27526For SaleMLS ID #10177073, Angie Cole. Doorify MLS
- $300,0003 bd2 ba1.1k sqft105 Poplar Ct, Willow Spring, NC 27592For SaleMLS ID #10182436, Stephanie Anson. Doorify MLS
- $389,0004 bd3 ba2k sqft304 Beacon Hill Rd, Lillington, NC 27546For SaleMLS ID #10152508, Chris Crumpler. Doorify MLS
- $325,0004 bd3 ba2.1k sqft228 Monroe Fields Drive, Benson, NC 27504For SaleMLS ID #100589311, Eric Anderson, eXp Realty. Hive MLS
