Step into this beautifully renovated Lillington home where every detail has been thoughtfully refreshed to deliver the style, comfort, and modern finishes today's buyers love. Flooded with natural light and offering generous interior space, the home feels bright, welcoming, and effortlessly modern from the moment you enter. Fresh, cohesive finishes carry from room to room, with both levels showcasing contemporary design touches, updated fixtures, and elevated materials that make the entire home truly MOVE-IN READY. The kitchen and bathrooms shine with updated surfaces and stylish enhancements, while the open living areas create an airy, comfortable flow perfect for everyday living and entertaining. Set in a prime Lillington location just six minutes from charming coffee shops, restaurants, and local retail, this home offers the ideal blend of convenience and smalltown charm. And with so many newconstruction communities nearby, this renovated home gives you that same fresh, modern feel — without the wait. To make your move even easier, the seller is including a 1year Home Warranty for added peace of mind. Beautifully finished, thoughtfully updated, and ready for you right now — this is the home you've been waiting for. Step into this beautifully renovated Lillington home where every detail has been thoughtfully refreshed to deliver the style, comfort, and modern finishes today's buyers love. Flooded with natural light and offering generous interior space, the home feels bright, welcoming, and effortlessly modern from the moment you enter. Fresh, cohesive finishes carry from room to room, with both levels showcasing contemporary design touches, updated fixtures, and elevated materials that make the entire home truly MOVE-IN READY. The kitchen and bathrooms shine with updated surfaces and stylish enhancements, while the open living areas create an airy, comfortable flow perfect for everyday living and entertaining. Set in a prime Lillington location just six minutes from charming coffee shops, restaurants, and local retail, this home offers the ideal blend of convenience and smalltown charm. And with so many newconstruction communities nearby, this renovated home gives you that same fresh, modern feel — without the wait. To make your move even easier, the seller is including a 1year Home Warranty for added peace of mind. Beautifully finished, thoughtfully updated, and ready for you right now — this is the home you've been waiting for.
For sale
Price cut: $10K (8/28)
$305,000
24 Thimbleweed Ln, Lillington, NC 27546
4beds
1,812sqft
Single Family Residence
Built in 2017
0.27 Acres Lot
$304,500 Zestimate®
$168/sqft
$-- HOA
What's special
Contemporary design touchesFresh cohesive finishesFlooded with natural lightElevated materialsGenerous interior spaceUpdated fixtures
- 135 days
- 139
- 23
Zillow last checked:
Listing updated:
Listed by:
Kitzie Perez Smith 305-588-6384,
Choice Residential Real Estate,
Sandra Sweeney 845-532-9243,
Choice Residential Real Estate
Source: Doorify MLS,MLS#: 10172723
Facts & features
Interior
Bedrooms & bathrooms
- Bedrooms: 4
- Bathrooms: 3
- Full bathrooms: 2
- 1/2 bathrooms: 1
- Main level bathrooms: 1
Primary bedroom
- Level: Second
- Area: 23750 Square Feet
- Dimensions: 190.0 x 125.0
Bedroom 2
- Level: Second
- Area: 117370 Square Feet
- Dimensions: 1210.0 x 97.0
Bedroom 3
- Level: Second
- Area: 132441 Square Feet
- Dimensions: 1011.0 x 131.0
Bedroom 4
- Level: Second
- Area: 13192 Square Feet
- Dimensions: 136.0 x 97.0
Breakfast room
- Level: Main
- Area: 9700 Square Feet
- Dimensions: 100.0 x 97.0
Dining room
- Level: Main
- Area: 13832 Square Feet
- Dimensions: 91.0 x 152.0
Kitchen
- Level: Main
- Area: 10476 Square Feet
- Dimensions: 108.0 x 97.0
Living room
- Level: Main
- Area: 244673 Square Feet
- Dimensions: 143.0 x 1711.0
Heating
- Heat Pump
Cooling
- Central Air
Appliances
- Included: Dryer, Down Draft, Disposal, Dishwasher, Electric Cooktop, Free-Standing Refrigerator, Microwave, Oven, Stainless Steel Appliance(s), Washer
- Laundry: Laundry Room, Upper Level
Features
- Chandelier, Double Vanity, Open Floorplan, Soaking Tub, Walk-In Closet(s), Separate Shower, Bathtub/Shower Combination, Quartz Counters, Smooth Ceilings
- Flooring: Luxury Vinyl
- Doors: Storm Door(s)
- Windows: Blinds, Insulated Windows, Screens
- Common walls with other units/homes: No Common Walls
Interior area
- Total structure area: 1,812
- Total interior livable area: 1,812 sqft
- Finished area above ground: 1,812
- Finished area below ground: 0
Property
Parking
- Total spaces: 4
- Parking features: Garage Door Opener
- Garage spaces: 2
- Uncovered spaces: 2
Features
- Levels: Two
- Stories: 2
- Patio & porch: Front Porch
- Exterior features: Private Yard
- Pool features: Above Ground
- Fencing: Partial
- Has view: Yes
- View description: Neighborhood
Lot
- Size: 0.27 Acres
- Features: Back Yard, Gentle Sloping
- Residential vegetation: Cleared
Details
- Additional structures: Shed(s)
- Parcel number: 100549 0323 44
- Zoning: R-10
- Special conditions: Standard
Construction
Type & style
- Home type: SingleFamily
- Architectural style: Traditional
- Property subtype: Single Family Residence
Materials
- Vinyl Siding
- Foundation: Slab
- Roof: Shingle
Condition
- Updated/Remodeled
- New construction: No
- Year built: 2017
Details
- Builder model: Diamond Series 1826-B
Utilities & green energy
- Sewer: Public Sewer
- Water: Public
- Utilities for property: Cable Available, Cable Connected, Electricity Connected, Phone Available, Water Available
Community & HOA
Community
- Features: None, Street Lights
- Security: Carbon Monoxide Detector(s), Smoke Detector(s)
- Subdivision: Spring Hill
HOA
- Has HOA: No
Location
- Region: Lillington
Financial & listing details
- Price per square foot: $168/sqft
- Tax assessed value: $270,000
- Annual tax amount: $1,993
- Date on market: 6/13/2026
- Listing agreement: Exclusive Right To Sell
- Listing terms: Cash,Conventional,FHA,USDA Loan,VA Loan
- Road surface type: Asphalt
Estimated market value
$304,500
$289,000 - $320,000
$2,107/mo
Price history
| Date | Event | Price |
|---|---|---|
| 8/28/2026 | Price change | $305,000-3.2%$168/sqft |
Source:  Doorify MLS #10172723 Report a problem Doorify MLS #10172723 Report a problem | ||
| 7/29/2026 | Price change | $315,000-3.1%$174/sqft |
Source: Doorify MLS #10172723 Report a problem | ||
| 6/13/2026 | Listed for sale | $325,000+103.1%$179/sqft |
Source: Doorify MLS #10172723 Report a problem | ||
| 3/29/2018 | Sold | $159,990-1.2%$88/sqft |
Source:  LPRMLS #514395 Report a problem LPRMLS #514395 Report a problem | ||
| 3/16/2017 | Listing removed | $161,990$89/sqft |
Source: WADE JURNEY HOMES #514395 Report a problem | ||
| 2/7/2017 | Listed for sale | $161,990$89/sqft |
Source: WADE JURNEY HOMES #514395 Report a problem | ||
Public tax history
| Year | Property taxes | Tax assessment |
|---|---|---|
| 2025 | $1,994 | $171,824 |
| 2024 | $1,994 | $171,824 |
| 2023 | $1,994 | $171,824 |
| 2022 | $1,994 -9.9% | $171,824 +2.6% |
| 2021 | $2,212 | $167,470 |
| 2020 | $2,212 +0.7% | $167,470 |
| 2019 | $2,197 | $167,470 |
| 2018 | $2,197 +764.9% | $167,470 +458.2% |
| 2017 | $254 | $30,000 +50% |
| 2016 | -- | $20,000 |
| 2015 | -- | $20,000 |
| 2008 | -- | $20,000 |
Find assessor info on the county website
Monthly payment
Est. payment
Payment breakdown
Explore the cost of this home by adjusting the details. Changes won't be saved.Climate risks
Neighborhood: 27546
Nearby schools
Schools provided by the listing agent
- Elementary: Harnett - Lillington Shawtown Elementary
- Middle: Harnett - Harnett Central Middle
- High: Harnett - Harnett Central High
Source: Doorify MLS. This data may not be complete. We recommend contacting the local school district to confirm school assignments for this home.

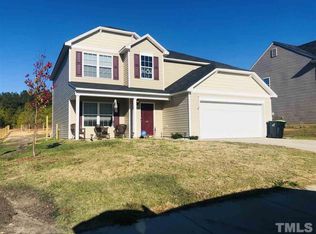

Similar homes
- $250,0004 bd3 ba1.6k sqft359 Emilies Crossing Way, Lillington, NC 27546For Sale
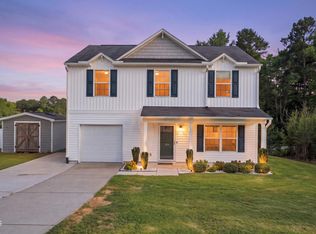
 MLS ID #10190176, Camron Despain. Doorify MLS
 - $304,9003 bd3 ba2k sqft64 Widgeon Way, Lillington, NC 27546For Sale
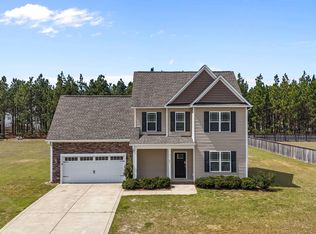 MLS ID #10156255, John Cole. Doorify MLS
 - $364,5004 bd3 ba2.3k sqft123 Woodwater Cir, Lillington, NC 27546For Sale
 MLS ID #10174797, Gail Dragon. Doorify MLS
 - $293,9903 bd3 ba1.7k sqft127 Oyster Tabby Dr, Lillington, NC 27546New Construction
 Doorify MLS
 - $339,7004 bd3 ba1.8k sqft207 Eagle Rock Dr, Lillington, NC 27546New ConstructionDoorify MLS
- $303,4804 bd3 ba1.9k sqft59 Day Song Ct, Lillington, NC 27546New ConstructionMLS ID #10189631, Daxay Malkan. Doorify MLS
- $354,9004 bd3 ba2.6k sqft68 Van Winkle St, Lillington, NC 27546For SaleMLS ID #10178985, Jordan Clark. Doorify MLS
- $314,9904 bd3 ba1.9k sqft56 Day Song Ct, Lillington, NC 27546New ConstructionMLS ID #10182821, Daxay Malkan. Doorify MLS
- $284,9903 bd3 ba1.7k sqft76 Oyster Tabby Dr, Lillington, NC 27546New ConstructionDoorify MLS
- $299,9904 bd3 ba1.9k sqft93 Day Farm Dr, Lillington, NC 27546New ConstructionMLS ID #10191367, Daxay Malkan. Doorify MLS
- $346,0003 bd3 ba2k sqft160 Braddock Dr, Lillington, NC 27546For SaleMLS ID #10173534, Alicia Dixon. Doorify MLS
- $299,9003 bd3 ba1.8k sqft707 Botanical Ct, Bunnlevel, NC 28323For SaleMLS ID #10193422, Glen Clemmons. Doorify MLS
- $369,7004 bd3 ba2.1k sqft108 Knotts Loop, Lillington, NC 27546New ConstructionDoorify MLS
- $333,9903 bd3 ba2.2k sqft49 Chardonnay Dr, Lillington, NC 27546New ConstructionDoorify MLS
- $346,9904 bd3 ba2.5k sqft37 Chardonnay Dr, Lillington, NC 27546New ConstructionDoorify MLS
