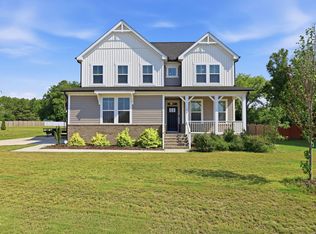
Seller offering up to $12,500toward buyer closing costs, prepaid expenses, and/or interest rate buydown when using Seller's preferred lender. Incentive subject to lender approval, loan program restrictions, and terms outlined in the executed contract. Well-maintained two-story home in Lillington offering 3 bedrooms, 2.5 bathrooms, and over 2,000 square feet of comfortable living space on a spacious lot of over half an acre. This move-in ready home features a functional layout with hardwood-look flooring throughout the main living areas and great natural light. The kitchen includes granite countertops, stainless steel appliances, and a tile backsplash, flowing easily into the living room where a fireplace adds warmth and character. A finished bonus room provides flexible space for a home office, gym, or additional living area. The primary suite offers a walk-in closet along with a dual vanity, soaking tub, and separate shower. Additional highlights include a two-car garage and a layout designed for everyday living and entertaining. Enjoy the outdoor space with plenty of room to relax, play, or host gatherings. Conveniently located with easy access to Lillington, Fuquay-Varina, and surrounding areas.
For sale
Price cut: $10K (8/7)
$304,900
64 Widgeon Way, Lillington, NC 27546
3beds
2,011sqft
Single Family Residence
Built in 2016
0.57 Acres Lot
$304,300 Zestimate®
$152/sqft
$4/mo HOA
What's special
Great natural lightSeparate showerKitchen includes granite countertopsTwo-car garageTile backsplashDual vanitySoaking tub
- 199 days
- 194
- 42
Zillow last checked:
Listing updated:
Listed by:
John Cole 919-763-6096,
Integra Realty
Source: Doorify MLS,MLS#: 10156255
Facts & features
Interior
Bedrooms & bathrooms
- Bedrooms: 3
- Bathrooms: 3
- Full bathrooms: 2
- 1/2 bathrooms: 1
Primary bedroom
- Level: Second
Bedroom 2
- Level: Second
Bedroom 3
- Level: Second
Primary bathroom
- Level: Second
Bathroom 2
- Level: Second
Bonus room
- Level: Second
Breakfast room
- Level: Main
Dining room
- Level: Main
Other
- Level: Main
Great room
- Level: Main
Kitchen
- Level: Main
Laundry
- Level: Second
Heating
- Forced Air
Cooling
- Central Air
Appliances
- Included: Dishwasher, Electric Range, Microwave
- Laundry: Laundry Closet, Upper Level
Features
- Breakfast Bar, Built-in Features, Ceiling Fan(s), Double Vanity, Entrance Foyer, Soaking Tub, Walk-In Closet(s), Bathtub/Shower Combination, Walk-In Shower
- Flooring: See Remarks
- Windows: Blinds
- Number of fireplaces: 1
Interior area
- Total structure area: 2,011
- Total interior livable area: 2,011 sqft
- Finished area above ground: 2,011
- Finished area below ground: 0
Property
Parking
- Total spaces: 2
- Parking features: Driveway, Garage Faces Front
- Garage spaces: 2
- Has uncovered spaces: Yes
Features
- Levels: Two
- Stories: 2
- Patio & porch: Covered, Front Porch, Patio, Screened
Lot
- Size: 0.57 Acres
Details
- Parcel number: 130630 0096 05
- Zoning: RA-30
- Special conditions: Standard
Construction
Type & style
- Home type: SingleFamily
- Architectural style: Traditional
- Property subtype: Single Family Residence
Materials
- Stone Veneer, Vinyl Siding
- Foundation: Slab
- Roof: Shingle
Condition
- New construction: No
- Year built: 2016
Utilities & green energy
- Sewer: Septic Tank
- Water: Public
Community & HOA
Community
- Subdivision: Shaylahs Knoll
HOA
- Has HOA: Yes
- Services included: Unknown
- HOA fee: $50 annually
- HOA name: Thomas Manor Owners Assoc
- HOA phone: 919-417-8307
Location
- Region: Lillington
Financial & listing details
- Price per square foot: $152/sqft
- Tax assessed value: $251,794
- Annual tax amount: $1,850
- Date on market: 4/1/2026
- Listing agreement: Exclusive Right To Sell
- Listing terms: Cash,Conventional,USDA Loan,VA Loan
- Road surface type: Paved
Estimated market value
$304,300
$289,000 - $320,000
$2,047/mo
Price history
| Date | Event | Price |
|---|---|---|
| 8/7/2026 | Price change | $304,900-3.2%$152/sqft |
Source:  Doorify MLS #10156255 Report a problem Doorify MLS #10156255 Report a problem | ||
| 6/26/2026 | Price change | $314,900-3.1%$157/sqft |
Source: Doorify MLS #10156255 Report a problem | ||
| 6/4/2026 | Price change | $324,900-3%$162/sqft |
Source: Doorify MLS #10156255 Report a problem | ||
| 4/24/2026 | Price change | $334,900-1.5%$167/sqft |
Source: Doorify MLS #10156255 Report a problem | ||
| 4/1/2026 | Listed for sale | $339,900+70%$169/sqft |
Source: Doorify MLS #10156255 Report a problem | ||
| 1/26/2024 | Listing removed | -- |
Source: Zillow Rentals Report a problem | ||
| 1/3/2024 | Price change | $1,745-2.8%$1/sqft |
Source: Zillow Rentals Report a problem | ||
| 12/28/2023 | Price change | $1,795-2.7%$1/sqft |
Source: Zillow Rentals Report a problem | ||
| 12/8/2023 | Price change | $1,845-2.6%$1/sqft |
Source: Zillow Rentals Report a problem | ||
| 11/29/2023 | Price change | $1,895-2.6%$1/sqft |
Source: Zillow Rentals Report a problem | ||
| 11/21/2023 | Listed for rent | $1,945$1/sqft |
Source: Zillow Rentals Report a problem | ||
| 11/21/2023 | Listing removed | -- |
Source: Zillow Rentals Report a problem | ||
| 11/15/2023 | Price change | $1,945-1.5%$1/sqft |
Source: Zillow Rentals Report a problem | ||
| 10/18/2023 | Listed for rent | $1,975+4.2%$1/sqft |
Source: Zillow Rentals Report a problem | ||
| 2/21/2023 | Listing removed | -- |
Source: Zillow Rentals Report a problem | ||
| 2/8/2023 | Price change | $1,895-2.8%$1/sqft |
Source: Zillow Rentals Report a problem | ||
| 2/1/2023 | Price change | $1,950-2.3%$1/sqft |
Source: Zillow Rentals Report a problem | ||
| 12/29/2022 | Price change | $1,995-2.4%$1/sqft |
Source: Zillow Rentals Report a problem | ||
| 12/22/2022 | Price change | $2,045-2.4%$1/sqft |
Source: Zillow Rentals Report a problem | ||
| 11/9/2022 | Price change | $2,095-2.6%$1/sqft |
Source: Zillow Rental Network Premium Report a problem | ||
| 11/4/2022 | Listed for rent | $2,150+13.5%$1/sqft |
Source: Zillow Rental Network Premium Report a problem | ||
| 8/19/2021 | Listing removed | -- |
Source: Zillow Rental Network Premium Report a problem | ||
| 7/16/2021 | Listed for rent | $1,895+33%$1/sqft |
Source: Zillow Rental Network Premium Report a problem | ||
| 11/6/2020 | Listing removed | $1,425$1/sqft |
Source: RentersWarehouse Report a problem | ||
| 10/28/2020 | Listed for rent | $1,425$1/sqft |
Source: RentersWarehouse Report a problem | ||
| 11/16/2016 | Sold | $199,900+626.9%$99/sqft |
Source:  LPRMLS #509170 Report a problem LPRMLS #509170 Report a problem | ||
| 6/22/2016 | Sold | $27,500+52.8%$14/sqft |
Source: Public Record Report a problem | ||
| 12/9/2008 | Sold | $18,000$9/sqft |
Source: Public Record Report a problem | ||
Public tax history
| Year | Property taxes | Tax assessment |
|---|---|---|
| 2025 | $1,850 +1.4% | $251,794 |
| 2024 | $1,825 | $251,794 |
| 2023 | $1,825 +2.8% | $251,794 |
| 2022 | $1,775 +1.5% | -- |
| 2021 | $1,749 | $202,910 |
| 2020 | $1,749 +0.9% | $202,910 |
| 2019 | $1,734 | $202,910 |
| 2018 | $1,734 +604.8% | $202,910 |
| 2017 | $246 | $202,910 +576.4% |
| 2016 | -- | $30,000 |
| 2015 | -- | $30,000 +50% |
| 2008 | -- | $20,000 |
| 2007 | -- | $20,000 |
Find assessor info on the county website
Monthly payment
Est. payment
Payment breakdown
Explore the cost of this home by adjusting the details. Changes won't be saved.Climate risks
Neighborhood: 27546
Nearby schools
Schools provided by the listing agent
- Elementary: Harnett - Boone Trail Elementary
- Middle: Harnett - Western Harnett Middle
- High: Harnett - West Harnett
Source: Doorify MLS. This data may not be complete. We recommend contacting the local school district to confirm school assignments for this home.
Similar homes
- $293,9903 bd3 ba1.7k sqft127 Oyster Tabby Dr, Lillington, NC 27546New Construction

 Doorify MLS
 - $284,9903 bd3 ba1.7k sqft76 Oyster Tabby Dr, Lillington, NC 27546New Construction
 Doorify MLS
 - $354,9004 bd3 ba2.6k sqft68 Van Winkle St, Lillington, NC 27546For Sale
 MLS ID #10178985, Jordan Clark. Doorify MLS
 - $299,9993 bd2 ba1.4k sqft161 Jones Creek Ln, Lillington, NC 27546For Sale
 MLS ID #10179485, Ashlyn Huffman Thompson. Doorify MLS
 - $343,9903 bd3 ba2.2k sqft49 Chardonnay Dr, Lillington, NC 27546New ConstructionDoorify MLS
- $379,7004 bd3 ba1.9k sqftNew Home Inc LLC, Lillington, NC 27546New ConstructionDoorify MLS
- $299,7063 bd2 ba1.7k sqft493 Black Duck Ln Lot 105, Lillington, NC 27546New ConstructionMLS ID #10121561, April Stephens. Doorify MLS
- $335,0004 bd3 ba2.7k sqft116 Hopeland Drive, Lillington, NC 27546For Sale
 MLS ID #100591450, Lisa Pursley, NorthGroup. Hive MLS
 - $299,9353 bd3 ba1.9k sqft279 Beachcomber Dr, Lillington, NC 27546New ConstructionMLS ID #10181482, Kate Schmieg. Doorify MLS
- $356,9904 bd3 ba2.5k sqft37 Chardonnay Dr, Lillington, NC 27546New ConstructionDoorify MLS
- $359,0004 bd3 ba2.7k sqft122 Harriette Ct Lot 68, Lillington, NC 27546New ConstructionDoorify MLS
- $359,0004 bd3 ba2.7k sqft138 Harriette Ct Lot 67, Lillington, NC 27546New ConstructionDoorify MLS
- $365,0004 bd3 ba2.7k sqftTelfair B, Lillington, NC 27546New ConstructionDoorify MLS
- $355,9903 bd2 ba2.4k sqft66 Reedy Branch Ln, Lillington, NC 27546New ConstructionDoorify MLS
