Welcome to 161 Jones Creek Lane in Lillington! This nearly new Bailey plan by Signature Home Builders is less than one year old and offers the ease of one-level living with 3 bedrooms and 2 full baths. The open and inviting layout features durable LVP flooring throughout the main traffic areas, a spacious kitchen with granite countertops and tile backsplash, a center island, stainless steel appliances, and a stainless steel refrigerator. The family room is warm and welcoming with a gas-log fireplace and beautifully trimmed out hearth. Additional highlights include 2-inch white faux-wood blinds throughout, gutters, a rear patio, a 6-foot wood privacy fence, and a two-car garage that walks in directly to the laundry room. Conveniently located between Sanford and Lillington and just 8 miles from Raven Rock State Park, this move-in-ready home offers comfort, style, and a great location!
For sale
Price cut: $2K (8/11)
$307,900
161 Jones Creek Ln, Lillington, NC 27546
3beds
1,416sqft
Single Family Residence, Residential
Built in 2025
0.61 Acres Lot
$307,400 Zestimate®
$217/sqft
$33/mo HOA
What's special
Gas-log fireplaceRear patioFamily roomSpacious kitchenCenter islandGranite countertopsTwo-car garage
- 37 days |
- 413 |
- 21 |
Zillow last checked:
Listing updated:
Listed by:
Ashlyn Huffman Thompson 910-988-2388,
RE/MAX Signature Realty
Source: Doorify MLS,MLS#: 10179485
Facts & features
Interior
Bedrooms & bathrooms
- Bedrooms: 3
- Bathrooms: 2
- Full bathrooms: 2
Heating
- Central, Forced Air, Heat Pump, None
Cooling
- Central Air, Electric
Appliances
- Included: Dishwasher, Electric Range, Microwave
- Laundry: Main Level
Features
- Kitchen/Dining Room Combination, Living/Dining Room Combination, Smooth Ceilings, Walk-In Closet(s), Walk-In Shower
- Flooring: Carpet, Vinyl
Interior area
- Total structure area: 1,416
- Total interior livable area: 1,416 sqft
- Finished area above ground: 1,416
- Finished area below ground: 0
Property
Parking
- Total spaces: 4
- Parking features: Concrete, Garage, Garage Faces Front
- Attached garage spaces: 2
- Uncovered spaces: 2
Features
- Levels: One
- Stories: 1
- Patio & porch: Patio
- Has view: Yes
Lot
- Size: 0.61 Acres
Details
- Parcel number: 0519472253.000
- Special conditions: Standard
Construction
Type & style
- Home type: SingleFamily
- Architectural style: Ranch
- Property subtype: Single Family Residence, Residential
Materials
- Vinyl Siding
- Foundation: Stem Walls
- Roof: Shingle
Condition
- New construction: No
- Year built: 2025
- Major remodel year: 2025
Utilities & green energy
- Sewer: Septic Tank
- Water: Public
Community & HOA
Community
- Subdivision: Jones Creek Meadows
HOA
- Has HOA: Yes
- Services included: Maintenance Grounds
- HOA fee: $400 annually
Location
- Region: Lillington
Financial & listing details
- Price per square foot: $217/sqft
- Date on market: 7/10/2026
Estimated market value
$307,400
$292,000 - $323,000
$1,811/mo
Price history
| Date | Event | Price |
|---|---|---|
| 8/11/2026 | Price change | $307,900-0.6%$217/sqft |
Source:  Doorify MLS #10179485 Report a problem Doorify MLS #10179485 Report a problem | ||
| 7/24/2026 | Price change | $309,900-1.6%$219/sqft |
Source: Doorify MLS #10179485 Report a problem | ||
| 7/10/2026 | Listed for sale | $314,900+8.6%$222/sqft |
Source: Doorify MLS #10179485 Report a problem | ||
| 7/17/2025 | Sold | $289,900$205/sqft |
Source:  LPRMLS #741258 Report a problem LPRMLS #741258 Report a problem | ||
| 6/19/2025 | Pending sale | $289,900$205/sqft |
Source: LPRMLS #741258 Report a problem | ||
| 5/23/2025 | Price change | $289,900-1.7%$205/sqft |
Source: LPRMLS #741258 Report a problem | ||
| 4/1/2025 | Listed for sale | $294,900$208/sqft |
Source: LPRMLS #741258 Report a problem | ||
Public tax history
Tax history is unavailable.
Monthly payment
Est. payment
Payment breakdown
Explore the cost of this home by adjusting the details. Changes won't be saved.Climate risks
Neighborhood: 27546
Nearby schools
GreatSchools rating
- 2/10Boone Trail ElementaryGrades: PK-5Distance: 0.6 mi
- 7/10Western Harnett MiddleGrades: 6-8Distance: 4.3 mi
- 3/10Western Harnett HighGrades: 9-12Distance: 4.1 mi
Schools provided by the listing agent
- Elementary: Harnett - Boone Trail Elementary
- Middle: Harnett - Western Harnett Middle
- High: Harnett - West Harnett
Source: Doorify MLS. This data may not be complete. We recommend contacting the local school district to confirm school assignments for this home.
- $290,0000.61 acres161 Jones Creek Ln, Lillington, NC 27546Sold
- $75,0000.64 acres173 Jones Creek Ln, Lillington, NC 27546Sold
- $359,9004 bd3 ba2.9k sqft173 Jones Creek Ln, Lillington, NC 27546New Construction
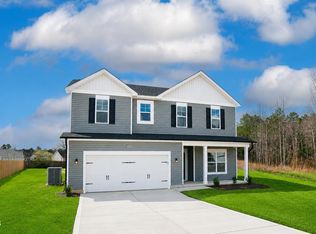
- $247,3003 bd2 ba1.2k sqft170 Letcher Ln, Lillington, NC 27546Off Market
- $265,7003 bd2 ba1.3k sqft150 Letcher Ln, Lillington, NC 27546Off Market
- $262,3003 bd2 ba1.3k sqft150 Lecher Ln, Lillington, NC 27546Off Market
- $253,2003 bd2 ba1.4k sqft190 Letcher Ln, Lillington, NC 27546Off Market
- $335,0001.4 acres174 Jones Creek Ln, Lillington, NC 27546Sold
A local agent can set up tours, give advice and negotiate with sellers.
Similar homes
- $319,8303 bd3 ba1.8k sqft306 Smith Farms Dr, Lillington, NC 27546New Construction
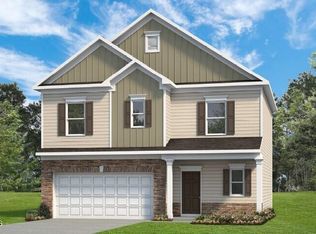
 Doorify MLS
 - $304,9003 bd3 ba2k sqft64 Widgeon Way, Lillington, NC 27546For Sale
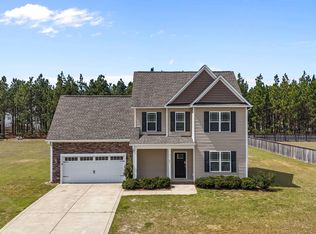 MLS ID #10156255, John Cole. Doorify MLS
 - $289,9903 bd2 ba1.6k sqft255 Smith Farms Dr, Lillington, NC 27546New Construction
 Doorify MLS
 - $319,9004 bd2 ba1.9k sqft65 Woodwater Cir, Lillington, NC 27546For Sale
 MLS ID #10176065, Roberta Sorrell. Doorify MLS
 - $309,7063 bd2 ba1.7k sqft493 Black Duck Ln Lot 105, Lillington, NC 27546New ConstructionMLS ID #10121561, April Stephens. Doorify MLS
- $289,9003 bd3 ba1.7k sqft372 Hookbill Ln, Lillington, NC 27546New ConstructionCaviness & Cates
- $339,7004 bd3 ba1.8k sqft174 Eagle Rock Dr, Lillington, NC 27546New ConstructionDoorify MLS
- from $330,0003 bd3 ba1.8k sqftHamel Plan, Oakmont, Lillington, NC 27546New ConstructionThe Ascot Corporation
- $319,7063 bd3 ba1.9k sqft309 Black Duck Ln Lot 97, Lillington, NC 27546New ConstructionMLS ID #10154484, April Stephens. Doorify MLS
- $319,7063 bd2 ba1.8k sqft69 Hookbill Ln Lot 9, Lillington, NC 27546New ConstructionMLS ID #10121534, April Stephens. Doorify MLS
- from $338,9003 bd2 ba1.5k sqftTaylor Plan, Boone Trail Village, Broadway, NC 27505New ConstructionLGI Homes
- from $309,9003 bd3 ba1.7k sqftCardinal - Embark Collection Plan, Ducks Landing, Lillington, NC 27546New ConstructionCaviness & Cates
- from $319,9003 bd3 ba1.8k sqftOnslow - Embark Collection Plan, Ducks Landing, Lillington, NC 27546New ConstructionCaviness & Cates
- $319,7064 bd3 ba1.9k sqft145 Hookbill Ln Lot 13, Lillington, NC 27546New ConstructionMLS ID #10121547, April Stephens. Doorify MLS
- from $326,9903 bd3 ba1.9k sqftFreelance Plan, McDougald Downs, Lillington, NC 27546New ConstructionDream Finders Homes
- from $322,9003 bd3 ba2k sqftGraham - Embark Collection Plan, Ducks Landing, Lillington, NC 27546New ConstructionCaviness & Cates
- from $289,9003 bd3 ba1.7k sqftHinton Plan, Ducks Landing, Lillington, NC 27546New ConstructionCaviness & Cates
- $315,0003 bd2 ba1.8k sqft126 St James Way, Sanford, NC 27332For Sale
 MLS ID #100594792, Amber Stover, Keller Williams Pinehurst. Hive MLS
 - $339,0003 bd2 ba1.5k sqft629 Natchez Trce, Fuquay Varina, NC 27526New ConstructionMLS ID #10143290, Ragan Armstrong. Doorify MLS
- $338,9953 bd3 ba1.8k sqft355 Travelers Way, Lillington, NC 27546New ConstructionThe Ascot Corporation
