Welcome to 1,852 sq. ft. of comfortable, single-level living! This well-designed home features a modern kitchen equipped with sleek granite countertops, a center island, and an expansive double pantry--perfect for cooking and entertaining. Stylish LVP plank flooring flows through the main living areas, while cozy carpeting warms up the three generous bedrooms. Enjoy additional flexible space in the bonus room, ideal for a home office, playroom, or media room.
Outdoors, greet guests on the covered stoop porch or relax on the 10' x 12' concrete patio overlooking a backyard with endless potential to create your dream outdoor paradise. Complete with a 2-car garage and a pre-installed security system for peace of mind, this home is ready for its next chapter!
For sale
$315,000
126 St James Way, Sanford, NC 27332
3beds
1,852sqft
:
Get pre-qualified$1,895/mo
Single Family Residence
Built in 2021
0.27 Acres Lot
$310,900 Zestimate®
$170/sqft
$-- HOA
What's special
Stylish lvp plank flooringCovered stoop porchThree generous bedroomsCenter islandModern kitchenCozy carpetingSleek granite countertops
- 6 days |
- 216 |
- 15 |
Zillow last checked:
Listing updated:
Listed by:
Amber Stover 252-414-5553,
Keller Williams Pinehurst
Source: Hive MLS,MLS#: 100594792 Originating MLS: Mid Carolina Regional MLS
Originating MLS: Mid Carolina Regional MLSFacts & features
Interior
Bedrooms & bathrooms
- Bedrooms: 3
- Bathrooms: 2
- Full bathrooms: 2
Rooms
- Room types: Master Bedroom, Bedroom 2, Bedroom 3, Living Room, Dining Room, Bonus Room
Primary bedroom
- Level: First
- Dimensions: 14 x 18
Bedroom 2
- Level: First
- Dimensions: 12 x 12
Bedroom 3
- Level: First
- Dimensions: 12 x 12
Bonus room
- Dimensions: 0 x 0
Dining room
- Dimensions: 10.5 x 11
Kitchen
- Dimensions: 10.5 x 11
Living room
- Dimensions: 16.5 x 18
Heating
- Electric, Heat Pump
Cooling
- Central Air
Features
- Master Downstairs, Kitchen Island, Walk-in Shower, Blinds/Shades, Eat-in Kitchen
Interior area
- Total structure area: 1,852
- Total interior livable area: 1,852 sqft
Property
Parking
- Total spaces: 2
- Parking features: Garage
- Attached garage spaces: 2
Features
- Levels: One and One Half
- Patio & porch: Patio
- Fencing: None
- Has view: Yes
- View description: None
- Frontage type: See Remarks
Lot
- Size: 0.27 Acres
- Dimensions: 84.2 x 161.1 x 73.4 x 151.7
Details
- Parcel number: 965156049200
- Zoning: SN9
- Special conditions: Standard
Construction
Type & style
- Home type: SingleFamily
- Property subtype: Single Family Residence
Materials
- Vinyl Siding, Wood Frame
- Foundation: Slab
- Roof: Shingle
Condition
- New construction: No
- Year built: 2021
Utilities & green energy
- Utilities for property: Sewer Connected, Water Connected
Community & HOA
Community
- Subdivision: Other
HOA
- Has HOA: No
Location
- Region: Sanford
Financial & listing details
- Price per square foot: $170/sqft
- Tax assessed value: $308,000
- Annual tax amount: $4,020
- Date on market: 8/7/2026
- Cumulative days on market: 7 days
- Listing agreement: Exclusive Right To Sell
- Listing terms: Cash,Conventional,FHA,VA Loan
- Road surface type: Paved
Estimated market value
$310,900
$295,000 - $326,000
$2,068/mo
Price history
| Date | Event | Price |
|---|---|---|
| 8/7/2026 | Listed for sale | $315,000+37.6%$170/sqft |
Source:  LPRMLS #767373 Report a problem LPRMLS #767373 Report a problem | ||
| 6/21/2021 | Sold | $229,000$124/sqft |
Source: LPRMLS #645383 Report a problem | ||
Public tax history
| Year | Property taxes | Tax assessment |
|---|---|---|
| 2025 | $4,020 +0.5% | $308,000 |
| 2024 | $4,000 +0.8% | $308,000 |
| 2023 | $3,970 +55.7% | $308,000 +86.4% |
| 2022 | $2,550 | $165,200 +634.2% |
| 2021 | -- | $22,500 |
| 2020 | $309 | $22,500 |
Find assessor info on the county website
Monthly payment
Est. payment
Payment breakdown
Explore the cost of this home by adjusting the details. Changes won't be saved.Climate risks
Neighborhood: 27332
Nearby schools
GreatSchools rating
- 8/10J Glenn Edwards Elementary SchoolGrades: K-5Distance: 0.3 mi
- 7/10Sanlee Middle SchoolGrades: 6-8Distance: 2.2 mi
- 3/10Southern Lee High SchoolGrades: 9-12Distance: 2.3 mi
Schools provided by the listing agent
- Elementary: J. Glenn Edwards Elem
- Middle: SanLee Middle
- High: Southern Lee High School
Source: Hive MLS. This data may not be complete. We recommend contacting the local school district to confirm school assignments for this home.
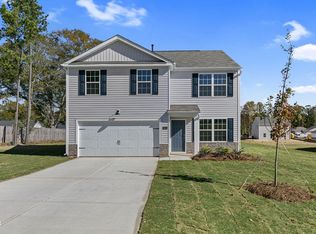
- $322,9004 bd3 ba1.7k sqft128 Saint James Way, Sanford, NC 27332Off Market
- $327,9904 bd3 ba1.9k sqft138 Saint James Way, Sanford, NC 27332Sold
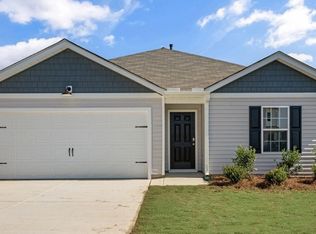
- $292,4803 bd2 ba1.4k sqft130 Saint James Way, Sanford, NC 27332Sold
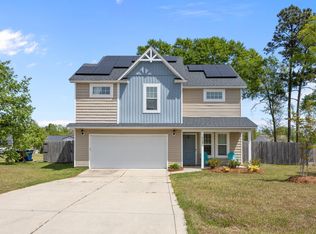
- $306,7003 bd2 ba1.8k sqft124 Saint James Way, Sanford, NC 27332Off Market
- $301,1154 bd2 ba1.4k sqft3206 Finch Ct, Sanford, NC 27332Sold
- $316,0004 bd3 ba1.9k sqft132 Saint James Way, Sanford, NC 27332Sold
- $42,600-- bd-- ba-- sqftSt James Way, Sanford, NC 27332Off Market
- $279,6003 bd2 ba1.4k sqft122 Saint James Way, Sanford, NC 27332Off Market
A local agent can set up tours, give advice and negotiate with sellers.
A local lender can help you make sure your offer is ready when you are.
Similar homes
- $314,9004 bd3 ba2.2k sqft141 Willowridge Dr, Sanford, NC 27332For Sale

 MLS ID #10176515, Cristal R Lavoie. Doorify MLS
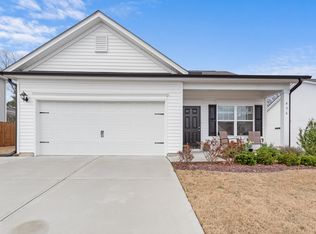
 - $329,9003 bd3 ba1.7k sqft3109 Pasile Ct, Sanford, NC 27332For Sale
 MLS ID #10162168, Rick Wellington. Doorify MLS
 - $320,0003 bd2 ba1.5k sqft436 Troy Dr, Sanford, NC 27332For Sale
 MLS ID #10150873, Morgan Howes. Doorify MLS
 - $343,0003 bd2 ba1.9k sqft341 Manning Dr, Sanford, NC 27332For Sale
 MLS ID #10173824, Marion F Gatling. Doorify MLS
 - $315,0003 bd2 ba1.4k sqft5016 Tyndall Dr, Sanford, NC 27330For SaleMLS ID #10183228, Gerald Byrd. Doorify MLS
- $290,0003 bd3 ba1.5k sqft158 W Pk Ln, Sanford, NC 27332For SaleMLS ID #10184478, Emily Tischer. Doorify MLS
- $315,0003 bd3 ba1.9k sqft501 Wade Dr, Sanford, NC 27330For SaleMLS ID #10177508, Chantale Roberts. Doorify MLS
- $325,0004 bd3 ba2.3k sqft132 Cascade Ct, Sanford, NC 27330For SaleMLS ID #10172982, Jim Butterworth. Doorify MLS
- $348,9003 bd3 ba2.2k sqft1234 Gaster Creek Way, Sanford, NC 27330New ConstructionDoorify MLS
- $307,0003 bd3 ba1.5k sqft2029 Fairview Ln, Sanford, NC 27330For SaleMLS ID #10179662, Gabby Murillo. Doorify MLS
- from $308,4903 bd3 ba2.1k sqftJasmine Plan, Provisions at Courtland, Sanford, NC 27330New ConstructionDRB Homes
- $358,0004 bd4 ba2.4k sqft25 Briarwood Pl, Sanford, NC 27332For SaleMLS ID #10183780, Gary Seeley. Doorify MLS
- $279,0003 bd2 ba1.4k sqft138 Gold Ct, Broadway, NC 27505For SaleMLS ID #10184687, Rita Walia. Doorify MLS
- $346,8003 bd2 ba1.6k sqft208 Hillwood Drive, Sanford, NC 27332For Sale
 MLS ID #100584271, Lisa Murphy, Everything Pines Partners LLC. Hive MLS
 - $319,8303 bd3 ba1.8k sqft306 Smith Farms Dr, Lillington, NC 27546New ConstructionDoorify MLS
- $289,0003 bd3 ba1.9k sqft858 Omaha Dr, Broadway, NC 27505For SaleMLS ID #10177024, Stirling West. Doorify MLS
- $304,9003 bd3 ba2k sqft64 Widgeon Way, Lillington, NC 27546For SaleMLS ID #10156255, John Cole. Doorify MLS
- $389,5003 bd3 ba2k sqft189 Boyce Court, Sanford, NC 27332New ConstructionMLS ID #100526330, Anthony F Weaver, Coldwell Banker Advantage / Cameron. Hive MLS
- $335,0003 bd3 ba2.2k sqft190 Asheford Way, Cameron, NC 28326For SaleMLS ID #10174957, Eric Schwind. Doorify MLS
- $344,7004 bd3 ba2.7k sqft116 Hopeland Drive, Lillington, NC 27546For SaleMLS ID #100591450, Lisa Pursley, Pursley Properties Group LLC. Hive MLS
