Completely Rebuilt in 2024 - Modern Design Meets Everyday Functionality Welcome to 25 Briarwood Place, where thoughtful design, quality craftsmanship, and exceptional versatility come together. Completely rebuilt in 2024, this stunning home offers the feel of new construction while enjoying the charm of an established neighborhood. From the moment you step inside, you'll appreciate the spacious and functional layout designed for both everyday living and entertaining. The main level features a welcoming family room with electric fireplace, a separate formal living room that can easily serve as a home office or flex space, a dedicated dining room, and a beautifully appointed kitchen featuring modern cabinetry, quality countertops, stainless steel appliances, stylish finishes, and space for a casual breakfast table. A convenient half bath rounds out the first floor. Upstairs, you'll find all four bedrooms, along with the conveniently located laundry area, keeping everything right where you need it. The owner's suite provides a comfortable retreat, while the home's standout feature is an oversized secondary bedroom offering endless possibilities. Complete with its own private full bath, two walk-in closets, and an additional French-door closet, this space is ideal as a guest suite, in-law suite, bonus room, media room, home office, nursery, or multi-generational living area. With three full bathrooms on the second level, the home's layout provides comfort and convenience for family and guests alike. The 2024 rebuild included the replacement of the home's major systems and components, allowing the next owner to enjoy the benefits of modern construction, improved efficiency, and the confidence that comes with a home that has been extensively renewed. New flooring, contemporary lighting, stylish fixtures, and carefully selected finishes complete the home's clean, modern aesthetic. Ideally situated for commuters, this home offers convenient access to Fort Bragg, Southern Pines, and the Triangle, while remaining just minutes from shopping, dining, schools, parks, and everyday amenities. Whether you're looking for room to grow, space for extended family, or simply a beautifully updated home with a flexible floor plan, This Home delivers. Schedule your private showing today and discover everything this exceptional property has to offer.
For sale
$358,000
25 Briarwood Pl, Sanford, NC 27332
4beds
2,420sqft
Single Family Residence, Residential
Built in 2006
0.34 Acres Lot
$354,200 Zestimate®
$148/sqft
$-- HOA
What's special
Contemporary lightingStylish finishesStylish fixturesModern cabinetryClean modern aestheticBeautifully appointed kitchenConvenient half bath
- 25 days |
- 784 |
- 87 |
Likely to sell faster than
Zillow last checked:
Listing updated:
Listed by:
Gary Seeley 910-514-6288,
Pier 42 Realty and Vacation Re
Source: Doorify MLS,MLS#: 10183780
Facts & features
Interior
Bedrooms & bathrooms
- Bedrooms: 4
- Bathrooms: 4
- Full bathrooms: 3
- 1/2 bathrooms: 1
Heating
- Fireplace(s), Heat Pump
Cooling
- Ceiling Fan(s), Central Air, Electric
Appliances
- Included: Dishwasher, Electric Range, Free-Standing Refrigerator, Ice Maker, Microwave, Range, Refrigerator, Stainless Steel Appliance(s), Water Heater
Features
- Bathtub/Shower Combination, Ceiling Fan(s), Crown Molding, Double Vanity, Eat-in Kitchen, Entrance Foyer, High Speed Internet, Open Floorplan, Recessed Lighting, Second Primary Bedroom, Smooth Ceilings, Soaking Tub, Stone Counters, Tray Ceiling(s), Walk-In Closet(s)
- Flooring: Vinyl, Tile, Other
- Number of fireplaces: 1
- Fireplace features: Blower Fan, Decorative, Electric, Free Standing, Glass Doors, Living Room, Ventless
- Common walls with other units/homes: No Common Walls
Interior area
- Total structure area: 2,420
- Total interior livable area: 2,420 sqft
- Finished area above ground: 2,420
- Finished area below ground: 0
Property
Parking
- Total spaces: 6
- Parking features: Attached, Concrete, Driveway, Garage, Garage Faces Front, On Site, On Street, Outside, Paved
- Attached garage spaces: 2
- Uncovered spaces: 4
Features
- Levels: Three Or More, Two
- Stories: 2
- Patio & porch: Covered, Front Porch, Porch
- Exterior features: Fenced Yard, Fire Pit, Private Entrance, Private Yard, Rain Gutters
- Fencing: Back Yard, Fenced, Gate, Wood
- Has view: Yes
Lot
- Size: 0.34 Acres
- Features: Back Yard, Front Yard, Gentle Sloping
Details
- Parcel number: 039589 1015 37
- Zoning: RA-20R
- Special conditions: Standard
Construction
Type & style
- Home type: SingleFamily
- Architectural style: Traditional
- Property subtype: Single Family Residence, Residential
Materials
- Aluminum Siding, Brick, Vinyl Siding
- Foundation: Slab
- Roof: Shingle
Condition
- New construction: No
- Year built: 2006
Utilities & green energy
- Sewer: Septic Tank
- Water: Public
- Utilities for property: Cable Available, Electricity Connected, Phone Available, Septic Connected, Water Connected
Community & HOA
Community
- Subdivision: Laurel Valley
HOA
- Has HOA: No
Location
- Region: Sanford
Financial & listing details
- Price per square foot: $148/sqft
- Tax assessed value: $50,952
- Annual tax amount: $362
- Date on market: 7/31/2026
- Road surface type: Asphalt, Concrete, Paved
Estimated market value
$354,200
$336,000 - $372,000
$2,271/mo
Price history
| Date | Event | Price |
|---|---|---|
| 7/31/2026 | Listed for sale | $358,000+6.9%$148/sqft |
Source:  Doorify MLS #10183780 Report a problem Doorify MLS #10183780 Report a problem | ||
| 1/17/2025 | Sold | $335,000$138/sqft |
Source: Doorify MLS #10061178 Report a problem | ||
| 11/9/2024 | Pending sale | $335,000$138/sqft |
Source: Doorify MLS #10061178 Report a problem | ||
| 11/1/2024 | Listed for sale | $335,000+570%$138/sqft |
Source: Doorify MLS #10061178 Report a problem | ||
| 5/2/2024 | Sold | $50,000-75.3%$21/sqft |
Source: Public Record Report a problem | ||
| 10/1/2019 | Sold | $202,500-3.6%$84/sqft |
Source:  LPRMLS #613642 Report a problem LPRMLS #613642 Report a problem | ||
| 8/31/2019 | Pending sale | $210,000$87/sqft |
Source: Sanford - WEICHERT, REALTORS - On Site Associates #613642 Report a problem | ||
| 8/16/2019 | Listed for sale | $210,000-2.3%$87/sqft |
Source: WEICHERT REALTORS ON-SITE ASSOCIATES #613642 Report a problem | ||
| 8/16/2019 | Listing removed | $1,600$1/sqft |
Source: ON-SITE RENTALS #610027 Report a problem | ||
| 7/30/2019 | Price change | $1,600-3%$1/sqft |
Source: ON-SITE RENTALS #610027 Report a problem | ||
| 7/14/2019 | Listed for rent | $1,650$1/sqft |
Source: ON-SITE RENTALS #610027 Report a problem | ||
| 7/11/2019 | Listing removed | $215,000$89/sqft |
Source: Coldwell Banker Advantage #607126 Report a problem | ||
| 5/20/2019 | Pending sale | $215,000$89/sqft |
Source: Coldwell Banker Advantage #607126 Report a problem | ||
| 5/15/2019 | Listed for sale | $215,000-3.4%$89/sqft |
Source: COLDWELL BANKER ADVANTAGE #2- HARNETT CO. #607126 Report a problem | ||
| 6/19/2010 | Listing removed | $222,500$92/sqft |
Source: NCI #341217 Report a problem | ||
| 2/20/2010 | Listed for sale | $222,500+9.6%$92/sqft |
Source: NCI #341217 Report a problem | ||
| 6/7/2007 | Sold | $203,000$84/sqft |
Source: Public Record Report a problem | ||
Public tax history
| Year | Property taxes | Tax assessment |
|---|---|---|
| 2025 | $362 -0.8% | $50,952 -0.8% |
| 2024 | $365 -78.8% | $51,384 -77.7% |
| 2023 | $1,720 | $229,955 |
| 2022 | $1,720 +4.5% | $229,955 +28.1% |
| 2021 | $1,647 | $179,500 |
| 2020 | $1,647 +0.9% | $179,500 |
| 2019 | $1,632 +2.2% | $179,500 |
| 2018 | $1,596 -10.6% | $179,500 |
| 2017 | $1,785 | $179,500 -11% |
| 2016 | -- | $201,760 |
| 2015 | -- | $201,760 |
| 2014 | $1,785 | $201,760 |
| 2012 | -- | $201,760 |
| 2011 | -- | $201,760 +19.1% |
| 2008 | -- | $169,420 +14.5% |
| 2007 | -- | $148,000 |
Find assessor info on the county website
Monthly payment
Est. payment
Payment breakdown
Explore the cost of this home by adjusting the details. Changes won't be saved.Climate risks
Neighborhood: 27332
Nearby schools
GreatSchools rating
- 6/10Benhaven ElementaryGrades: PK-5Distance: 1.5 mi
- 6/10Highland MiddleGrades: 6-8Distance: 2.3 mi
- 3/10Western Harnett HighGrades: 9-12Distance: 5.5 mi
Schools provided by the listing agent
- Elementary: Harnett - Benhaven Elementary
- Middle: Harnett - Highland Middle School
- High: Harnett - Western Harnett High
Source: Doorify MLS. This data may not be complete. We recommend contacting the local school district to confirm school assignments for this home.
- $321,2003 bd2 ba2.8k sqft11 Briarwood Pl, Sanford, NC 27332Off Market

- $300,5003 bd2 ba2.2k sqft45 Briarwood Pl, Sanford, NC 27332Off Market
- $325,5004 bd3 ba2.4k sqft24 Sapphire Dr, Sanford, NC 27332Off Market
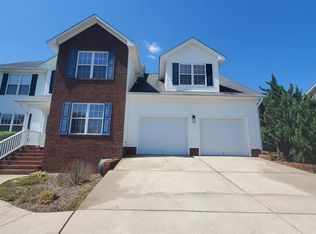
- $359,0003 bd3 ba2.4k sqft10 Sapphire Dr, Sanford, NC 27332Sold
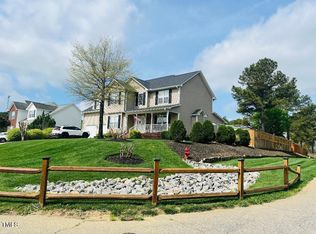
- $312,2003 bd3 ba2.7k sqft36 Briarwood Pl, Sanford, NC 27332Off Market
- $316,8003 bd2 ba2.4k sqft12 Briarwood Pl, Sanford, NC 27332Off Market
- $315,0003 bd4 ba2.5k sqft69 Briarwood Pl, Sanford, NC 27332Sold
- $310,0003 bd3 ba2.7k sqft56 Briarwood Pl, Sanford, NC 27332Sold
A local agent can set up tours, give advice and negotiate with sellers.
Similar homes
- $358,5003 bd3 ba2.2k sqft132 Apache Trl, Sanford, NC 27332For Sale

 MLS ID #10176182, Lauren Garber. Doorify MLS
 - $379,9993 bd3 ba2.3k sqft51 Eagles Roost, Sanford, NC 27332For Sale
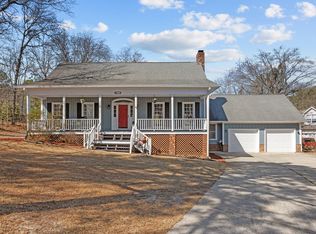 MLS ID #10151335, Teresa Suitt. Doorify MLS
 - $375,0004 bd4 ba2.3k sqft155 Grinnell Loop, Sanford, NC 27332New Construction
 MLS ID #10186428, Angie Cole. Doorify MLS
 - $389,0004 bd4 ba2.4k sqft82 Wolcott Court, Cameron, NC 28326For Sale
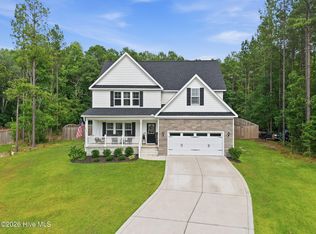
 MLS ID #100591077, Tara Mahrer, Keller Williams Pinehurst. Hive MLS
 - $343,0003 bd2 ba1.9k sqft341 Manning Dr, Sanford, NC 27332For SaleMLS ID #10173824, Marion F Gatling. Doorify MLS
- $375,0003 bd2 ba1.7k sqft113 Lexington Dr, Sanford, NC 27332For SaleMLS ID #10156583, Walter Ciucevich. Doorify MLS
- $455,0004 bd3 ba3.1k sqft55 Baystone Dr, Sanford, NC 27332For SaleMLS ID #10182884, Walter Ciucevich. Doorify MLS
- $415,0004 bd2 ba2.5k sqft5829 Bluejay Dr, Sanford, NC 27332For SaleMLS ID #10179381, Julie Chriscoe. Doorify MLS
- $329,9003 bd3 ba1.7k sqft3109 Pasile Ct, Sanford, NC 27332For SaleMLS ID #10162168, Rick Wellington. Doorify MLS
- $365,0004 bd3 ba2k sqft307 N Prince Henry Way, Cameron, NC 28326For SaleMLS ID #100588221, Brittany Lambert, Carolina Summit Group, LLC. Hive MLS
- $315,0003 bd2 ba1.8k sqft126 St James Way, Sanford, NC 27332For SaleMLS ID #100594792, Amber Stover, Keller Williams Pinehurst. Hive MLS
- $424,9004 bd3 ba3.1k sqft574 Troy Dr, Sanford, NC 27332For SaleMLS ID #10181011, Jonathan Szabady. Doorify MLS
- $250,0003 bd2 ba1.3k sqft1065 Windrace Trl, Sanford, NC 27332For SaleMLS ID #10186595, Stephanie Anson. Doorify MLS
- $309,9983 bd2 ba1.7k sqft3137 Parkwood Dr, Sanford, NC 27332For SaleMLS ID #10160800, Teresa Suitt. Doorify MLS
- $419,9005 bd3 ba3.5k sqft508 Executive Dr, Lillington, NC 27546For SaleMLS ID #10184515, Angie Cole. Doorify MLS
- $360,0004 bd3 ba2.6k sqft68 Van Winkle St, Lillington, NC 27546For SaleMLS ID #10178985, Jordan Clark. Doorify MLS
- $367,5004 bd3 ba2.8k sqft345 Birch Ave, Spring Lake, NC 28390For SaleMLS ID #10174857, Scott Baker. Doorify MLS
- $359,0004 bd3 ba2.7k sqft122 Harriette Ct Lot 68, Lillington, NC 27546New ConstructionMLS ID #10187027, Chris Amanchukwu. Doorify MLS
- from $377,5004 bd3 ba2.4k sqftHazlitt Plan, Magnolia Hills, Cameron, NC 28326New ConstructionPrecision Custom Homes
- $469,5004 bd4 ba2.5k sqft189 Thistle Court, Sanford, NC 27332New ConstructionMLS ID #100538899, Anthony F Weaver, Coldwell Banker Advantage / Cameron. Hive MLS
