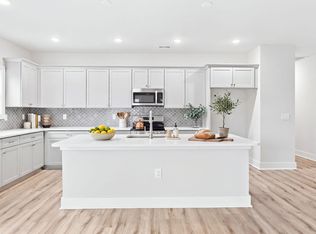
2-1 Buy Down + $2,000 towards closing costs w/ use of preferred lender!! With contract by 10/15/26. Ready to move in! READY NOW!!! Brand-new construction, by Nova Casa Homes! Crafted by the highly sought-after Nova Casa Homes. Perfectly positioned in a convenient Sanford location, this stunning Nobreza floorplan blends modern design with everyday functionality. Step inside to an open, airy layout filled with natural light and beautiful laminate wood flooring throughout the main living areas. The designer kitchen is a true showstopper, featuring crisp white cabinetry complemented by a contrasting island, sleek quartz countertops, upgraded hardware, tile backsplash, and stainless-steel appliances, perfect for both entertaining and daily living. The thoughtfully designed floorplan offers a first-floor primary suite for ultimate convenience, along with spacious secondary bedrooms that provide flexibility for guests, home office space, or growing needs. Upstairs, a versatile bonus room adds even more room to spread out. Enjoy outdoor living on the large covered back porch overlooking a massive corner lot with expansive side and backyard space, front & rear sodded, ideal for relaxing, playing, or hosting gatherings. With an oversized 2-car garage, energy-efficient construction, and all-new systems, this home delivers style, comfort, and peace of mind. Located just minutes from Southside Plaza's shopping, dining, and everyday conveniences, this home truly checks every box.
New construction
Price cut: $20K (8/20)
$375,000
155 Grinnell Loop, Sanford, NC 27332
4beds
2,394sqft
Single Family Residence
Built in 2026
0.35 Acres Lot
$374,500 Zestimate®
$157/sqft
$21/mo HOA
What's special
Sleek quartz countertopsLarge covered back porchDesigner kitchenContrasting islandMassive corner lotUpgraded hardwareTile backsplash
- 62 days
- 94
- 8
Zillow last checked:
Listing updated:
Listed by:
Angie Cole 919-578-3128,
LPT Realty LLC
Source: Doorify MLS,MLS#: 10186428
Facts & features
Interior
Bedrooms & bathrooms
- Bedrooms: 4
- Bathrooms: 4
- Full bathrooms: 3
- 1/2 bathrooms: 1
- Main level bedrooms: 1
Primary bedroom
- Level: First
- Area: 210 Square Feet
- Dimensions: 15.0 x 14.0
Bedroom 2
- Level: Second
- Area: 168 Square Feet
- Dimensions: 14.0 x 12.0
Bedroom 3
- Level: Second
- Area: 144 Square Feet
- Dimensions: 12.0 x 12.0
Bedroom 4
- Level: Second
- Area: 156 Square Feet
- Dimensions: 13.0 x 12.0
Dining room
- Level: First
- Area: 168 Square Feet
- Dimensions: 14.0 x 12.0
Great room
- Level: First
- Area: 272 Square Feet
- Dimensions: 17.0 x 16.0
Kitchen
- Level: First
- Area: 96 Square Feet
- Dimensions: 12.0 x 8.0
Other
- Description: Covered Porch
- Level: First
- Area: 196 Square Feet
- Dimensions: 14.0 x 14.0
Other
- Description: Garage
- Level: First
- Area: 460 Square Feet
- Dimensions: 23.0 x 20.0
Other
- Description: Play Room
- Level: Second
- Area: 240 Square Feet
- Dimensions: 20.0 x 12.0
Heating
- Electric
Cooling
- Central Air, Electric, Heat Pump
Appliances
- Included: Dishwasher, Electric Oven, Electric Range, Electric Water Heater, Microwave
- Laundry: Laundry Room, Upper Level
Features
- Double Vanity, Entrance Foyer, Eat-in Kitchen, Kitchen Island, Open Floorplan, Pantry, Primary Downstairs, Walk-In Closet(s), Bathtub/Shower Combination, Walk-In Shower, Quartz Counters, Smooth Ceilings
- Flooring: Carpet, Laminate, Vinyl
Interior area
- Total structure area: 2,394
- Total interior livable area: 2,394 sqft
- Finished area above ground: 2,394
- Finished area below ground: 0
Property
Parking
- Total spaces: 4
- Parking features: Attached, Driveway, Garage Faces Front, Garage
- Garage spaces: 2
- Uncovered spaces: 2
Features
- Levels: Two
- Stories: 2
- Patio & porch: Covered, Front Porch, Porch, Rear Porch
- Exterior features: Rain Gutters
Lot
- Size: 0.35 Acres
- Features: Landscaped, Open Lot
Details
- Parcel number: 9666019074000
- Special conditions: Standard
Construction
Type & style
- Home type: SingleFamily
- Architectural style: Traditional,Arts & Crafts,Transitional
- Property subtype: Single Family Residence
Materials
- Fiber Cement
- Foundation: Slab
- Roof: Shingle
Condition
- New Construction
- New construction: Yes
- Year built: 2026
- Major remodel year: 2026
Details
- Builder model: Nobreza
- Builder name: Nova Casa
Utilities & green energy
- Sewer: Public Sewer
- Water: Public
Community & HOA
Community
- Subdivision: The Park at South Park
HOA
- Has HOA: Yes
- Services included: None
- HOA fee: $250 annually
- HOA name: The Park at South Park HOA
- HOA phone: 919-701-8354
Location
- Region: Sanford
Financial & listing details
- Price per square foot: $157/sqft
- Tax assessed value: $42,000
- Date on market: 10/2/2026
- Listing agreement: Exclusive Right To Sell
- Listing terms: Cash,Conventional,FHA,USDA Loan,VA Loan
Estimated market value
$374,500
$356,000 - $393,000
$2,367/mo
Price history
| Date | Event | Price |
|---|---|---|
| 8/20/2026 | Price change | $375,000-5.1%$157/sqft |
Source:  Doorify MLS #10186428 Report a problem Doorify MLS #10186428 Report a problem | ||
| 8/17/2026 | Price change | $395,000-7.1%$165/sqft |
Source: Doorify MLS #10186428 Report a problem | ||
| 8/14/2026 | Listed for sale | $425,000+7.6%$178/sqft |
Source: Doorify MLS #10186428 Report a problem | ||
| 8/13/2026 | Listing removed | $395,000$165/sqft |
Source: Doorify MLS #10160415 Report a problem | ||
| 7/8/2026 | Price change | $395,000-1.3%$165/sqft |
Source: Doorify MLS #10160415 Report a problem | ||
| 6/24/2026 | Price change | $400,000-5.9%$167/sqft |
Source: Doorify MLS #10160415 Report a problem | ||
| 4/16/2026 | Listed for sale | $425,000$178/sqft |
Source: Doorify MLS #10160415 Report a problem | ||
Public tax history
Tax history is unavailable.
Monthly payment
Est. payment
Payment breakdown
Explore the cost of this home by adjusting the details. Changes won't be saved.Climate risks
Neighborhood: 27332
Nearby schools
Schools provided by the listing agent
- Elementary: Lee - J Glenn Edwards Elementary School
- Middle: Lee - East Lee Middle School
- High: Lee - Lee County High School
Source: Doorify MLS. This data may not be complete. We recommend contacting the local school district to confirm school assignments for this home.
- $350,0003 bd3 ba1.9k sqft143 Grinnell Loop, Sanford, NC 27332New Construction

- $335,0003 bd2 ba1.7k sqft147 Grinnell Loop, Sanford, NC 27332New Construction
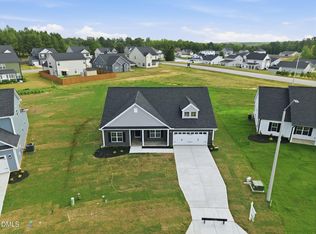
- $324,9003 bd2 ba1.6k sqft151 Grinnell Loop, Sanford, NC 27332New Construction
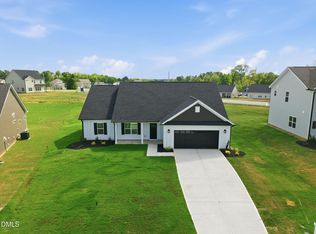
- $370,0004 bd3 ba2.1k sqft127 Grinnell Loop, Sanford, NC 27332New Construction
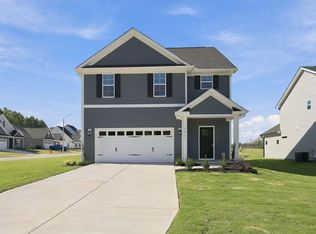
Similar homes
- $385,0004 bd4 ba2.3k sqft131 Grinnell Loop, Sanford, NC 27332New Construction

 MLS ID #10194991, Angie Cole. Doorify MLS
 - $350,0003 bd3 ba1.9k sqft143 Grinnell Loop, Sanford, NC 27332New ConstructionMLS ID #10160407, Angie Cole. Doorify MLS
- $345,0003 bd2 ba1.7k sqft139 Grinnell Loop, Sanford, NC 27332New Construction
 MLS ID #10194993, Angie Cole. Doorify MLS
 - $335,0003 bd2 ba1.7k sqft147 Grinnell Loop, Sanford, NC 27332New ConstructionMLS ID #10187922, Angie Cole. Doorify MLS
- $324,9003 bd2 ba1.6k sqft151 Grinnell Loop, Sanford, NC 27332New ConstructionMLS ID #10187891, Angie Cole. Doorify MLS
- $335,0003 bd2 ba2k sqft126 Grinnell Loop, Sanford, NC 27332New ConstructionMLS ID #10166008, Angie Cole. Doorify MLS
- $320,0003 bd2 ba1.5k sqft135 Grinnell Loop, Sanford, NC 27332New ConstructionMLS ID #10194992, Angie Cole. Doorify MLS
- $390,0105 bd3 ba2.5k sqft537 Brickview Ct, Sanford, NC 27330New ConstructionDoorify MLS
- $359,0003 bd3 ba2k sqft342 Tormore Dr, Sanford, NC 27330New ConstructionDoorify MLS
- $341,9474 bd3 ba1.7k sqft74 Furley St, Sanford, NC 27330New ConstructionDoorify MLS
- $363,3883 bd2 ba1.4k sqft212 Speyburn St, Sanford, NC 27330New ConstructionDoorify MLS
- $349,9904 bd3 ba2.3k sqft549 Brickview Ct, Sanford, NC 27330New ConstructionDoorify MLS
- $379,9905 bd3 ba2.6k sqft617 Westford Dr, Sanford, NC 27330New ConstructionDoorify MLS
- $365,8004 bd4 ba2.8k sqftMattamy Homes, Broadway, NC 27505New ConstructionMLS ID #10134491, Ava Hanvey. Doorify MLS
- $336,0003 bd3 ba2.1k sqft75 Furley St, Sanford, NC 27330New ConstructionDoorify MLS
- $398,3322 bd2 ba1.6k sqft133 Oban Dr, Sanford, NC 27330New ConstructionDoorify MLS
- $393,5405 bd3 ba2.6k sqft550 Brickview Ct, Sanford, NC 27330New ConstructionDoorify MLS
- $398,1072 bd2 ba1.7k sqft138 Oban Dr, Sanford, NC 27330New ConstructionDoorify MLS
- $419,0002 bd2 ba2k sqft208 Speyburn St, Sanford, NC 27330New ConstructionDoorify MLS
- $369,9905 bd4 ba2.5k sqft433 Woodbluff Dr, Sanford, NC 27330New ConstructionDoorify MLS
