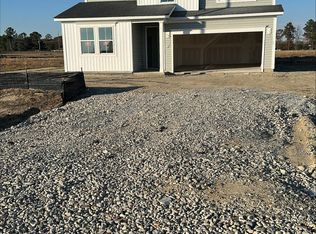
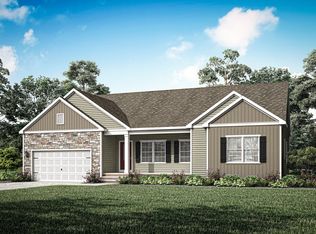
Welcome into a thoughtfully designed home set on a spacious .6 acre lot, offering both functionality and flexibility. As you enter through the front door, you're greeted by a central foyer with a private study just off to the side, complete with French doors, ideal for a home office or quiet retreat. The main level continues into an open concept great room, dining area, and kitchen, creating an easy flow for everyday living and entertaining. The kitchen features a large island, pantry, and convenient access to the garage. Tucked off the foyer, a main-level bedroom with a full bath nearby provides a perfect setup for guests or multigenerational living. Upstairs, the layout opens into a loft that serves as a versatile second living space. The primary suite is privately positioned and includes a spacious bedroom, walk-in closet, and en-suite bath. Three additional bedrooms, each with walk-in closets, share a full bath, while the centrally located laundry room adds everyday convenience. With a well-balanced layout and generous lot size, this home offers the space and flexibility to fit a variety of needs. Special Incentives: Percentage of the purchase price toward closing costs or a rate buydown, plus a Move-In Package that includes a washer, dryer, refrigerator, and/or blinds.
New construction
Price cut: $1.5K (6/14)
$374,700
56 Pecan Brook Ct, Broadway, NC 27505
4beds
2,809sqft
:
Get pre-qualified$2,297/mo
Single Family Residence, Residential
Built in 2025
0.6 Acres Lot
$-- Zestimate®
$133/sqft
$56/mo HOA
What's special
Generous lot sizeCentrally located laundry roomCentral foyer
- 244 days |
- 209 |
- 7 |
Zillow last checked:
Listing updated:
Listed by:
Teresa Brownell 919-623-8979,
Mattamy Homes LLC
Source: Doorify MLS,MLS#: 10134491
Facts & features
Interior
Bedrooms & bathrooms
- Bedrooms: 4
- Bathrooms: 4
- Full bathrooms: 4
Heating
- Central, Electric, ENERGY STAR Qualified Equipment, Zoned
Cooling
- Central Air, Electric, Zoned
Features
- Flooring: Carpet, Vinyl
Interior area
- Total structure area: 2,809
- Total interior livable area: 2,809 sqft
- Finished area above ground: 2,809
- Finished area below ground: 0
Property
Parking
- Total spaces: 3
- Parking features: Garage - Attached
- Attached garage spaces: 3
Features
- Levels: Two
- Stories: 2
- Has view: Yes
Lot
- Size: 0.6 Acres
Details
- Parcel number: 9691911205.000
- Special conditions: Seller Licensed Real Estate Professional
Construction
Type & style
- Home type: SingleFamily
- Architectural style: Craftsman
- Property subtype: Single Family Residence, Residential
Materials
- Vinyl Siding
- Foundation: Slab
- Roof: Shingle
Condition
- New construction: Yes
- Year built: 2025
- Major remodel year: 2025
Details
- Builder name: Mattamy Homes
Utilities & green energy
- Sewer: Septic Tank
- Water: Public
Community & HOA
Community
- Subdivision: Fox Field Farms
HOA
- Has HOA: Yes
- Services included: Storm Water Maintenance
- HOA fee: $672 annually
Location
- Region: Broadway
Financial & listing details
- Price per square foot: $133/sqft
- Date on market: 4/29/2026
Estimated market value
Not available
Estimated sales range
Not available
$2,860/mo
Price history
| Date | Event | Price |
|---|---|---|
| 6/14/2026 | Price change | $374,700-0.4%$133/sqft |
Source:  Doorify MLS #10134491 Report a problem Doorify MLS #10134491 Report a problem | ||
| 4/29/2026 | Price change | $376,195-4%$134/sqft |
Source: Doorify MLS #10134491 Report a problem | ||
| 11/22/2025 | Listed for sale | $391,710$139/sqft |
Source: Doorify MLS #10134491 Report a problem | ||
Public tax history
Tax history is unavailable.
Monthly payment
Est. payment
Payment breakdown
Explore the cost of this home by adjusting the details. Changes won't be saved.Climate risks
Neighborhood: 27505
Nearby schools
GreatSchools rating
- 2/10Boone Trail ElementaryGrades: PK-5Distance: 3.6 mi
- 7/10Western Harnett MiddleGrades: 6-8Distance: 6.6 mi
- 3/10Western Harnett HighGrades: 9-12Distance: 6.6 mi
Schools provided by the listing agent
- Elementary: Harnett - Boone Trail Elementary
- Middle: Harnett - Western Harnett Middle
- High: Harnett - Western Harnett High
Source: Doorify MLS. This data may not be complete. We recommend contacting the local school district to confirm school assignments for this home.
- $369,9003 bd3 ba2.7k sqft272 Thomas Store Dr, Broadway, NC 27505New Construction

- $381,5154 bd4 ba2.8k sqft41 Stuart Grove Rd, Broadway, NC 27505Pending
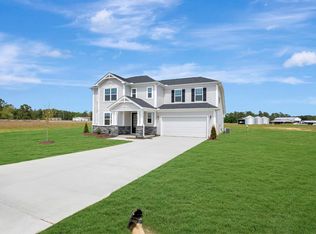
- $368,5003 bd3 ba2.7k sqft209 Thomas Store Dr, Broadway, NC 27505New Construction
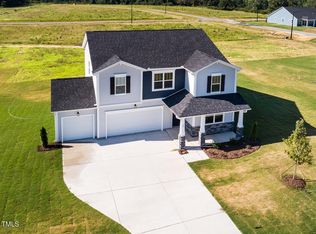
- $373,4874 bd3 ba2.5k sqft44 Stuart Grove Rd, Broadway, NC 27505Sold
- $321,9253 bd2 ba1.8k sqft74 Stuart Grove Rd, Broadway, NC 27505Sold
- $319,8873 bd2 ba1.8k sqft36 Pecan Brook Ct, Broadway, NC 27505Sold
- $354,9203 bd3 ba2.3k sqft18 Pecan Brook Ct, Broadway, NC 27505Sold
- $383,0005 bd4 ba3.1k sqft227 Thomas Store Dr, Broadway, NC 27505Sold
A local agent can set up tours, give advice and negotiate with sellers.
Similar homes
- $369,9003 bd3 ba2.7k sqftMattamy Homes, Broadway, NC 27505New Construction
 MLS ID #10163722, John Shea. Doorify MLS
 - $368,5003 bd3 ba2.7k sqftMattamy Homes, Broadway, NC 27505New ConstructionMLS ID #10133427, Teresa Brownell. Doorify MLS
- $370,0004 bd3 ba2.6k sqft68 Van Winkle St, Lillington, NC 27546For Sale
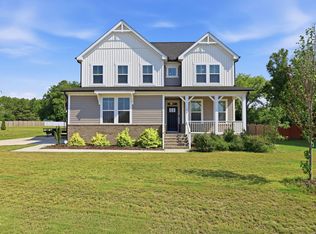 MLS ID #10178985, Jordan Clark. Doorify MLS
 - from $389,9004 bd2 ba1.8k sqftMarie Plan, Boone Trail Village, Broadway, NC 27505New Construction
 LGI Homes
 - $339,9003 bd3 ba2.4k sqft122 Smith Farms Dr, Lillington, NC 27546New ConstructionDoorify MLS
- from $368,9003 bd3 ba1.9k sqftClayton Plan, Boone Trail Village, Broadway, NC 27505New ConstructionLGI Homes
- $369,0004 bd3 ba2.7k sqftTelfair B, Lillington, NC 27546New ConstructionDoorify MLS
- $419,7004 bd3 ba2.4k sqft96 Eagle Rock Dr, Lillington, NC 27546New ConstructionDoorify MLS
- $339,7004 bd3 ba1.8k sqft174 Eagle Rock Dr, Lillington, NC 27546New ConstructionDoorify MLS
- $369,0004 bd3 ba2.7k sqft122 Harriette Ct, Lillington, NC 27546New ConstructionDoorify MLS
- $399,9004 bd4 ba2.5k sqft104 Hookbill Ln, Lillington, NC 27546New ConstructionLPRMLS
- $369,0004 bd3 ba2.7k sqft138 Harriette Ct, Lillington, NC 27546New ConstructionDoorify MLS
- from $338,9003 bd2 ba1.5k sqftTaylor Plan, Boone Trail Village, Broadway, NC 27505New ConstructionLGI Homes
- $446,3004 bd3 ba2.5k sqft254 Galway Rd, Lillington, NC 27546New ConstructionMLS ID #10169879, Gretchen Sobha. Doorify MLS
- $389,5003 bd3 ba2k sqft189 Boyce Court, Sanford, NC 27332New Construction
 MLS ID #100526330, Anthony F Weaver, Coldwell Banker Advantage / Cameron. Hive MLS
 - $420,0005 bd3 ba2.8k sqft271 Mineral Spring Ln, Fuquay Varina, NC 27526For SaleMLS ID #10179035, Meisha Spang. Doorify MLS
- $335,0004 bd3 ba2.2k sqft263 Bunker Hill Place St Lot 46, Angier, NC 27501New ConstructionMLS ID #10162103, Clark Brantley. Doorify MLS
- $345,0003 bd3 ba2.5k sqftRussell, Lillington, NC 27546New ConstructionDoorify MLS
- $346,9003 bd2 ba1.6k sqft208 Hillwood Drive, Sanford, NC 27332For SaleMLS ID #100584271, Lisa Murphy, Everything Pines Partners LLC. Hive MLS
- $369,9904 bd3 ba2.3k sqft562 Brickview Ct, Sanford, NC 27330New ConstructionDoorify MLS
