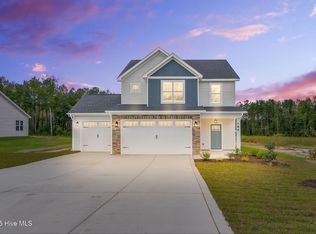
Situated on a 1.47-acre lot, this thoughtfully designed two-story home offers a functional layout with well-defined living spaces. Entering through the front door, you're welcomed by a foyer with a flex room just off to the side, ideal for a home office, study, or additional living area. The foyer opens into a spacious great room that flows seamlessly into the dining area and kitchen, creating a central gathering space for everyday living and entertaining. The kitchen features a large island and maintains an open connection to the main living areas. The primary suite is located on the first floor, offering privacy and convenience with a generous bedroom, en-suite bath, and walk-in closet. The garage entry leads into a mud room and laundry area, creating a practical drop zone that helps keep the main living areas organized. Upstairs, you'll find additional bedrooms with a shared full bath, providing separation from the main living space, ideal for guests, family members, or flexible use. This layout offers a balance of open-concept living and private spaces, all set on a spacious lot with room to enjoy the outdoors. Special financing incentives available when working with Mattamy Homes' preferred lender & attorney!
Pending
$368,500
209 Thomas Store Dr, Broadway, NC 27505
3beds
2,768sqft
Single Family Residence
Built in 2025
1.47 Acres Lot
$367,900 Zestimate®
$133/sqft
$56/mo HOA
What's special
Walk-in closetEn-suite bath
- 335 days
- 19
- 3
Zillow last checked:
Listing updated:
Listed by:
Ava Hanvey 919-270-6747,
Mattamy Homes LLC
Source: Doorify MLS,MLS#: 10133427
Facts & features
Interior
Bedrooms & bathrooms
- Bedrooms: 3
- Bathrooms: 3
- Full bathrooms: 2
- 1/2 bathrooms: 1
- Main level bedrooms: 1
Primary bedroom
- Level: First
- Area: 25021 Square Feet
- Dimensions: 131.0 x 191.0
Bedroom 2
- Level: Second
- Area: 14541 Square Feet
- Dimensions: 111.0 x 131.0
Bedroom 3
- Level: Second
- Area: 16848 Square Feet
- Dimensions: 117.0 x 144.0
Dining room
- Level: First
- Area: 18909 Square Feet
- Dimensions: 99.0 x 191.0
Great room
- Level: First
- Area: 3056 Square Feet
- Dimensions: 16.0 x 191.0
Loft
- Level: Second
- Area: 320 Square Feet
- Dimensions: 20.0 x 16.0
Other
- Description: Flex Room
- Level: First
- Area: 13764 Square Feet
- Dimensions: 111.0 x 124.0
Heating
- Central, Electric, ENERGY STAR Qualified Equipment, Zoned
Cooling
- Central Air, Electric, Zoned
Features
- Flooring: Carpet, Laminate, Vinyl
Interior area
- Total structure area: 2,768
- Total interior livable area: 2,768 sqft
- Finished area above ground: 2,768
- Finished area below ground: 0
Property
Parking
- Total spaces: 2
- Parking features: Garage
- Garage spaces: 2
Features
- Levels: Two
- Stories: 2
Lot
- Size: 1.47 Acres
Details
- Parcel number: 130601 0106 07
- Special conditions: Seller Licensed Real Estate Professional
Construction
Type & style
- Home type: SingleFamily
- Architectural style: Craftsman
- Property subtype: Single Family Residence
Materials
- Stone, Vinyl Siding
- Foundation: Slab
- Roof: Architectural Shingle
Condition
- New construction: Yes
- Year built: 2025
- Major remodel year: 2025
Details
- Builder name: Mattamy Homes
Utilities & green energy
- Sewer: Septic Tank
- Water: Public
Community & HOA
Community
- Subdivision: Fox Field Farms
HOA
- Has HOA: Yes
- Services included: Storm Water Maintenance
- HOA fee: $672 annually
- HOA name: Elite Management
- HOA phone: 919-233-7660
Location
- Region: Broadway
Financial & listing details
- Price per square foot: $133/sqft
- Date on market: 11/16/2025
- Listing agreement: Exclusive Right To Sell
- Listing terms: Cash,Conventional,FHA,USDA Loan,VA Loan
Estimated market value
$367,900
$350,000 - $386,000
$2,669/mo
Price history
| Date | Event | Price |
|---|---|---|
| 9/16/2026 | Pending sale | $368,500$133/sqft |
Source:  Doorify MLS #10133427 Report a problem Doorify MLS #10133427 Report a problem | ||
| 6/14/2026 | Price change | $368,500-0.7%$133/sqft |
Source: Doorify MLS #10133427 Report a problem | ||
| 2/28/2026 | Price change | $370,953-3.1%$134/sqft |
Source: Doorify MLS #10133427 Report a problem | ||
| 11/16/2025 | Listed for sale | $382,953$138/sqft |
Source: Doorify MLS #10133427 Report a problem | ||
Public tax history
Tax history is unavailable.
Monthly payment
Est. payment
Payment breakdown
Explore the cost of this home by adjusting the details. Changes won't be saved.Climate risks
Neighborhood: 27505
Nearby schools
Schools provided by the listing agent
- Elementary: Harnett - Boone Trail Elementary
- Middle: Harnett - Western Harnett Middle
- High: Harnett - Western Harnett High
Source: Doorify MLS. This data may not be complete. We recommend contacting the local school district to confirm school assignments for this home.

Similar homes
- $365,8004 bd4 ba2.8k sqftMattamy Homes, Broadway, NC 27505New Construction

 MLS ID #10134491, Ava Hanvey. Doorify MLS
 - $355,9903 bd2 ba2.4k sqft66 Reedy Branch Ln, Lillington, NC 27546New Construction
 Doorify MLS
 - $371,8503 bd3 ba2k sqft189 Boyce Court, Sanford, NC 27332New Construction
 MLS ID #100526330, Anthony F Weaver, Coldwell Banker Advantage / Cameron. Hive MLS
 - $343,0003 bd2 ba1.9k sqft341 Manning Dr, Sanford, NC 27332For Sale
 MLS ID #10173824, Marion F Gatling. Doorify MLS
 - $375,0004 bd4 ba2.3k sqft155 Grinnell Loop, Sanford, NC 27332New ConstructionMLS ID #10186428, Angie Cole. Doorify MLS
- $385,0004 bd4 ba2.3k sqft131 Grinnell Loop, Sanford, NC 27332New ConstructionMLS ID #10194991, Angie Cole. Doorify MLS
- $379,0004 bd3 ba3k sqftTurner D, Lillington, NC 27546New ConstructionMLS ID #10144865, Chris Amanchukwu. Doorify MLS
- $446,3003 bd3 ba2.5k sqft323 Galway Rd, Lillington, NC 27546New ConstructionMLS ID #10186403, Lisa Lovato. Doorify MLS
- $359,0004 bd3 ba2.7k sqft122 Harriette Ct Lot 68, Lillington, NC 27546New ConstructionDoorify MLS
- $365,0004 bd3 ba2.7k sqftTelfair B, Lillington, NC 27546New ConstructionDoorify MLS
- $374,9003 bd3 ba2.1k sqft36 Peach Grove Way, Lillington, NC 27546New ConstructionDoorify MLS
- $434,3004 bd3 ba2.3k sqft303 Galway Rd, Lillington, NC 27546New ConstructionMLS ID #10185129, Richard Eugene Eason. Doorify MLS
- $385,0005 bd3 ba2.8k sqft271 Mineral Spring Ln, Fuquay Varina, NC 27526For SaleMLS ID #10179035, Meisha Spang. Doorify MLS
- $374,9003 bd3 ba2.1k sqft64 Peach Grove Way, Lillington, NC 27546New ConstructionDoorify MLS
- $345,0003 bd2 ba1.7k sqft139 Grinnell Loop, Sanford, NC 27332New ConstructionMLS ID #10194993, Angie Cole. Doorify MLS
- $335,0003 bd2 ba1.7k sqft147 Grinnell Loop, Sanford, NC 27332New ConstructionMLS ID #10187922, Angie Cole. Doorify MLS
- $379,0005 bd3 ba2.6k sqft933 Bellewood Gardens Dr, Angier, NC 27501For SaleMLS ID #10197306, Kellie McLeod. Doorify MLS
- $446,3004 bd3 ba2.5k sqft254 Galway Rd, Lillington, NC 27546New ConstructionMLS ID #10169879, Richard Eugene Eason. Doorify MLS
