The Savannah offers 2,010 sq. ft. of beautifully designed living space across two stories, featuring 3 bedrooms, 2.5 baths, and a spacious 3-car garage. Step inside to an inviting open-concept main floor where the family room, kitchen, and dining area flow seamlessly together—perfect for both everyday living and entertaining. The kitchen serves as the heart of the home, showcasing granite
countertops, a large island that doubles as a prep station and gathering space, plus soft-close drawers for a touch of style and convenience. Upstairs, you'll find all three bedrooms along with a conveniently located laundry room, making household chores simple and efficient. The covered front and back porches extend your living space outdoors, offering the perfect setting for morning coffee, evening relaxation, or hosting family and friends. With its modern layout, thoughtful features, and prime location, the Savannah blends comfort, functionality, and charm—making it the perfect place to call home.
All images are for illustrative purposes only and individual homes, amenities, features, and views may differ. Delivery dates are approximate and subject to change without notice. Images may be subject to copyright
New construction
Price cut: $400 (6/10)
$389,500
189 Boyce Court, Sanford, NC 27332
3beds
2,010sqft
:
Get pre-qualified$2,372/mo
Single Family Residence
Built in 2025
0.61 Acres Lot
$388,900 Zestimate®
$194/sqft
$30/mo HOA
What's special
Modern layoutSoft-close drawersInviting open-concept main floor
- 353 days |
- 57 |
- 9 |
Zillow last checked:
Listing updated:
Listed by:
Anthony F Weaver 910-578-3445,
Coldwell Banker Advantage / Cameron
Source: Hive MLS,MLS#: 100526330 Originating MLS: Mid Carolina Regional MLS
Originating MLS: Mid Carolina Regional MLSFacts & features
Interior
Bedrooms & bathrooms
- Bedrooms: 3
- Bathrooms: 3
- Full bathrooms: 2
- 1/2 bathrooms: 1
Rooms
- Room types: Master Bedroom
Heating
- Propane, Heat Pump, Fireplace(s)
Cooling
- Heat Pump
Appliances
- Included: Range, Dishwasher
- Laundry: Dryer Hookup, Washer Hookup
Features
- Ceiling Fan(s)
- Basement: None
Interior area
- Total structure area: 2,010
- Total interior livable area: 2,010 sqft
Property
Parking
- Total spaces: 3
- Parking features: Attached
- Attached garage spaces: 3
Features
- Levels: Two
- Stories: 2
- Patio & porch: Covered, Porch
- Fencing: None
Lot
- Size: 0.61 Acres
Details
- Parcel number: 039589 0060 49
- Zoning: RA-20R
- Special conditions: Standard
Construction
Type & style
- Home type: SingleFamily
- Property subtype: Single Family Residence
Materials
- See Remarks, Stone, Vinyl Siding
- Foundation: Slab
- Roof: Shingle
Condition
- New construction: Yes
- Year built: 2025
Utilities & green energy
- Sewer: Septic Tank
- Utilities for property: Water Available
Community & HOA
Community
- Subdivision: Other
HOA
- Has HOA: Yes
- Amenities included: See Remarks
- HOA fee: $360 annually
- HOA name: West Preserve HOA
- HOA phone: 910-493-3707
Location
- Region: Sanford
Financial & listing details
- Price per square foot: $194/sqft
- Tax assessed value: $53,310
- Annual tax amount: $379
- Date on market: 8/21/2025
- Cumulative days on market: 353 days
- Listing agreement: Exclusive Right To Sell
- Listing terms: Cash,Conventional,FHA,USDA Loan,VA Loan
Estimated market value
$388,900
$369,000 - $408,000
$2,161/mo
Price history
| Date | Event | Price |
|---|---|---|
| 6/10/2026 | Price change | $389,500-0.1%$194/sqft |
Source:  LPRMLS #749116 Report a problem LPRMLS #749116 Report a problem | ||
| 5/12/2026 | Price change | $389,900+5.4%$194/sqft |
Source: LPRMLS #749116 Report a problem | ||
| 5/8/2026 | Price change | $369,900-5.6%$184/sqft |
Source: LPRMLS #749116 Report a problem | ||
| 8/21/2025 | Listed for sale | $391,950$195/sqft |
Source: LPRMLS #749116 Report a problem | ||
Public tax history
| Year | Property taxes | Tax assessment |
|---|---|---|
| 2025 | $379 | $53,310 |
| 2024 | $379 | $53,310 |
| 2023 | -- | -- |
Find assessor info on the county website
Monthly payment
Est. payment
Payment breakdown
Explore the cost of this home by adjusting the details. Changes won't be saved.Climate risks
Neighborhood: 27332
Nearby schools
GreatSchools rating
- 6/10Benhaven ElementaryGrades: PK-5Distance: 3.4 mi
- 7/10Western Harnett MiddleGrades: 6-8Distance: 6.8 mi
- 3/10Western Harnett HighGrades: 9-12Distance: 7.2 mi
Schools provided by the listing agent
- Elementary: Boone Trail Elementary School
- Middle: Western Harnett Middle School
- High: Western Harnett High School
Source: Hive MLS. This data may not be complete. We recommend contacting the local school district to confirm school assignments for this home.
- $359,9003 bd3 ba1.7k sqft173 Boyce Ct, Sanford, NC 27332Sold

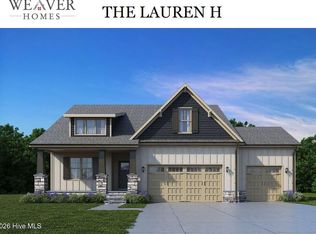
- $459,9003 bd3 ba2.4k sqft203 Boyce Ct, Sanford, NC 27332New Construction
- $394,9003 bd2 ba1.8k sqft151 Boyce Ct, Sanford, NC 27332Sold

- $66,7800.87 acres190 Boyce Ct, Sanford, NC 27332Off Market
- $379,9003 bd3 ba1.9k sqft117 Boyce Ct, Sanford, NC 27332Sold
- $384,9003 bd3 ba1.8k sqft152 Boyce Ct, Sanford, NC 27332Sold
- $379,9003 bd3 ba1.9k sqft265 Boyce Ct, Sanford, NC 27332Sold
- $369,8003 bd3 ba1.9k sqft35 Oleander Ln, Sanford, NC 27332Sold
A local agent can set up tours, give advice and negotiate with sellers.
A local lender can help you make sure your offer is ready when you are.
Similar homes
- $343,0003 bd2 ba1.9k sqft341 Manning Dr, Sanford, NC 27332For Sale

 MLS ID #10173824, Marion F Gatling. Doorify MLS
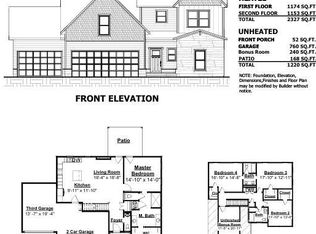
 - $469,5004 bd4 ba2.5k sqft189 Thistle Court, Sanford, NC 27332New Construction
 MLS ID #100538899, Anthony F Weaver, Coldwell Banker Advantage / Cameron. Hive MLS
 - $369,9003 bd3 ba2.7k sqftMattamy Homes, Broadway, NC 27505New Construction
 MLS ID #10163722, John Shea. Doorify MLS
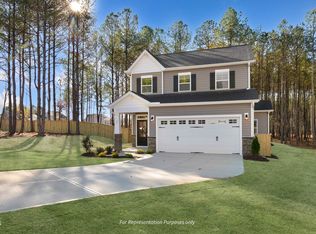
 - $379,7004 bd3 ba1.9k sqft120 Knotts Loop, Lillington, NC 27546New Construction
 MLS ID #10184130, Ramey K Swanson. Doorify MLS
 - $389,7004 bd3 ba2.1k sqft108 Knotts Loop, Lillington, NC 27546New ConstructionDoorify MLS
- $353,9004 bd3 ba2.1k sqft320 Bishop Ln, Sanford, NC 27330For SaleMLS ID #766035, ANALYN SESSOMS, EXP REALTY LLC. LPRMLS
- from $389,9004 bd3 ba2.3k sqftCamellia - Embark Collection Plan, Ducks Landing, Lillington, NC 27546New ConstructionCaviness & Cates
- $389,9004 bd3 ba2.3k sqft308 Black Duck Ln, Lillington, NC 27546New ConstructionCaviness & Cates
- $445,0003 bd3 ba2.8k sqft117 Godwin Court, Sanford, NC 27330New ConstructionMLS ID #100547105, Jennifer M Ritchie, Everything Pines Partners LLC. Hive MLS
- $399,0005 bd4 ba2.7k sqftHickory II B, Lillington, NC 27546New ConstructionDoorify MLS
- $369,9904 bd3 ba2.3k sqft562 Brickview Ct, Sanford, NC 27330New ConstructionDoorify MLS
- from $389,9004 bd2 ba1.8k sqftMarie Plan, Boone Trail Village, Broadway, NC 27505New ConstructionLGI Homes
- from $389,9903 bd3 ba2.4k sqftJordan Plan, The Colony at Lexington Plantation, Cameron, NC 28326New ConstructionDream Finders Homes
- $309,9003 bd3 ba1.6k sqft702 Dunlawton Ct, Sanford, NC 27330New ConstructionMLS ID #10174207, Elizabeth Guadalupe Gonzalez. Doorify MLS
- $419,7004 bd3 ba2.4k sqft143 Eagle Rock Dr, Lillington, NC 27546New ConstructionDoorify MLS
- $435,0003 bd3 ba2.9k sqft116 Hay Field Dr, Lillington, NC 27546For SaleMLS ID #10183911, Luisa Melvin. Doorify MLS
- from $415,9004 bd3 ba2.3k sqftCraven Plan, Boone Trail Village, Lillington, NC 27505New ConstructionLGI Homes
- $410,0003 bd3 ba2.2k sqft191 Hazelwood Rd, Lillington, NC 27546For SaleMLS ID #10137668, Walter Ciucevich. Doorify MLS
- $394,9903 bd3 ba2.5k sqft93 Cornelia Crossing, Cameron, NC 28326New ConstructionHive MLS
- $399,9004 bd4 ba2.5k sqft104 Hookbill Ln, Lillington, NC 27546New ConstructionCaviness & Cates
