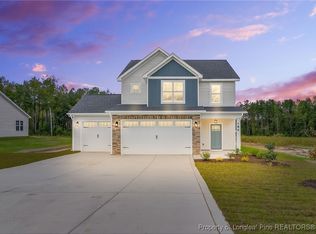
Welcome to The Lauren H, a beautifully designed home offering 2,493 sq ft of thoughtfully planned living space on a spacious lot
exceeding one acre. This stunning floor plan features 3 bedrooms, 3 full bathrooms, and a 3-car garage, providing plenty of room for
both everyday living and entertaining. Upon entry, you're greeted by a large gallery-style foyer that leads into a spacious family room
highlighted by a cozy gas fireplace. The open-concept kitchen is ideal for gatherings and features a large center island, granite
countertops, and ample cabinet and counter space. The spacious family room offers an inviting layout perfect for relaxing or hosting
guests. The primary suite serves as a private retreat with his-and-hers sinks separated into individual vanity areas, each with its own
walk-in closet, offering both function and privacy. The well-appointed en suite bathroom is thoughtfully designed for comfort and
convenience. Upstairs, you'll find a large recreation room perfect for a media space, home office, or playroom, along with an unfinished
bonus room offering endless potential for future expansion. A full bathroom upstairs adds flexibility for guests or additional living
space.
Outdoor living is enhanced by a large covered back porch, ideal for entertaining or enjoying the peaceful surroundings of the oversized
lot. The exterior is complemented by a tasteful combination of brick, vinyl siding, and shake accents, delivering timeless curb appeal
and durability. This home offers exceptional space, thoughtful design, and quality craftsmanship.
New construction
$459,900
203 Boyce Court, Sanford, NC 27332
3beds
2,493sqft
:
Get pre-qualified$2,761/mo
Single Family Residence
Built in 2026
1.03 Acres Lot
$459,200 Zestimate®
$184/sqft
$30/mo HOA
What's special
Cozy gas fireplaceSpacious family roomOpen-concept kitchenLarge center islandLarge gallery-style foyer
- 206 days |
- 143 |
- 3 |
Zillow last checked:
Listing updated:
Listed by:
Anthony F Weaver 910-578-3445,
Coldwell Banker Advantage / Cameron
Source: Hive MLS,MLS#: 100547819 Originating MLS: Mid Carolina Regional MLS
Originating MLS: Mid Carolina Regional MLSFacts & features
Interior
Bedrooms & bathrooms
- Bedrooms: 3
- Bathrooms: 3
- Full bathrooms: 3
Rooms
- Room types: Master Bedroom, Bedroom 1, Bedroom 2, Bedroom 3, Laundry, Dining Room
Primary bedroom
- Level: Main
Bedroom 1
- Level: Main
Bedroom 2
- Level: Main
Bedroom 3
- Level: Main
Dining room
- Level: Main
Laundry
- Level: Second
Heating
- Propane, Heat Pump, Fireplace(s)
Cooling
- Ceiling Fan(s), Heat Pump
Appliances
- Included: Built-In Microwave, Range, Dishwasher
- Laundry: Laundry Room
Features
- Kitchen Island
- Flooring: Carpet, Laminate, Vinyl
- Basement: None
- Attic: None
Interior area
- Total structure area: 2,493
- Total interior livable area: 2,493 sqft
Property
Parking
- Total spaces: 3
- Parking features: Attached
- Attached garage spaces: 3
Accessibility
- Accessibility features: None
Features
- Levels: One and One Half
- Patio & porch: Covered, Porch
- Exterior features: None
- Fencing: Other
- Has view: Yes
- View description: See Remarks
- Frontage type: See Remarks
Lot
- Size: 1.03 Acres
- Dimensions: 346 x 111 x 82 x 137 x 111 x 67 x 80
Details
- Parcel number: 039589 0060 50
- Zoning: RA-20R
- Special conditions: Standard
Construction
Type & style
- Home type: SingleFamily
- Property subtype: Single Family Residence
Materials
- See Remarks, Brick Veneer, Vinyl Siding
- Foundation: Slab
- Roof: Shingle
Condition
- New construction: Yes
- Year built: 2026
Utilities & green energy
- Sewer: Septic Tank
- Water: Public
- Utilities for property: See Remarks
Community & HOA
Community
- Subdivision: Other
HOA
- Has HOA: Yes
- Amenities included: Other
- HOA fee: $360 annually
- HOA name: West Preseve HOA
- HOA phone: 910-493-3703
Location
- Region: Sanford
Financial & listing details
- Price per square foot: $184/sqft
- Tax assessed value: $70,450
- Annual tax amount: $500
- Date on market: 1/7/2026
- Cumulative days on market: 206 days
- Listing agreement: Exclusive Right To Sell
- Listing terms: Cash,Conventional,FHA,USDA Loan,VA Loan
- Road surface type: Paved
Estimated market value
$459,200
$436,000 - $482,000
$2,413/mo
Price history
| Date | Event | Price |
|---|---|---|
| 1/7/2026 | Listed for sale | $459,900$184/sqft |
Source:  LPRMLS #755428 Report a problem LPRMLS #755428 Report a problem | ||
Public tax history
| Year | Property taxes | Tax assessment |
|---|---|---|
| 2025 | $501 | $70,450 |
| 2024 | $501 | $70,450 |
| 2023 | -- | -- |
Find assessor info on the county website
Monthly payment
Est. payment
Payment breakdown
Explore the cost of this home by adjusting the details. Changes won't be saved.Climate risks
Neighborhood: 27332
Nearby schools
GreatSchools rating
- 6/10Benhaven ElementaryGrades: PK-5Distance: 3.4 mi
- 7/10Western Harnett MiddleGrades: 6-8Distance: 6.9 mi
- 3/10Western Harnett HighGrades: 9-12Distance: 7.2 mi
Schools provided by the listing agent
- Elementary: Boone Trail Elementary School
- Middle: Western Harnett Middle School
- High: Western Harnett High School
Source: Hive MLS. This data may not be complete. We recommend contacting the local school district to confirm school assignments for this home.
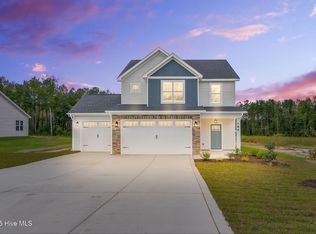
- $389,5003 bd3 ba2k sqft189 Boyce Ct, Sanford, NC 02332New Construction
- $389,5003 bd3 ba2k sqft189 Boyce Ct, Sanford, NC 27332New Construction
- $359,9003 bd3 ba1.7k sqft173 Boyce Ct, Sanford, NC 27332Sold

- $394,9003 bd2 ba1.8k sqft151 Boyce Ct, Sanford, NC 27332Sold

- $66,7800.87 Acres190 Boyce Ct, Sanford, NC 27332Off Market
- $379,9003 bd3 ba1.9k sqft265 Boyce Ct, Sanford, NC 27332Sold
- $384,9003 bd3 ba1.8k sqft152 Boyce Ct, Sanford, NC 27332Sold
- $394,9003 bd3 ba1.8k sqft262 Boyce Ct, Sanford, NC 27332Sold
A local agent can set up tours, give advice and negotiate with sellers.
A local lender can help you make sure your offer is ready when you are.
Similar homes
- $429,5004 bd3 ba2.4k sqft778 Ponderosa Trl, Cameron, NC 28326New Construction
 MLS ID #766127, LLOYD KENT, MANNING REALTY. LPRMLS
 - $389,0004 bd4 ba2.3k sqft131 Grinnell Loop, Sanford, NC 27332New Construction

 MLS ID #10180950, Angie Cole. Doorify MLS
 - $379,9003 bd3 ba2.5k sqft1210 Ponderosa Rd, Cameron, NC 28326New Construction
 MLS ID #765975, ALEXIS HANSEN, THE PINES COLLECTIVE. LPRMLS
 - $359,9004 bd3 ba2.1k sqft1254 Ponderosa Rd, Cameron, NC 28326New Construction
 MLS ID #766003, ALEXIS HANSEN, THE PINES COLLECTIVE. LPRMLS
 - $299,9904 bd3 ba2k sqft322 Hillwood Drive, Sanford, NC 27332New Construction
 Hive MLS
 - from $334,9904 bd3 ba2.2k sqftMANNING Plan, Laurel Oaks, Sanford, NC 27332New ConstructionDR Horton
- $289,8884 bd3 ba2k sqft357 Hillwood Drive, Sanford, NC 27332New ConstructionHive MLS
- $453,0003 bd3 ba2.3k sqft680 Jasmine Rd, Fuquay Varina, NC 27526New ConstructionMLS ID #10151604, Ragan Armstrong. Doorify MLS
- $453,0003 bd3 ba2.3k sqft437 Jasmine Rd, Fuquay Varina, NC 27526New ConstructionMLS ID #10151506, Ragan Armstrong. Doorify MLS
- $277,8883 bd3 ba1.7k sqft340 Hillwood Drive, Sanford, NC 27332New ConstructionHive MLS
- $284,8884 bd3 ba1.7k sqft282 Hillwood Drive, Sanford, NC 27332New ConstructionHive MLS
- $282,8884 bd3 ba1.7k sqft337 Hillwood Drive, Sanford, NC 27332New ConstructionHive MLS
- $359,9903 bd2 ba1.4k sqft13341 State Highway 27, Broadway, NC 27505New ConstructionMLS ID #10149092, James Phillips. Doorify MLS
- from $414,9903 bd3 ba2.6k sqftTorino Bungalow Plan, The Cottages at 78 North, Sanford, NC 27330New ConstructionMcKee Homes
- from $419,9903 bd3 ba2.8k sqftPromenade Bungalow Plan, The Cottages at 78 North, Sanford, NC 27330New ConstructionMcKee Homes
- from $394,9903 bd3 ba2.2k sqftSalerno Bungalow Plan, The Cottages at 78 North, Sanford, NC 27330New ConstructionMcKee Homes
- from $404,9903 bd3 ba2.4k sqftPortico Bungalow Plan, The Cottages at 78 North, Sanford, NC 27330New ConstructionMcKee Homes
- $453,5054 bd3 ba2.5k sqft18 Baryton Way, Fuquay Varina, NC 27526New ConstructionMLS ID #10173971, Donna Bennett. Doorify MLS
- $440,0334 bd3 ba2.9k sqft35 Walnut Woods Way, Fuquay Varina, NC 27526New ConstructionMLS ID #10172181, L. Calvin Ramsey. Doorify MLS
- from $313,9904 bd3 ba2k sqftESSEX Plan, West Pointe, Sanford, NC 27332New ConstructionCentury Communities
