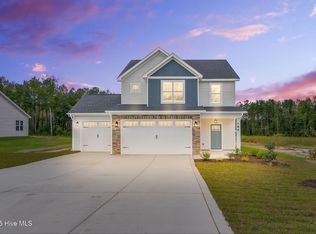
The Savannah offers 2,010 sq. ft. of beautifully designed living space across two stories, featuring 3 bedrooms, 2.5 baths, and a spacious 3-car garage. Step inside to an inviting open-concept main floor where the family room, kitchen, and dining area flow seamlessly together—perfect for both everyday living and entertaining. The kitchen serves as the heart of the home, showcasing granite countertops, a large island that doubles as a prep station and gathering space, plus soft-close drawers for a touch of style and convenience.
Upstairs, you’ll find all three bedrooms along with a conveniently located laundry room, making household chores simple and efficient. The covered front and back porches extend your living space outdoors, offering the perfect setting for morning coffee, evening relaxation, or hosting family and friends. With its modern layout, thoughtful features, and prime location, the Savannah blends comfort, functionality, and charm—making it the perfect place to call home
All images are for illustrative purposes only and individual homes, amenities, features, and views may differ. Delivery dates are approximate and subject to change without notice. Images may be subject to copyright
New construction
Price cut: $400 (6/10)
$389,500
189 Boyce Ct, Sanford, NC 02332
3beds
2,010sqft
:
Get pre-qualified$2,510/mo
Single Family Residence
Built in 2025
0.6 Acres Lot
$388,900 Zestimate®
$194/sqft
$30/mo HOA
What's special
Large islandGranite countertopsSoft-close drawersOpen-concept main floor
- 347 days |
- 30 |
- 3 |
Zillow last checked:
Listing updated:
Listed by:
PROPERTY PROS GROUP,
COLDWELL BANKER ADVANTAGE #2- HARNETT CO.
Source: LPRMLS,MLS#: 749116 Originating MLS: Longleaf Pine Realtors
Originating MLS: Longleaf Pine RealtorsFacts & features
Interior
Bedrooms & bathrooms
- Bedrooms: 3
- Bathrooms: 3
- Full bathrooms: 2
- 1/2 bathrooms: 1
Heating
- Heat Pump
Appliances
- Included: Dishwasher, Microwave, Range
- Laundry: Upper Level
Features
- Ceiling Fan(s), Eat-in Kitchen, Granite Counters, Kitchen Island, Kitchen/Dining Combo
- Flooring: Laminate, Vinyl, Carpet
- Basement: None
- Number of fireplaces: 1
- Fireplace features: Gas Log
Interior area
- Total interior livable area: 2,010 sqft
Video & virtual tour
Property
Parking
- Total spaces: 3
- Parking features: Attached, Garage
- Attached garage spaces: 3
Features
- Levels: Two
- Stories: 2
- Patio & porch: Rear Porch, Covered, Front Porch, Porch
- Exterior features: Porch
Lot
- Size: 0.6 Acres
- Features: Cleared
- Topography: Cleared
Details
- Parcel number: 9579147559.000
- Zoning description: R-14 - Residential
- Special conditions: Standard
Construction
Type & style
- Home type: SingleFamily
- Architectural style: Two Story
- Property subtype: Single Family Residence
Materials
- Stone, Vinyl Siding
Condition
- New Construction
- New construction: Yes
- Year built: 2025
Details
- Warranty included: Yes
Utilities & green energy
- Sewer: Septic Tank
- Water: Public
Community & HOA
Community
- Subdivision: West Preserve
HOA
- Has HOA: Yes
- HOA fee: $360 annually
- HOA name: West Preserve Hoa
Location
- Region: Sanford
Financial & listing details
- Price per square foot: $194/sqft
- Date on market: 8/21/2025
- Cumulative days on market: 347 days
- Listing terms: New Loan
- Inclusions: none
- Exclusions: none
- Ownership: More than a year
Estimated market value
$388,900
$369,000 - $408,000
$2,226/mo
Price history
| Date | Event | Price |
|---|---|---|
| 6/10/2026 | Price change | $389,500-0.1%$194/sqft |
Source:  LPRMLS #749116 Report a problem LPRMLS #749116 Report a problem | ||
| 5/12/2026 | Price change | $389,900+5.4%$194/sqft |
Source: LPRMLS #749116 Report a problem | ||
| 5/8/2026 | Price change | $369,900-5.6%$184/sqft |
Source: LPRMLS #749116 Report a problem | ||
| 8/21/2025 | Listed for sale | $391,950$195/sqft |
Source: LPRMLS #749116 Report a problem | ||
Public tax history
Tax history is unavailable.
Monthly payment
Est. payment
Payment breakdown
Explore the cost of this home by adjusting the details. Changes won't be saved.Climate risks
Neighborhood: 02332
Nearby schools
GreatSchools rating
- 6/10Benhaven ElementaryGrades: PK-5Distance: 3.4 mi
- 7/10Western Harnett MiddleGrades: 6-8Distance: 6.8 mi
- 3/10Western Harnett HighGrades: 9-12Distance: 7.2 mi
Schools provided by the listing agent
- Middle: Western Harnett Middle School
- High: Western Harnett High School
Source: LPRMLS. This data may not be complete. We recommend contacting the local school district to confirm school assignments for this home.
- $389,5003 bd3 ba2k sqft189 Boyce Ct, Sanford, NC 27332New Construction
- $359,9003 bd3 ba1.7k sqft173 Boyce Ct, Sanford, NC 27332Sold

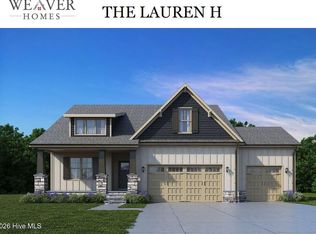
- $459,9003 bd3 ba2.4k sqft203 Boyce Ct, Sanford, NC 27332New Construction
- $394,9003 bd2 ba1.8k sqft151 Boyce Ct, Sanford, NC 27332Sold

- $66,7800.87 Acres190 Boyce Ct, Sanford, NC 27332Off Market
- $379,9003 bd3 ba1.9k sqft117 Boyce Ct, Sanford, NC 27332Sold
- $384,9003 bd3 ba1.8k sqft152 Boyce Ct, Sanford, NC 27332Sold
- $379,9003 bd3 ba1.9k sqft265 Boyce Ct, Sanford, NC 27332Sold
A local agent can set up tours, give advice and negotiate with sellers.
Similar homes
- $355,0004 bd3 ba2k sqft12 Stonecliff Ln, Sanford, NC 27332For Sale
 MLS ID #765700, DARK HORSE GROUP POWERED BY LPT REALTY, LPT REALTY LLC. LPRMLS
 - $374,9003 bd2 ba1.8k sqft1138 Beaver Br, Sanford, NC 27332New Construction
 MLS ID #757678, CHRIS TACIA, COLDWELL BANKER ADVANTAGE #5 (SANFORD). LPRMLS
 - $350,0003 bd3 ba2.2k sqft118 Boulder Dr, Sanford, NC 27332For Sale
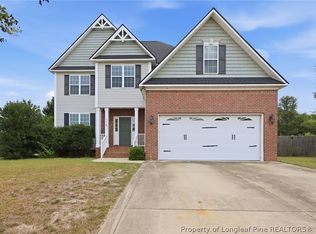 MLS ID #766261, ANTHONY DEMINO, PEERY`S PROPERTY MANAGEMENT. LPRMLS
 - $335,0003 bd2 ba1.3k sqft142 Placid Pond Dr, Broadway, NC 27505For Sale
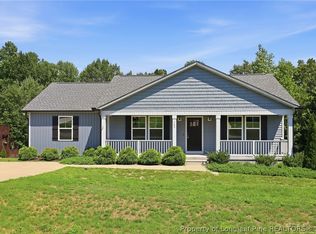 MLS ID #766828, ANDREA BALKCOM, RE/MAX CHOICE. LPRMLS
 - $425,0003 bd4 ba2.5k sqft137 Minter School Rd, Sanford, NC 27330For SaleMLS ID #765225, ELIZABETH SMITH, SMITH GROUP REALTY LLC. LPRMLS
- $339,9003 bd2 ba2k sqft249 Stock Market Dr, Broadway, NC 27505For SaleMLS ID #766074, NATALIE MARTIN, W.S. WELLONS REALTY. LPRMLS
- $389,0003 bd3 ba2.3k sqft102 Uwharrie Way, Sanford, NC 27330New ConstructionMLS ID #753506, NATALIE MARTIN, W.S. WELLONS REALTY. LPRMLS
- $382,0003 bd3 ba2.3k sqft257 N Prince Henry Way, Cameron, NC 28326For SaleMLS ID #765739, BRYCEN ERDODY, TORCH & TRAIL, LLC. LPRMLS
- $331,0003 bd3 ba2.1k sqft145 Blue Chip Ct, Broadway, NC 27505For SaleMLS ID #763390, TAYLOR GROUP REALTY, COLDWELL BANKER ADVANTAGE - FAYETTEVILLE. LPRMLS
- $415,0004 bd4 ba2.8k sqft120 Wildwood Way, Cameron, NC 28326For SaleMLS ID #764649, HECTOR TOBAR, REAL BROKER LLC. LPRMLS
- $345,0003 bd2 ba1.8k sqft3057 Sherry Hl, Sanford, NC 27332New ConstructionMLS ID #764687, Leonard "Beau" Beaudry, SANFORD REALTY. LPRMLS
- $415,0003 bd4 ba2.7k sqft111 Spring Flowers Dr, Cameron, NC 28326For SaleMLS ID #764301, JENNIFER WOZNIAK, EXP REALTY LLC. LPRMLS
- $422,0004 bd3 ba2.4k sqft124 Myrtle Oak Dr, Cameron, NC 28326New ConstructionLPRMLS
- $376,9003 bd3 ba1.9k sqft17 Camp Rock Rd, Lillington, NC 27546New ConstructionLPRMLS
- $404,3444 bd3 ba2.3k sqft279 Travelers Way, Lillington, NC 27546New ConstructionLPRMLS
- $399,9004 bd3 ba2k sqft85 Camp Rock Rd, Lillington, NC 27546New ConstructionLPRMLS
- $409,8003 bd3 ba2.5k sqft106 Uwharrie Way, Sanford, NC 27330New ConstructionMLS ID #753501, NATALIE MARTIN, W.S. WELLONS REALTY. LPRMLS
- $424,2004 bd3 ba2.4k sqft135 Myrtle Oak Dr, Cameron, NC 28326New ConstructionLPRMLS
- $389,9004 bd3 ba2.4k sqft242 School Side Dr, Spring Lake, NC 28390For SaleMLS ID #762280, MELISSA CRUMLEY, PINELAND REALTY LLC. LPRMLS
- $374,9004 bd2 ba1.9k sqft92 Camp Rock Rd, Lillington, NC 27546New ConstructionLPRMLS
