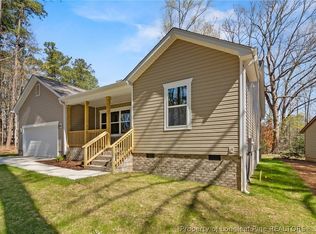
Experience exceptional new construction in the prestigious gated community of Carolina Trace! This beautifully crafted single-story home offers 1,804 square feet, 3 bedrooms, 2 bathrooms, and a thoughtfully designed open-concept floor plan that combines modern style with everyday functionality. Step inside and immediately appreciate the 9-foot ceilings, elegant crown molding, durable luxury vinyl plank flooring throughout (with no carpet), modern lighting, and ceiling fans that create a bright, welcoming atmosphere. The spacious living room is centered around a cozy electric fireplace, making it the perfect place to gather with family and friends. The kitchen is designed to impress with granite countertops, a stylish tile backsplash, upgraded stainless steel appliances, a large pantry, abundant cabinetry, and an open layout that flows seamlessly into the dining and living areas—ideal for entertaining. Retreat to the spacious primary suite featuring a large custom walk-in closet and a luxurious ensuite bath complete with dual quartz vanities and a beautifully finished tiled walk-in shower. Two additional bedrooms and a second full bath provide comfortable accommodations for family, guests, or a home office. Enjoy the outdoors from the expansive rear deck overlooking a peaceful wooded backdrop, providing both privacy and a relaxing setting for morning coffee or evening cookouts. Situated on a quiet cul-de-sac, the home offers minimal traffic and a tranquil setting. The oversized 2-car garage includes an additional storage nook that could easily accommodate a golf cart, workshop space, or extra storage. Located within the renowned Carolina Trace, residents enjoy the peace of mind of a 24-hour guarded, gated community centered around a 315+ acre lake and two championship golf courses designed by Robert Trent Jones. Optional Country Club membership provides access to outstanding amenities including a driving range, golf pro shop, formal dining, pub, resort-style pool with poolside bar, 24-hour fitness center, yoga studio, library, putting green, and chipping green. This home is located in the desirable Laurel Thicket POA, offering its own neighborhood amenities including a community swimming pool, pickleball courts, tennis courts, and horseshoe pit. Convenience is another major advantage. Carolina Trace features three resident entrances, including two additional rear gates with RFID access, allowing quick entry and exit regardless of where your home is located. Grocery stores, shopping, restaurants, and everyday essentials are only about five minutes away. Sanford continues to thrive with exciting growth, including the impressive Lee County Multi-Sport Complex featuring multiple baseball and soccer fields, playgrounds, and recreational facilities, along with the outstanding new Lee County Library, one of the finest in the region. Target is currently under construction just minutes from Carolina Trace, while additional retailers and restaurants—including BJ's Wholesale Club, Olive Garden, Ulta Beauty, and more—are expected to arrive in 2027, making this already convenient location even more desirable. Perfectly positioned for commuters, Carolina Trace offers convenient access to Fort Bragg, Raleigh, Pinehurst, and Southern Pines, providing the ideal balance of peaceful lake and golf community living with easy access to work, shopping, dining, and recreation. 3057 Sherry Hill delivers the quality, finishes, and lifestyle today's buyers are looking for—beautiful new construction in one of Central North Carolina's premier gated lake and golf communities.
New construction
$355,000
3057 Sherry Hl, Sanford, NC 27332
3beds
1,804sqft
:
Get pre-qualified$2,214/mo
Single Family Residence
Built in 2026
7,405 Square Feet Lot
$354,000 Zestimate®
$197/sqft
$80/mo HOA
What's special
Modern lightingCozy electric fireplaceHorseshoe pitPickleball courtsCeiling fansIdeal for entertainingElegant crown molding
- 28 days |
- 493 |
- 30 |
Zillow last checked:
Listing updated:
Listed by:
Leonard "Beau" Beaudry,
SANFORD REALTY
Source: LPRMLS,MLS#: 764687 Originating MLS: Longleaf Pine Realtors
Originating MLS: Longleaf Pine RealtorsFacts & features
Interior
Bedrooms & bathrooms
- Bedrooms: 3
- Bathrooms: 2
- Full bathrooms: 2
Heating
- Heat Pump
Cooling
- Central Air
Appliances
- Included: Dishwasher, Electric Range, Microwave, Refrigerator
- Laundry: Main Level, In Unit
Features
- Ceiling Fan(s), Crown Molding, Double Vanity, Eat-in Kitchen, Granite Counters, High Ceilings, High Speed Internet, Kitchen Island, Primary Downstairs, Living/Dining Room, Bath in Primary Bedroom, Open Concept, Open Floorplan, Pantry, Smooth Ceilings, Separate Shower, Tub Shower, Water Closet(s), Walk-In Closet(s), Walk-In Shower
- Flooring: Luxury Vinyl Plank
- Basement: Crawl Space
- Number of fireplaces: 1
- Fireplace features: Electric
Interior area
- Total interior livable area: 1,804 sqft
Video & virtual tour
Property
Parking
- Total spaces: 2
- Parking features: Attached, Garage
- Attached garage spaces: 2
Features
- Levels: One
- Stories: 1
- Patio & porch: Covered, Deck, Porch
- Exterior features: Deck, Rain Gutters
Lot
- Size: 7,405 Square Feet
- Features: < 1/4 Acre, Backs To Trees, Cul-De-Sac, Dead End, Interior Lot, Level
- Topography: Level
Details
- Parcel number: 966088982800
- Special conditions: None
Construction
Type & style
- Home type: SingleFamily
- Architectural style: One Story
- Property subtype: Single Family Residence
Materials
- Brick Veneer
Condition
- New Construction
- New construction: Yes
- Year built: 2026
Community & HOA
Community
- Features: Community Pool, Golf, Gated
- Security: Gated with Guard, Gated Community, Smoke Detector(s)
- Subdivision: Carolina Trace
HOA
- Has HOA: Yes
- HOA fee: $954 annually
- HOA name: Laurel Thicket
Location
- Region: Sanford
Financial & listing details
- Price per square foot: $197/sqft
- Tax assessed value: $13,000
- Annual tax amount: $103
- Date on market: 6/25/2026
- Listing terms: Cash,Conventional,FHA,USDA Loan,VA Loan
- Inclusions: Refrigerator
- Exclusions: None
- Ownership: More than a year
- Road surface type: Paved
Estimated market value
$354,000
$336,000 - $372,000
$2,027/mo
Price history
| Date | Event | Price |
|---|---|---|
| 6/25/2026 | Listed for sale | $355,000+1872.2%$197/sqft |
Source:  LPRMLS #764687 Report a problem LPRMLS #764687 Report a problem | ||
| 11/10/2025 | Sold | $18,000-10%$10/sqft |
Source: Public Record Report a problem | ||
| 1/1/2024 | Listing removed | -- |
Source:  Doorify MLS #2517334 Report a problem Doorify MLS #2517334 Report a problem | ||
| 6/20/2023 | Listed for sale | $20,000+100%$11/sqft |
Source: Doorify MLS #2517334 Report a problem | ||
| 4/27/2022 | Sold | $10,000-16.7%$6/sqft |
Source: LPRMLS #667478 Report a problem | ||
| 4/8/2022 | Pending sale | $12,000$7/sqft |
Source: LPRMLS #667478 Report a problem | ||
| 9/7/2021 | Listed for sale | $12,000+71.4%$7/sqft |
Source: LPRMLS #667478 Report a problem | ||
| 6/28/2021 | Sold | $7,000-49.6%$4/sqft |
Source: Public Record Report a problem | ||
| 2/2/2020 | Listing removed | $13,900$8/sqft |
Source: SANDHILLS REALTY #545506 Report a problem | ||
| 7/10/2018 | Listed for sale | $13,900$8/sqft |
Source: SANDHILLS REALTY #545506 Report a problem | ||
Public tax history
| Year | Property taxes | Tax assessment |
|---|---|---|
| 2025 | $103 +1.7% | $13,000 |
| 2024 | $101 +0.4% | $13,000 |
| 2023 | $101 +59% | $13,000 +73.3% |
| 2022 | $63 | $7,500 |
| 2021 | -- | $7,500 |
| 2020 | $67 +1.3% | $7,500 |
| 2019 | $66 -26.1% | $7,500 -25% |
| 2018 | $89 | $10,000 |
| 2017 | -- | $10,000 |
| 2016 | -- | $10,000 |
| 2014 | $89 | $10,000 -23.1% |
| 2012 | -- | $13,000 |
Find assessor info on the county website
Monthly payment
Est. payment
Payment breakdown
Explore the cost of this home by adjusting the details. Changes won't be saved.Climate risks
Neighborhood: 27332
Nearby schools
GreatSchools rating
- 8/10J Glenn Edwards Elementary SchoolGrades: K-5Distance: 3 mi
- 4/10East Lee Middle SchoolGrades: 6-8Distance: 2.7 mi
- 3/10Lee County High SchoolGrades: 9-12Distance: 4 mi
Schools provided by the listing agent
- Middle: East Lee Middle
- High: Lee County High
Source: LPRMLS. This data may not be complete. We recommend contacting the local school district to confirm school assignments for this home.
- $18,0007,405.2 Square Feet3057 Sherry Hl #3057, Sanford, NC 27332Sold

- $294,9003 bd2 ba1.5k sqft3058 Sherry Hl, Sanford, NC 27332Sold
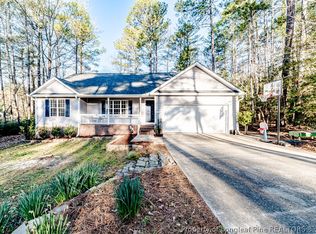
- $300,0003 bd2 ba1.9k sqft3056 Sherry Hl, Sanford, NC 27332Sold

- $235,0003 bd2 ba1.4k sqft3055 Bourbon St, Sanford, NC 27332Sold

- $271,4003 bd2 ba1.6k sqft3059 Sherry Hl, Sanford, NC 27332Off Market
- $248,4002 bd2 ba1.5k sqft3051 Brandy Ln, Sanford, NC 27332Off Market
- $319,3003 bd2 ba1.6k sqft3054 Bourbon St, Sanford, NC 27332Off Market
- $338,2003 bd2 ba1.9k sqft3052 Brandy Ln, Sanford, NC 27332Off Market
A local agent can set up tours, give advice and negotiate with sellers.
A local lender can help you make sure your offer is ready when you are.
Similar homes
- $310,0003 bd3 ba1.8k sqft1752 Daiquiri Turn, Sanford, NC 27332For Sale
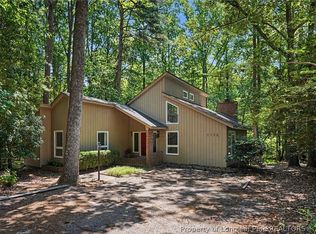 MLS ID #763589, KRISTEN ROGERS, SMITH GROUP REALTY LLC. LPRMLS
 - $360,0003 bd3 ba2.6k sqft104 Greenside Ln, Sanford, NC 27332For Sale
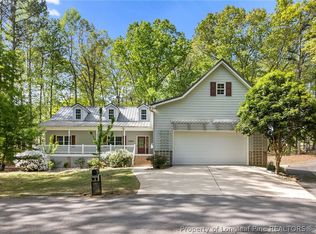 MLS ID #760463, Leonard "Beau" Beaudry, SANFORD REALTY. LPRMLS
 - $350,0003 bd3 ba2.2k sqft118 Boulder Dr, Sanford, NC 27332For Sale
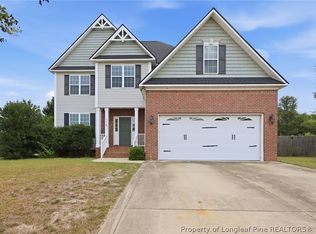 MLS ID #766261, ANTHONY DEMINO, PEERY`S PROPERTY MANAGEMENT. LPRMLS
 - $325,0003 bd2 ba1.8k sqft1732 Margarita Ln, Sanford, NC 27332New Construction
 MLS ID #759301, Leonard "Beau" Beaudry, SANFORD REALTY. LPRMLS
 - $374,9003 bd2 ba1.8k sqft1138 Beaver Br, Sanford, NC 27332New ConstructionMLS ID #757678, CHRIS TACIA, COLDWELL BANKER ADVANTAGE #5 (SANFORD). LPRMLS
- $343,0004 bd2 ba1.9k sqft143 Western Pine Way, Sanford, NC 27332For SaleMLS ID #759142, KIMBERLY COOK ELMORE, KELLER WILLIAMS REALTY (FAYETTEVILLE). LPRMLS
- $355,0004 bd3 ba2k sqft12 Stonecliff Ln, Sanford, NC 27332For SaleMLS ID #765700, DARK HORSE GROUP POWERED BY LPT REALTY, LPT REALTY LLC. LPRMLS
- $439,0003 bd2 ba2.1k sqft15 The Point, Sanford, NC 27332For SaleMLS ID #757291, CORY RUSHATZ, EXP REALTY LLC. LPRMLS
- $355,0003 bd3 ba2.4k sqft225 Timberline Dr, Sanford, NC 27332For SaleMLS ID #764822, KALA FORTIN, THE SUMMIT REAL ESTATE AGENCY. LPRMLS
- $339,9003 bd2 ba2k sqft249 Stock Market Dr, Broadway, NC 27505For SaleMLS ID #766074, NATALIE MARTIN, W.S. WELLONS REALTY. LPRMLS
- $425,0003 bd4 ba2.5k sqft137 Minter School Rd, Sanford, NC 27330For SaleMLS ID #765225, ELIZABETH SMITH, SMITH GROUP REALTY LLC. LPRMLS
- $389,5003 bd3 ba2k sqft189 Boyce Ct, Sanford, NC 02332New ConstructionMLS ID #749116, PROPERTY PROS GROUP, COLDWELL BANKER ADVANTAGE #2- HARNETT CO.. LPRMLS
- $278,0003 bd3 ba1.4k sqft98 White Oak Cir, Sanford, NC 27332For SaleMLS ID #762891, JENNIFER WOZNIAK, EXP REALTY LLC. LPRMLS
- $329,9004 bd3 ba1.9k sqft53 Hillwood Dr, Sanford, NC 27332New ConstructionLPRMLS
- $331,0003 bd3 ba2.1k sqft145 Blue Chip Ct, Broadway, NC 27505For SaleMLS ID #763390, TAYLOR GROUP REALTY, COLDWELL BANKER ADVANTAGE - FAYETTEVILLE. LPRMLS
- $372,0004 bd4 ba2.4k sqft109 Canyon Ct, Sanford, NC 27332For SaleMLS ID #763088, ANGIE LYON, RE/MAX SOUTHERN PROPERTIES LLC.. LPRMLS
- $342,9003 bd2 ba2.1k sqft44 Teepee Dr, Lillington, NC 27546New ConstructionLPRMLS
- $372,5004 bd3 ba1.9k sqft504 Nixon Dr, Sanford, NC 27330New ConstructionMLS ID #753257, TANIA ELIZABETH BUSTILLO DIAZ, ADCOCK REAL ESTATE SERVICES. LPRMLS
- $342,9003 bd2 ba2.1k sqft132 Teepee Dr, Lillington, NC 27546New ConstructionLPRMLS
- $385,0004 bd3 ba2.4k sqft68 Lone Pine Trl, Sanford, NC 27332For SaleMLS ID #759726, MARYANN MCCLOSKEY, RE/MAX SOUTHERN PROPERTIES LLC.. LPRMLS
