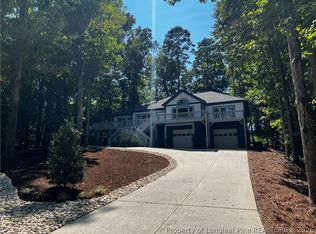
Welcome to this beautifully maintained home offering over 2,600 square feet of living space, located in the highly sought-after Carolina Trace community—a 24-hour gated, golf and lake neighborhood ideally positioned between Raleigh, Fayetteville, Fort Bragg, and Pinehurst. This well-appointed home features 3 bedrooms and 2 full bathrooms on the main level, designed for both comfort and functionality. Step inside to a wide, welcoming foyer that opens into a spacious living area with soaring ceilings and an abundance of natural light. The large primary suite includes an en suite bath with a soaking tub, walk-in shower, and generous walk-in closet. The home includes several features designed for enhanced accessibility and ease of use. A wheelchair lift is currently installed in the garage and can be removed with steps installed if preferred, offering flexibility to suit a variety of needs. Enjoy indoor-outdoor living with a large covered rocking chair front porch featuring durable wood composite decking, perfect for relaxing and entertaining. The home also includes a bonus room with dedicated half bath, ideal for a home office, media space, or guest area. Additional highlights include a dry bar, built-in shelving, first-floor laundry with utility sink, metal roof, fiber cement siding, and a 2-car garage plus a dedicated golf cart garage. The private lot provides beautiful views and a peaceful setting. Residents have the option to join the Carolina Trace Country Club, offering resort-style amenities including a pool with poolside bar, formal dining, pub, 24-hour accessible gym, driving range, tennis courts, event spaces, and a vibrant social atmosphere. Don’t miss this opportunity to own in one of Sanford’s premier gated communities with convenient access to shopping, dining, and major commuting routes. $2,500 lender credit with use of preferred lender.
For sale
Price cut: $10K (7/16)
$360,000
104 Greenside Ln, Sanford, NC 27332
3beds
2,623sqft
:
Get pre-qualified$2,248/mo
Single Family Residence
Built in 2003
8,276 Square Feet Lot
$358,300 Zestimate®
$137/sqft
$84/mo HOA
What's special
Walk-in showerFiber cement sidingWide welcoming foyerDry barAbundance of natural lightMetal roofDurable wood composite decking
- 120 days |
- 1,146 |
- 82 |
Zillow last checked:
Listing updated:
Listed by:
Leonard "Beau" Beaudry,
SANFORD REALTY
Source: LPRMLS,MLS#: 760463 Originating MLS: Longleaf Pine Realtors
Originating MLS: Longleaf Pine RealtorsFacts & features
Interior
Bedrooms & bathrooms
- Bedrooms: 3
- Bathrooms: 3
- Full bathrooms: 2
- 1/2 bathrooms: 1
Heating
- Heat Pump
Cooling
- Has cooling: Yes
Appliances
- Included: Built-In Oven, Cooktop, Dishwasher, Disposal, Microwave
- Laundry: Washer Hookup, Dryer Hookup, Main Level
Features
- Ceiling Fan(s), Entrance Foyer, Jetted Tub, Primary Downstairs, Storage, Skylights, Separate Shower, Walk-In Closet(s), Walk-In Shower, Window Treatments
- Flooring: Luxury Vinyl Plank, Tile, Carpet
- Windows: Blinds
- Basement: Crawl Space
- Has fireplace: No
- Fireplace features: Gas Log
Interior area
- Total interior livable area: 2,623 sqft
Video & virtual tour
Property
Parking
- Total spaces: 2
- Parking features: Attached, Garage, Golf Cart Garage
- Attached garage spaces: 2
Features
- Levels: One and One Half
- Patio & porch: Covered, Porch
- Exterior features: Corner Lot
Lot
- Size: 8,276 Square Feet
- Features: < 1/4 Acre, Dead End, Interior Lot, Wooded
- Residential vegetation: Wooded
Details
- Parcel number: 966075627500
- Zoning description: RR - Rural Residential
- Special conditions: None
Construction
Type & style
- Home type: SingleFamily
- Architectural style: One and One Half Story
- Property subtype: Single Family Residence
Materials
- Brick Veneer, Composite Siding, Fiber Cement
Condition
- Good Condition
- New construction: No
- Year built: 2003
Utilities & green energy
- Sewer: Community/Coop Sewer
- Water: Community/Coop
Community & HOA
Community
- Features: Golf, Gated
- Security: Gated with Guard, Gated Community, Smoke Detector(s)
- Subdivision: Carolina Trace
HOA
- Has HOA: Yes
- HOA fee: $1,003 annually
- HOA name: Village At The Trace
Location
- Region: Sanford
Financial & listing details
- Price per square foot: $137/sqft
- Tax assessed value: $372,100
- Annual tax amount: $3,023
- Date on market: 4/10/2026
- Cumulative days on market: 117 days
- Listing terms: New Loan
- Inclusions: Refrigerator
- Exclusions: na
- Ownership: More than a year
- Road surface type: Paved
Estimated market value
$358,300
$340,000 - $376,000
$2,129/mo
Price history
| Date | Event | Price |
|---|---|---|
| 7/16/2026 | Price change | $360,000-2.7%$137/sqft |
Source:  LPRMLS #760463 Report a problem LPRMLS #760463 Report a problem | ||
| 4/19/2026 | Listed for sale | $370,000$141/sqft |
Source: LPRMLS #760463 Report a problem | ||
| 4/17/2026 | Pending sale | $370,000$141/sqft |
Source: LPRMLS #760463 Report a problem | ||
| 4/10/2026 | Listed for sale | $370,000+11.4%$141/sqft |
Source: LPRMLS #760463 Report a problem | ||
| 8/6/2021 | Sold | $332,000+35.6%$127/sqft |
Source: LPRMLS #657390 Report a problem | ||
| 9/12/2014 | Listing removed | $1,350$1/sqft |
Source: Century 21 Southern Realty #95237 Report a problem | ||
| 7/31/2014 | Listed for rent | $1,350$1/sqft |
Source: Century 21 Southern Realty #95237 Report a problem | ||
| 8/26/2013 | Listing removed | $244,900$93/sqft |
Source: CENTURY 21 Southern Realty #91779 Report a problem | ||
| 6/7/2013 | Listed for sale | $244,900+6.5%$93/sqft |
Source: CENTURY 21 Southern Realty #91779 Report a problem | ||
| 8/18/2011 | Sold | $230,000-14.8%$88/sqft |
Source: Public Record Report a problem | ||
| 5/21/2011 | Listed for sale | $269,900$103/sqft |
Source: Carolina Trace Gated Properties, LLC #85634 Report a problem | ||
Public tax history
| Year | Property taxes | Tax assessment |
|---|---|---|
| 2025 | $3,023 +8.3% | $372,100 +6.6% |
| 2024 | $2,792 -2% | $349,200 |
| 2023 | $2,850 +28.7% | $349,200 +37.8% |
| 2022 | $2,214 | $253,500 +8.1% |
| 2021 | -- | $234,400 |
| 2020 | $2,194 +1.2% | $234,400 |
| 2019 | $2,168 +3.1% | $234,400 +4.8% |
| 2018 | $2,103 +0.3% | $223,700 |
| 2017 | $2,097 | $223,700 |
| 2016 | $2,097 +0.3% | $223,700 |
| 2014 | $2,090 | $223,700 |
| 2013 | -- | $223,700 -4.9% |
| 2012 | -- | $235,300 -12.7% |
| 2011 | -- | $269,400 |
| 2010 | -- | $269,400 |
Find assessor info on the county website
Monthly payment
Est. payment
Payment breakdown
Explore the cost of this home by adjusting the details. Changes won't be saved.Climate risks
Neighborhood: 27332
Getting around
3 / 100
Car-DependentNearby schools
GreatSchools rating
- 8/10J Glenn Edwards Elementary SchoolGrades: K-5Distance: 3.1 mi
- 4/10East Lee Middle SchoolGrades: 6-8Distance: 3.3 mi
- 3/10Lee County High SchoolGrades: 9-12Distance: 4.4 mi
Schools provided by the listing agent
- Middle: East Lee Middle
- High: Lee County High
Source: LPRMLS. This data may not be complete. We recommend contacting the local school district to confirm school assignments for this home.
- $4,0004,791 sqft113 Greenside Ln, Sanford, NC 27332Off Market
- $4,0005,227 sqft113 Greenside Ln, Sanford, NC 27332Off Market
- $227,5002 bd2 ba1.4k sqft40 Greenside Ln, Sanford, NC 27332Off Market

- $4,0004,791 sqftGreenside Ln, Sanford, NC 27330Off Market

- $199,0002 bd1 ba1.2k sqft6 Greenside Ln UNIT C, Sanford, NC 27332Off Market
- $272,5002 bd2 ba1.2k sqft4 Beechtree Vlg, Sanford, NC 27332Sold
- $133,8002 bd1 ba1.2k sqft41A Beech Tree Vlg, Sanford, NC 27332Off Market
- $450,4003 bd2 ba2.4k sqft115 Greenside Ln, Sanford, NC 27332Off Market
A local agent can set up tours, give advice and negotiate with sellers.
A local lender can help you make sure your offer is ready when you are.
Similar homes
- $439,0003 bd2 ba2.1k sqft15 The Point, Sanford, NC 27332For Sale
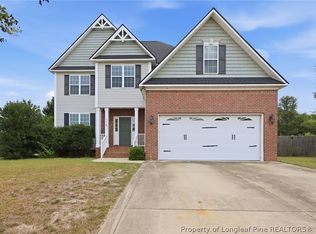
 MLS ID #757291, CORY RUSHATZ, EXP REALTY LLC. LPRMLS
 - $350,0003 bd3 ba2.2k sqft118 Boulder Dr, Sanford, NC 27332For Sale
 MLS ID #766261, ANTHONY DEMINO, PEERY`S PROPERTY MANAGEMENT. LPRMLS
 - $355,0004 bd3 ba2k sqft12 Stonecliff Ln, Sanford, NC 27332For Sale
 MLS ID #765700, DARK HORSE GROUP POWERED BY LPT REALTY, LPT REALTY LLC. LPRMLS
 - $345,0003 bd2 ba1.8k sqft3057 Sherry Hl, Sanford, NC 27332New Construction
 MLS ID #764687, Leonard "Beau" Beaudry, SANFORD REALTY. LPRMLS
 - $300,0003 bd3 ba1.7k sqft(Undisclosed Address), Sanford, NC 27332For SaleMLS ID #766449, MELINDA SIMPSON, REDFIN CORP.. LPRMLS
- $367,0004 bd2 ba1.9k sqft5116 Cardinal Cir, Sanford, NC 27332New ConstructionMLS ID #766768, KELLEY DUBOIS, ADCOCK REAL ESTATE SERVICES. LPRMLS
- $394,0003 bd3 ba2.8k sqft437 Spring Flowers Dr, Cameron, NC 28326For SaleMLS ID #766938, CHERYL CRIST, CRIST REALTY. LPRMLS
- $359,9004 bd4 ba2.4k sqft109 Canyon Ct, Sanford, NC 27332For SaleMLS ID #763088, ANGIE LYON, RE/MAX SOUTHERN PROPERTIES LLC.. LPRMLS
- $314,9003 bd3 ba1.9k sqft3109 Parkwood Dr, Sanford, NC 27332For SaleMLS ID #766965, STEVE METARELIS, OFFERPAD BROKERAGE. LPRMLS
- $310,0003 bd2 ba1.8k sqft1732 Margarita Ln, Sanford, NC 27332New ConstructionMLS ID #759301, Leonard "Beau" Beaudry, SANFORD REALTY. LPRMLS
- $299,9003 bd3 ba2.1k sqft45 Pinevalley Ln, Sanford, NC 27332For SaleMLS ID #763429, TAYLOR GROUP REALTY, COLDWELL BANKER ADVANTAGE - FAYETTEVILLE. LPRMLS
- $289,5003 bd3 ba2.4k sqft318 Providence Hall Dr, Sanford, NC 27330For SaleMLS ID #767239, ANGELA DONOHOE, MAIN STREET REALTY GROUP. LPRMLS
- $385,0004 bd3 ba2.4k sqft68 Lone Pine Trl, Sanford, NC 27332For SaleMLS ID #759726, MARYANN MCCLOSKEY, RE/MAX SOUTHERN PROPERTIES LLC.. LPRMLS
- $278,0003 bd3 ba1.4k sqft98 White Oak Cir, Sanford, NC 27332For SaleMLS ID #762891, JENNIFER WOZNIAK, EXP REALTY LLC. LPRMLS
- $349,0004 bd3 ba1.8k sqft25 London Way, Spring Lake, NC 28390For SaleMLS ID #767066, TRACIE CROWDER, AC REALTY. LPRMLS
- $335,0003 bd2 ba1.3k sqft142 Placid Pond Dr, Broadway, NC 27505For SaleMLS ID #766828, ANDREA BALKCOM, RE/MAX CHOICE. LPRMLS
- $339,9003 bd2 ba2k sqft249 Stock Market Dr, Broadway, NC 27505For SaleMLS ID #766074, NATALIE MARTIN, W.S. WELLONS REALTY. LPRMLS
- $349,9004 bd3 ba2.2k sqft10 Candler Ct, Cameron, NC 28326For SaleMLS ID #766796, PAULA VILLALVA, CLIFTON PROPERTY INVESTMENT, LLC.. LPRMLS
- $338,1003 bd3 ba2.8k sqft2600 Taton Ct, Sanford, NC 27330For SaleMLS ID #759415, LEANNA ASHLEY, EXP REALTY LLC. LPRMLS
- $329,9004 bd3 ba1.9k sqft53 Hillwood Dr, Sanford, NC 27332New ConstructionLPRMLS
