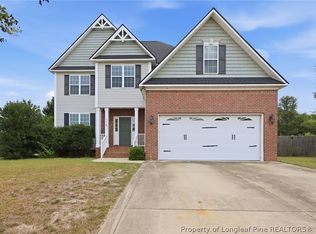
Welcome to this beautiful 3-bedroom, 2.5-bath, two-story home located in the desirable Crestview subdivision in Sanford! This home features a spacious layout including a formal dining room, large living room, and an oversized bonus room currently used as a media/theater space-perfect for entertaining or relaxing. Enjoy outdoor living with a fenced-in backyard, wood deck, and a covered front porch. Additional highlights include a two-car garage and newly installed carpet and padding throughout, offering a fresh, move-in ready feel!
For sale
Price cut: $5.1K (7/13)
$299,900
45 Pinevalley Ln, Sanford, NC 27332
3beds
2,189sqft
:
Get pre-qualified$1,822/mo
Single Family Residence
Built in 2000
0.36 Acres Lot
$298,400 Zestimate®
$137/sqft
$-- HOA
What's special
- 63 days |
- 1,307 |
- 116 |
Zillow last checked:
Listing updated:
Listed by:
TAYLOR GROUP REALTY,
COLDWELL BANKER ADVANTAGE - FAYETTEVILLE
Source: LPRMLS,MLS#: 763429 Originating MLS: Longleaf Pine Realtors
Originating MLS: Longleaf Pine RealtorsFacts & features
Interior
Bedrooms & bathrooms
- Bedrooms: 3
- Bathrooms: 3
- Full bathrooms: 2
- 1/2 bathrooms: 1
Heating
- Electric, Forced Air, Heat Pump
Cooling
- Central Air
Appliances
- Included: Dishwasher, Microwave, Range, Refrigerator
- Laundry: Washer Hookup, Dryer Hookup, Main Level
Features
- Tray Ceiling(s), Ceiling Fan(s), Coffered Ceiling(s), Separate/Formal Dining Room, Double Vanity, Garden Tub/Roman Tub, Kitchen Island, Separate Shower, Walk-In Closet(s)
- Flooring: Carpet, Tile, Vinyl
- Basement: Crawl Space
- Number of fireplaces: 1
- Fireplace features: Factory Built
Interior area
- Total interior livable area: 2,189 sqft
Property
Parking
- Total spaces: 2
- Parking features: Attached Carport
- Garage spaces: 2
Features
- Levels: Two
- Stories: 2
- Patio & porch: Covered, Deck, Porch
- Exterior features: Deck, Fence
- Fencing: Back Yard
Lot
- Size: 0.36 Acres
- Features: 1/4 to 1/2 Acre Lot, Cleared
- Topography: Cleared
Details
- Parcel number: 9587706451000
- Zoning description: RA-20 - Residential Agricultural
- Special conditions: Standard
Construction
Type & style
- Home type: SingleFamily
- Architectural style: Two Story
- Property subtype: Single Family Residence
Materials
- Vinyl Siding
Condition
- Good Condition
- New construction: No
- Year built: 2000
Utilities & green energy
- Sewer: County Sewer
- Water: Public
Community & HOA
Community
- Features: Gutter(s)
- Security: Smoke Detector(s)
- Subdivision: Crestview
HOA
- Has HOA: No
Location
- Region: Sanford
Financial & listing details
- Price per square foot: $137/sqft
- Tax assessed value: $236,764
- Annual tax amount: $1,768
- Date on market: 5/30/2026
- Cumulative days on market: 72 days
- Listing terms: Cash,Conventional,FHA,New Loan,USDA Loan,VA Loan
- Inclusions: Refrigerator
- Exclusions: N/A
- Ownership: More than a year
- Road surface type: Paved
Estimated market value
$298,400
$283,000 - $313,000
$2,095/mo
Price history
| Date | Event | Price |
|---|---|---|
| 7/13/2026 | Price change | $299,900-1.7%$137/sqft |
Source:  LPRMLS #763429 Report a problem LPRMLS #763429 Report a problem | ||
| 6/20/2026 | Price change | $305,000-1.6%$139/sqft |
Source: LPRMLS #763429 Report a problem | ||
| 5/30/2026 | Listed for sale | $310,000+17%$142/sqft |
Source: LPRMLS #763429 Report a problem | ||
| 4/17/2024 | Listing removed | -- |
Source: LPRMLS #720728 Report a problem | ||
| 3/27/2024 | Price change | $1,900-2.6%$1/sqft |
Source: LPRMLS #720728 Report a problem | ||
| 3/13/2024 | Price change | $1,950-2.5%$1/sqft |
Source: LPRMLS #720728 Report a problem | ||
| 3/1/2024 | Listed for rent | $2,000$1/sqft |
Source: Zillow Rentals Report a problem | ||
| 2/28/2024 | Listing removed | -- |
Source: LPRMLS #717447 Report a problem | ||
| 2/15/2024 | Price change | $2,000-4.8%$1/sqft |
Source: LPRMLS #717447 Report a problem | ||
| 1/19/2024 | Price change | $2,100-4.5%$1/sqft |
Source: LPRMLS #717447 Report a problem | ||
| 1/10/2024 | Listed for rent | $2,200$1/sqft |
Source: LPRMLS #717447 Report a problem | ||
| 1/9/2024 | Listing removed | -- |
Source: Zillow Rentals Report a problem | ||
| 12/12/2023 | Listed for rent | $2,200$1/sqft |
Source: Zillow Rentals Report a problem | ||
| 9/10/2021 | Sold | $265,000$121/sqft |
Source: LPRMLS #663001 Report a problem | ||
| 8/8/2021 | Pending sale | $265,000$121/sqft |
Source: LPRMLS #663001 Report a problem | ||
| 7/27/2021 | Listed for sale | $265,000$121/sqft |
Source: LPRMLS #663001 Report a problem | ||
| 7/16/2021 | Listing removed | -- |
Source: Owner Report a problem | ||
| 7/14/2021 | Listed for sale | $265,000+31.5%$121/sqft |
Source: Owner Report a problem | ||
| 12/3/2020 | Sold | $201,500+5.8%$92/sqft |
Source: Public Record Report a problem | ||
| 8/7/2006 | Sold | $190,500$87/sqft |
Source: Public Record Report a problem | ||
Public tax history
| Year | Property taxes | Tax assessment |
|---|---|---|
| 2025 | $1,768 | $236,764 |
| 2024 | $1,768 | $236,764 |
| 2023 | $1,768 +1.4% | $236,764 |
| 2022 | $1,745 +10.3% | $236,764 +36% |
| 2021 | $1,582 +1.1% | $174,030 |
| 2020 | $1,564 +1% | $174,030 |
| 2019 | $1,549 +1.1% | $174,030 |
| 2018 | $1,532 -5.4% | $174,030 |
| 2017 | $1,620 | $174,030 -5.7% |
| 2016 | -- | $184,480 |
| 2015 | -- | $184,480 |
| 2014 | -- | $184,480 |
| 2012 | -- | $184,480 |
| 2011 | -- | $184,480 |
| 2010 | -- | $184,480 |
| 2009 | -- | $184,480 +19.6% |
| 2008 | -- | $154,260 |
| 2007 | -- | $154,260 |
| 2006 | -- | $154,260 |
| 2005 | -- | $154,260 |
| 2004 | -- | $154,260 |
| 2003 | -- | $154,260 |
| 2001 | -- | -- |
| 2000 | -- | -- |
Find assessor info on the county website
Monthly payment
Est. payment
Payment breakdown
Explore the cost of this home by adjusting the details. Changes won't be saved.Climate risks
Neighborhood: Barbecue
Nearby schools
GreatSchools rating
- 4/10Highland ElementaryGrades: PK-5Distance: 0.8 mi
- 6/10Highland MiddleGrades: 6-8Distance: 1 mi
- 3/10Western Harnett HighGrades: 9-12Distance: 3.6 mi
Schools provided by the listing agent
- Middle: Highland Middle School
- High: Western Harnett High School
Source: LPRMLS. This data may not be complete. We recommend contacting the local school district to confirm school assignments for this home.
- $322,4003 bd2 ba2.4k sqft35 Mountain View Dr, Sanford, NC 27332Off Market

- $301,3003 bd3 ba2k sqft114 Cresthaven Dr, Sanford, NC 27332Off Market
- $275,0003 bd3 ba2k sqft36 Pinevalley Ln, Sanford, NC 27332Sold

- $222,0004 bd3 ba2.2k sqft134 Cresthaven Dr, Sanford, NC 27332Sold

- $304,6003 bd3 ba2k sqft56 Pinevalley Ln, Sanford, NC 27332Off Market
- $333,6003 bd3 ba2.3k sqft55 Mountain View Dr, Sanford, NC 27332Off Market
- $285,0004 bd3 ba2.3k sqft26 Pinevalley Ln, Sanford, NC 27332Sold
- $320,3003 bd2 ba2.1k sqft85 Pinevalley Ln, Sanford, NC 27332Off Market
A local agent can set up tours, give advice and negotiate with sellers.
A local lender can help you make sure your offer is ready when you are.
Similar homes
- $300,0003 bd3 ba1.7k sqft(Undisclosed Address), Sanford, NC 27332For Sale
 MLS ID #766449, MELINDA SIMPSON, REDFIN CORP.. LPRMLS
 - $278,0003 bd3 ba1.4k sqft98 White Oak Cir, Sanford, NC 27332For Sale
 MLS ID #762891, JENNIFER WOZNIAK, EXP REALTY LLC. LPRMLS
 - $350,0003 bd3 ba2.2k sqft118 Boulder Dr, Sanford, NC 27332For Sale
 MLS ID #766261, ANTHONY DEMINO, PEERY`S PROPERTY MANAGEMENT. LPRMLS
 - $355,0003 bd3 ba2.4k sqft225 Timberline Dr, Sanford, NC 27332For Sale
 MLS ID #764822, KALA FORTIN, THE SUMMIT REAL ESTATE AGENCY. LPRMLS
 - $331,0003 bd3 ba2.1k sqft145 Blue Chip Ct, Broadway, NC 27505For SaleMLS ID #763390, TAYLOR GROUP REALTY, COLDWELL BANKER ADVANTAGE - FAYETTEVILLE. LPRMLS
- $359,9004 bd4 ba2.4k sqft109 Canyon Ct, Sanford, NC 27332For SaleMLS ID #763088, ANGIE LYON, RE/MAX SOUTHERN PROPERTIES LLC.. LPRMLS
- $355,0004 bd3 ba2k sqft12 Stonecliff Ln, Sanford, NC 27332For SaleMLS ID #765700, DARK HORSE GROUP POWERED BY LPT REALTY, LPT REALTY LLC. LPRMLS
- $299,0004 bd3 ba1.9k sqft365 Yorkshire Dr, Cameron, NC 28326For SaleMLS ID #766631, DARK HORSE GROUP POWERED BY LPT REALTY, LPT REALTY LLC. LPRMLS
- $310,0004 bd3 ba1.8k sqft48 Arlington Dr, Cameron, NC 28326For SaleMLS ID #751811, MICHELLE DAVIS, DAVIS REALTY GROUP, LLC. LPRMLS
- $304,0003 bd3 ba1.9k sqft55 New London Hbr, Cameron, NC 28326For SaleMLS ID #764545, MITCHEAL DELVALLE, CENTURY 21 Family Realty. LPRMLS
- $305,0003 bd2 ba1.8k sqft338 Asheford Way, Cameron, NC 28326For SaleMLS ID #766531, RYAN WOOD, COLDWELL BANKER ADVANTAGE #2- HARNETT CO.. LPRMLS
- $307,5003 bd2 ba1.7k sqft56 Overlook Rd, Cameron, NC 28326For SaleMLS ID #764614, NATALIE DARLING, REAL BROKER LLC. LPRMLS
- $299,0003 bd3 ba1.9k sqft427 Basket Oak Dr, Bunnlevel, NC 28323For SaleMLS ID #759430, THE SIGNATURE GROUP, KELLER WILLIAMS REALTY (FAYETTEVILLE). LPRMLS
- $321,5003 bd3 ba1.8k sqft80 Chinkapin Oak Cir, Bunnlevel, NC 28323For SaleMLS ID #763215, MITCHEAL DELVALLE, CENTURY 21 Family Realty. LPRMLS
- $300,0003 bd3 ba1.8k sqft48 Noble Ct, Cameron, NC 28326For SaleMLS ID #764544, ESPERANZA THOMAS, THOMAS REAL ESTATE SERVICES. LPRMLS
- $318,9003 bd2 ba1.8k sqft321 Stone Cross Dr, Spring Lake, NC 28390For SaleMLS ID #762761, TONI HENSLEY, CENTURY 21 The Realty Group. LPRMLS
- $385,0004 bd3 ba2.4k sqft68 Lone Pine Trl, Sanford, NC 27332For SaleMLS ID #759726, MARYANN MCCLOSKEY, RE/MAX SOUTHERN PROPERTIES LLC.. LPRMLS
- $304,0004 bd3 ba2.5k sqft120 Kristin Ave, Spring Lake, NC 28390For SaleMLS ID #766397, CRYSTAL FORTNER, KELLER WILLIAMS REALTY (FAYETTEVILLE). LPRMLS
- $342,5004 bd3 ba2.3k sqft120 Turkey Oak Cir, Bunnlevel, NC 28323For SaleMLS ID #760986, MIA HISHAM HASSANI, NOVUS REALTY GROUP, INC.. LPRMLS
- $360,0003 bd3 ba2.6k sqft104 Greenside Ln, Sanford, NC 27332For SaleMLS ID #760463, Leonard "Beau" Beaudry, SANFORD REALTY. LPRMLS
