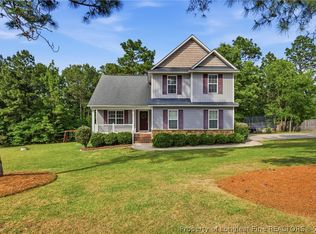
Your home is ready for its new owners! Excellent cozy and Two Story, spacious 3-bedroom, 2 full bath, and 1 half bath home featuring a versatile bonus room perfect for a home office, playroom, or guest space! The large kitchen opens to the main living space, while the upstairs bonus room provides endless possibilities. Large fenced backyard made for kids play and adult enjoyment. Did you see our Solar panels, they save us many dollars of money on utilities. Enjoy the convenience of a 2-car garage, a beautifully maintained yard, and a welcoming curb appeal. Located in a desirable neighborhood close to schools, shopping, and dining, and easy access to drive North to Raleigh and beyond
For sale
Price cut: $3.5K (7/14)
$321,500
80 Chinkapin Oak Cir, Bunnlevel, NC 28323
3beds
1,836sqft
:
Get pre-qualified$1,903/mo
Single Family Residence
Built in 2006
0.35 Acres Lot
$319,800 Zestimate®
$175/sqft
$-- HOA
What's special
Beautifully maintained yardWelcoming curb appealSolar panels
- 56 days |
- 120 |
- 5 |
Zillow last checked:
Listing updated:
Listed by:
MITCHEAL DELVALLE,
CENTURY 21 Family Realty
Source: LPRMLS,MLS#: 763215 Originating MLS: Longleaf Pine Realtors
Originating MLS: Longleaf Pine RealtorsFacts & features
Interior
Bedrooms & bathrooms
- Bedrooms: 3
- Bathrooms: 3
- Full bathrooms: 2
- 1/2 bathrooms: 1
Heating
- Electric, Forced Air, Heat Pump, Zoned
Cooling
- Central Air, Electric
Appliances
- Included: Dishwasher, Electric Range, Free-Standing Range, Microwave
- Laundry: Washer Hookup, Dryer Hookup, In Unit
Features
- Tray Ceiling(s), Ceiling Fan(s), Coffered Ceiling(s), Separate/Formal Dining Room, Double Vanity, Eat-in Kitchen, Garden Tub/Roman Tub, Laminate Counters, Separate Shower, Tub Shower, Walk-In Closet(s)
- Flooring: Carpet, Tile, Vinyl
- Basement: None
- Number of fireplaces: 1
- Fireplace features: Factory Built
Interior area
- Total interior livable area: 1,836 sqft
Video & virtual tour
Property
Parking
- Total spaces: 6
- Parking features: Attached, Garage
- Attached garage spaces: 2
- Carport spaces: 4
- Covered spaces: 6
Features
- Levels: Two
- Stories: 2
- Patio & porch: Covered, Front Porch, Patio, Porch
- Exterior features: Fence, Sprinkler/Irrigation, Porch, Patio
- Fencing: Back Yard,Privacy
Lot
- Size: 0.35 Acres
- Dimensions: 159 x 92 x 172 x 93
- Features: 1/4 to 1/2 Acre Lot, Interior Lot, Level, Partially Cleared
- Topography: Level
Details
- Parcel number: 01053602 0028 94
- Zoning description: RA-20 - Residential Agricultural
- Special conditions: Standard
Construction
Type & style
- Home type: SingleFamily
- Architectural style: Two Story
- Property subtype: Single Family Residence
Materials
- Aluminum Siding, Vinyl Siding
Condition
- Good Condition
- New construction: No
- Year built: 2006
Utilities & green energy
- Electric: 220 Volts
- Sewer: Septic Tank
- Water: Public
Community & HOA
Community
- Features: Gutter(s)
- Security: Smoke Detector(s)
- Subdivision: Forest Oaks
HOA
- Has HOA: No
Location
- Region: Bunnlevel
Financial & listing details
- Price per square foot: $175/sqft
- Tax assessed value: $197,932
- Annual tax amount: $1,473
- Date on market: 6/2/2026
- Cumulative days on market: 57 days
- Listing terms: Cash,New Loan,USDA Loan,VA Loan
- Inclusions: refrigerator, shed in backyard
- Exclusions: personal property, trailer in backyard
- Ownership: More than a year
- Road surface type: Paved
Estimated market value
$319,800
$304,000 - $336,000
$1,863/mo
Price history
| Date | Event | Price |
|---|---|---|
| 7/14/2026 | Price change | $321,500-1.1%$175/sqft |
Source:  LPRMLS #763215 Report a problem LPRMLS #763215 Report a problem | ||
| 6/2/2026 | Listed for sale | $325,000$177/sqft |
Source: LPRMLS #763215 Report a problem | ||
Public tax history
| Year | Property taxes | Tax assessment |
|---|---|---|
| 2025 | $1,473 | $197,932 |
| 2024 | $1,473 | $197,932 |
| 2023 | $1,473 | $197,932 |
| 2022 | $1,473 +2.6% | $197,932 +26.1% |
| 2021 | $1,435 | $156,960 |
| 2020 | $1,435 +1.1% | $156,960 |
| 2019 | $1,420 | $156,960 |
| 2018 | $1,420 +2.4% | $156,960 |
| 2017 | $1,387 | $156,960 +2.5% |
| 2016 | $1,387 | $153,130 |
| 2015 | -- | $153,130 |
| 2014 | $1,387 | $153,130 |
| 2012 | -- | $153,130 |
| 2011 | -- | $153,130 |
| 2010 | -- | $153,130 |
| 2009 | -- | $153,130 +15.9% |
| 2008 | -- | $132,080 |
| 2007 | -- | $132,080 +633.8% |
| 2006 | -- | $18,000 |
Find assessor info on the county website
Monthly payment
Est. payment
Payment breakdown
Explore the cost of this home by adjusting the details. Changes won't be saved.Climate risks
Neighborhood: Anderson Creek
Nearby schools
GreatSchools rating
- NAAnderson Creek PrimaryGrades: PK-2Distance: 3.1 mi
- 7/10Western Harnett MiddleGrades: 6-8Distance: 2.7 mi
- 3/10Overhills High SchoolGrades: 9-12Distance: 3.9 mi
Schools provided by the listing agent
- Elementary: Anderson Creek
- Middle: Overhills Middle School
- High: Overhills Senior High
Source: LPRMLS. This data may not be complete. We recommend contacting the local school district to confirm school assignments for this home.
- $269,4003 bd2 ba1.7k sqft80 Chinkapin Oak Dr, Bunnlevel, NC 28323Off Market

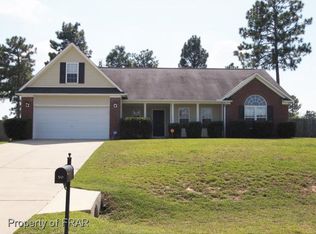
- $294,5003 bd2 ba1.9k sqft90 Chinkapin Oak Cir, Bunnlevel, NC 28323Off Market
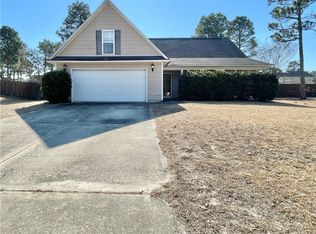
- $280,6003 bd2 ba1.6k sqft60 Chinkapin Oak Cir, Bunnlevel, NC 28323Off Market
- $296,7003 bd2 ba1.9k sqft81 Scarlet Oak Cir, Bunnlevel, NC 28323Off Market
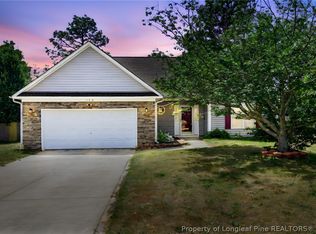
- $304,7004 bd3 ba2.2k sqft120 Chinkapin Oak Cir, Bunnlevel, NC 28323Off Market
- $327,1003 bd3 ba2.2k sqft61 Scarlet Oak Cir, Bunnlevel, NC 28323Off Market
- $315,0004 bd3 ba2k sqft40 Chinkapin Oak Cir, Bunnlevel, NC 28323Sold
- $291,8004 bd3 ba1.9k sqft91 Scarlet Oak Cir, Bunnlevel, NC 28323Off Market
A local agent can set up tours, give advice and negotiate with sellers.
Similar homes
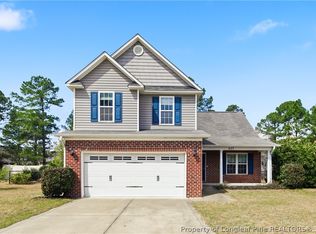
- $342,5004 bd3 ba2.3k sqft120 Turkey Oak Cir, Bunnlevel, NC 28323For Sale
 MLS ID #760986, MIA HISHAM HASSANI, NOVUS REALTY GROUP, INC.. LPRMLS
 - $299,0003 bd3 ba1.9k sqft427 Basket Oak Dr, Bunnlevel, NC 28323For Sale
 MLS ID #759430, THE SIGNATURE GROUP, KELLER WILLIAMS REALTY (FAYETTEVILLE). LPRMLS
 - $298,0003 bd3 ba2k sqft142 Bluebonnet Oak Ct, Bunnlevel, NC 28323For Sale
 MLS ID #762015, NATHAN STOVER, KELLER WILLIAMS REALTY (PINEHURST). LPRMLS
 - $349,9004 bd3 ba2.7k sqft17 Orangewood Ct, Lillington, NC 27546For Sale
 MLS ID #764532, KALA FORTIN, THE SUMMIT REAL ESTATE AGENCY. LPRMLS
 - $318,9003 bd2 ba1.8k sqft321 Stone Cross Dr, Spring Lake, NC 28390For SaleMLS ID #762761, TONI HENSLEY, CENTURY 21 The Realty Group. LPRMLS
- $339,9003 bd2 ba2k sqft249 Stock Market Dr, Broadway, NC 27505For SaleMLS ID #766074, NATALIE MARTIN, W.S. WELLONS REALTY. LPRMLS
- $331,0003 bd3 ba2.1k sqft145 Blue Chip Ct, Broadway, NC 27505For SaleMLS ID #763390, TAYLOR GROUP REALTY, COLDWELL BANKER ADVANTAGE - FAYETTEVILLE. LPRMLS
- $344,9004 bd3 ba2.1k sqft140 Birch Ave, Spring Lake, NC 28390For SaleMLS ID #761329, BLAIR EASTMAN, EXP REALTY LLC. LPRMLS
- $350,0003 bd3 ba2.2k sqft118 Boulder Dr, Sanford, NC 27332For SaleMLS ID #766261, ANTHONY DEMINO, PEERY`S PROPERTY MANAGEMENT. LPRMLS
- $369,9004 bd3 ba2.2k sqft105 Shining Water Ln, Spring Lake, NC 28390For SaleMLS ID #763905, HECTOR TOBAR, REAL BROKER LLC. LPRMLS
- $310,0004 bd4 ba2.4k sqft45 Yancey Ct, Spring Lake, NC 28390For SaleMLS ID #757588, SAMUEL VALLE, REDFIN CORP.. LPRMLS
- $355,0003 bd3 ba2.4k sqft225 Timberline Dr, Sanford, NC 27332For SaleMLS ID #764822, KALA FORTIN, THE SUMMIT REAL ESTATE AGENCY. LPRMLS
- $332,5003 bd3 ba2.1k sqft7727 Magma Dr, Fayetteville, NC 28311For SaleMLS ID #766478, AISLING BONNER, ERA STROTHER REAL ESTATE. LPRMLS
- $299,9003 bd3 ba2.1k sqft45 Pinevalley Ln, Sanford, NC 27332For SaleMLS ID #763429, TAYLOR GROUP REALTY, COLDWELL BANKER ADVANTAGE - FAYETTEVILLE. LPRMLS
- $335,5003 bd3 ba2.3k sqft82 Pine Hawk Dr, Spring Lake, NC 28390For SaleMLS ID #763832, HECTOR TOBAR, REAL BROKER LLC. LPRMLS
- $304,0004 bd3 ba2.5k sqft120 Kristin Ave, Spring Lake, NC 28390For SaleMLS ID #766397, CRYSTAL FORTNER, KELLER WILLIAMS REALTY (FAYETTEVILLE). LPRMLS
- $367,4004 bd3 ba2.2k sqft708 Walker Rd, Bunnlevel, NC 28323For SaleMLS ID #763838, HEATHER FUHRMAN, FUHRMAN AND COMPANY. LPRMLS
- $312,0003 bd3 ba1.9k sqft41 Botanical Ct, Bunnlevel, NC 28323For SaleMLS ID #762904, TIFFANY HILL, EXP REALTY LLC. LPRMLS
- $304,0003 bd3 ba1.9k sqft55 New London Hbr, Cameron, NC 28326For SaleMLS ID #764545, MITCHEAL DELVALLE, CENTURY 21 Family Realty. LPRMLS
- $325,0004 bd3 ba2.4k sqft199 Botanical Ct, Bunnlevel, NC 28323For SaleMLS ID #762907, TIFFANY HILL, EXP REALTY LLC. LPRMLS
