Welcome home to this stunning one-owner 4 bedroom, 3 full bath residence loaded with upgrades and meticulously maintained inside and out. Freshly painted with a newer HVAC system and hot water heater already in place, this home offers peace of mind along with exceptional space and functionality. The heart of the home is the beautifully designed kitchen featuring soft-close cabinetry, upgraded appliances, a bright eat-in breakfast area, and seamless flow into the elegant dining room accented with tray ceilings. The thoughtfully designed split floor plan provides privacy while maintaining an open feel. The spacious primary suite features tray ceilings and an impressive ensuite bath complete with dual vanities, a jetted tub surrounded by tile, separate shower, private water closet, and oversized walk-in closets with custom built-in organization. Two additional main-level bedrooms offer built-in closet systems, including one with vaulted ceilings that create an open and airy feel. Upstairs you will find a versatile loft space along with a large additional bedroom featuring extra storage and its own full bathroom, ideal for multi-generational living, guest quarters, or a private retreat. The garage includes built-in storage for excellent organization. Step outside to your fully fenced 0.37-acre lot with a beautifully maintained backyard perfect for gardening, entertaining, or relaxing by the meticulously cared-for pool. The pool includes a new pump and upgraded sanitation system, and all equipment conveys. An irrigation system keeps the landscaping looking its best year-round. Conveniently located just 20 minutes from Fort Bragg and approximately 15 minutes from shopping and dining, this no HOA property offers the space, freedom, and upgrades buyers are looking for.
Sold for $315,000
$315,000
40 Chinkapin Oak Cir, Bunnlevel, NC 28323
4beds
2,074sqft
Single Family Residence
Built in 2007
0.37 Acres Lot
$314,300 Zestimate®
$152/sqft
$1,934 Estimated rent
Home value
$314,300
$283,000 - $349,000
$1,934/mo
Zestimate® history
Owner options
List your home for rent
$1,934/mo
Rent Zestimate®
Find your next renter with Zillow Rental Manager. Plus, with online applications, you can quickly screen prospective tenants – for free.
$1,934/mo
Rent Zestimate®
Refinance and save
$1,916/mo
Est. payment
Refinancing to a lower rate could help reduce your monthly payments and save thousands over the life of the loan.
$1,916/mo
Est. payment
Explore your selling options
Work with a Zillow partner agent
Leverage their expertise and Zillow's premium Showcase listings to get your home seen by more buyers.
Get startedList with your own agent
Get your home in front of millions of buyers by listing it on Zillow.
Learn how to do itSell it yourself
Take full control of how buyers see your home on Zillow by listing For Sale by Owner (FSBO).
List your homeWhat's special
Meticulously cared-for poolFreshly paintedSeparate showerBright eat-in breakfast areaImpressive ensuite bathUpgraded appliancesSpacious primary suite
Zillow last checked:
Listing updated:
Listed by:
TIER ONE REAL ESTATE SERVICES,
COLDWELL BANKER ADVANTAGE - YADKIN ROAD
Bought with:
STEFANIE PORTER, 282120
EXP REALTY LLC
Source: LPRMLS,MLS#: 758076 Originating MLS: Longleaf Pine Realtors
Originating MLS: Longleaf Pine RealtorsFacts & features
Interior
Bedrooms & bathrooms
- Bedrooms: 4
- Bathrooms: 3
- Full bathrooms: 3
Heating
- Heat Pump, Zoned
Cooling
- Central Air
Appliances
- Included: ENERGY STAR Qualified Appliances, Electric Cooktop, Microwave, Stainless Steel Appliance(s)
- Laundry: Washer Hookup, Dryer Hookup
Features
- Breakfast Area, Crown Molding, Cathedral Ceiling(s), Dining Area, Coffered Ceiling(s), Separate/Formal Dining Room, Entrance Foyer, High Ceilings, In-Law Floorplan, Jetted Tub, Kitchen/Dining Combo, Primary Downstairs, Smart Camera(s)/Recording, Smart Home, Separate Shower, Vaulted Ceiling(s), Walk-In Closet(s), Walk-In Shower
- Flooring: Carpet, Luxury Vinyl Plank, Tile
- Doors: Storm Door(s)
- Basement: None
- Number of fireplaces: 1
- Fireplace features: Family Room, Gas
Interior area
- Total interior livable area: 2,074 sqft
Property
Parking
- Total spaces: 2
- Parking features: Attached, Garage
- Attached garage spaces: 2
Features
- Levels: Two
- Stories: 2
- Patio & porch: Covered, Patio
- Exterior features: Fence, Sprinkler/Irrigation, Storage
- Fencing: Back Yard,Privacy
Lot
- Size: 0.37 Acres
- Features: 1/4 to 1/2 Acre Lot
Details
- Parcel number: 01053602 0028 92
- Special conditions: Standard
Construction
Type & style
- Home type: SingleFamily
- Architectural style: Two Story
- Property subtype: Single Family Residence
Materials
- Brick, Vinyl Siding
Condition
- Good Condition
- New construction: No
- Year built: 2007
Utilities & green energy
- Sewer: Septic Tank
- Water: Public
Green energy
- Energy efficient items: Appliances
Community & HOA
Community
- Subdivision: Forest Oaks
HOA
- Has HOA: No
Location
- Region: Bunnlevel
Financial & listing details
- Price per square foot: $152/sqft
- Tax assessed value: $226,478
- Annual tax amount: $1,673
- Date on market: 3/12/2026
- Cumulative days on market: 4 days
- Listing terms: New Loan
- Inclusions: Refrigerator, Security System, pool and asscesories
- Exclusions: N/A
- Ownership: More than a year
Price history
| Date | Event | Price |
|---|---|---|
| 4/17/2026 | Sold | $315,000$152/sqft |
Source:  LPRMLS #758076 Report a problem LPRMLS #758076 Report a problem | ||
| 3/17/2026 | Pending sale | $315,000$152/sqft |
Source: LPRMLS #758076 Report a problem | ||
| 3/12/2026 | Listed for sale | $315,000+76%$152/sqft |
Source: LPRMLS #758076 Report a problem | ||
| 8/8/2007 | Sold | $179,000$86/sqft |
Source: Public Record Report a problem | ||
Public tax history
| Year | Property taxes | Tax assessment |
|---|---|---|
| 2025 | $1,673 | $226,478 |
| 2024 | $1,673 | $226,478 |
| 2023 | $1,673 | $226,478 |
| 2022 | $1,673 -2.1% | $226,478 +20% |
| 2021 | $1,708 | $188,730 |
| 2020 | $1,708 +0.9% | $188,730 |
| 2019 | $1,693 | $188,730 |
| 2018 | $1,693 -0.2% | $188,730 |
| 2017 | $1,696 | $188,730 -0.2% |
| 2016 | $1,696 | $189,030 |
| 2015 | -- | $189,030 |
| 2014 | $1,696 | $189,030 |
| 2012 | -- | $189,030 |
| 2011 | -- | $189,030 |
| 2010 | -- | $189,030 |
| 2009 | -- | $189,030 +26.5% |
| 2008 | -- | $149,450 +730.3% |
| 2007 | -- | $18,000 |
| 2006 | -- | $18,000 |
Find assessor info on the county website
Neighborhood: Anderson Creek
Nearby homes
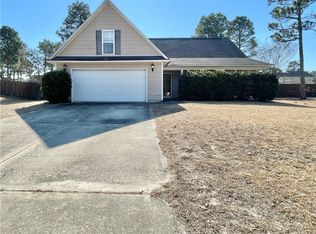
- $280,6003 bd2 ba1.6k sqft60 Chinkapin Oak Cir, Bunnlevel, NC 28323Off Market
- $303,8003 bd2 ba1.8k sqft30 Chinkapin Oak Dr, Bunnlevel, NC 28323Off Market
- $296,7003 bd2 ba1.8k sqft30 Chinkapin Oak Cir, Bunnlevel, NC 28323Off Market
- $299,9003 bd2 ba1.9k sqft41 Scarlet Oak Cir, Bunnlevel, NC 28323Sold
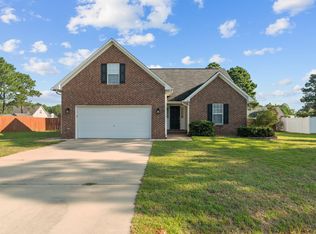
- $327,1003 bd3 ba2.2k sqft61 Scarlet Oak Cir, Bunnlevel, NC 28323Off Market
- $271,9003 bd2 ba1.7k sqft80 Chinkapin Oak Dr, Bunnlevel, NC 28323Off Market
- $321,5003 bd3 ba1.8k sqft80 Chinkapin Oak Cir, Bunnlevel, NC 28323For Sale
- $315,6004 bd3 ba2.3k sqft10 Chinkapin Oak Dr, Bunnlevel, NC 28323Off Market
Nearby schools
GreatSchools rating
- NAAnderson Creek PrimaryGrades: PK-2Distance: 3.1 mi
- 7/10Western Harnett MiddleGrades: 6-8Distance: 2.7 mi
- 3/10Overhills High SchoolGrades: 9-12Distance: 3.9 mi
Schools provided by the listing agent
- Elementary: South Harnett Elementary School
- Middle: Overhills Middle School
- High: Overhills Senior High
Source: LPRMLS. This data may not be complete. We recommend contacting the local school district to confirm school assignments for this home.
Get a cash offer in 3 minutes
Find out how much your home could sell for in as little as 3 minutes with a no-obligation cash offer.
Estimated market value
$314,300
Get a cash offer in 3 minutes
Find out how much your home could sell for in as little as 3 minutes with a no-obligation cash offer.
Estimated market value
$314,300
- North Carolina
- Harnett County
- Spring Lake
- 28323
- Anderson Creek
- 40 Chinkapin Oak Cir
Nearby cities
Nearby neighborhoods
Nearby zip codes
Other Spring Lake Topics
