$6,000 incentive with an acceptable offer that may be applied toward closing costs, interest rate buy-down, or other allowable buyer expenses.
Welcome home to this spacious two-story residence situated on a desirable corner lot in Harnett County. Designed with both comfort and functionality in mind, this home offers a thoughtfully designed floor plan featuring a main-level owner's suite complete with a walk-in closet and a relaxing jetted tub, creating the perfect private retreat at the end of the day. The main level boasts a spacious owner's suite complete with a walk-in closet and a relaxing jetted tub, creating a private retreat away from the secondary bedrooms.
The eat-in kitchen features a bright breakfast nook and is conveniently located near the main-floor laundry room and garage entrance, making everyday living a breeze. The formal dining area flows into the inviting living room, where a fireplace serves as the focal point of the space and creates a warm, welcoming atmosphere for gathering with family and friends.
Upstairs, there are three additional bedrooms, a large bonus room, and a finished storage room, offering endless possibilities for a home office, playroom, media room, fitness area, or guest accommodations. Step outside and enjoy the covered deck overlooking the backyard, perfect for relaxing, entertaining, or enjoying your morning coffee. A storage shed provides additional space for tools, lawn equipment, and seasonal items. The side-entry garage enhances the home's curb appeal while maximizing the functionality of the corner lot.
Conveniently located near Anderson Creek Golf Club, local parks, schools, shopping, restaurants, and family-friendly activities, this home also offers an easy commute to Fort Bragg. With generous living spaces, flexible bonus areas, and a location that combines convenience with a neighborhood feel, this home is ready to welcome its next owners.
The property is equipped with an irrigation system; however, the sellers have not used the system during their ownership and make no representation as to its current condition or functionality.
For sale
Price cut: $100 (7/2)
$349,900
17 Orangewood Ct, Lillington, NC 27546
4beds
2,703sqft
:
Get pre-qualified$2,071/mo
Single Family Residence
Built in 2009
0.35 Acres Lot
$348,700 Zestimate®
$129/sqft
$-- HOA
What's special
Garage entranceLarge bonus roomFlexible bonus areasEat-in kitchenGenerous living spacesSide-entry garageDesirable corner lot
- 53 days |
- 932 |
- 83 |
Zillow last checked:
Listing updated:
Listed by:
KALA FORTIN,
THE SUMMIT REAL ESTATE AGENCY
Source: LPRMLS,MLS#: 764532 Originating MLS: Longleaf Pine Realtors
Originating MLS: Longleaf Pine RealtorsFacts & features
Interior
Bedrooms & bathrooms
- Bedrooms: 4
- Bathrooms: 3
- Full bathrooms: 2
- 1/2 bathrooms: 1
Heating
- Heat Pump
Cooling
- Central Air, Electric
Appliances
- Included: Dishwasher, Electric Range, Microwave, Refrigerator
- Laundry: Washer Hookup, Dryer Hookup, Main Level, In Unit
Features
- Tray Ceiling(s), Ceiling Fan(s), Coffered Ceiling(s), Separate/Formal Dining Room, Double Vanity, Eat-in Kitchen, Jetted Tub, Laminate Counters, Primary Downstairs, Smooth Ceilings, Separate Shower, Walk-In Closet(s), Walk-In Shower, Window Treatments
- Flooring: Carpet, Tile, Wood
- Windows: Blinds
- Basement: Crawl Space
- Number of fireplaces: 1
- Fireplace features: Factory Built, Living Room
Interior area
- Total interior livable area: 2,703 sqft
Property
Parking
- Total spaces: 2
- Parking features: Attached, Garage
- Attached garage spaces: 2
Features
- Levels: Two
- Stories: 2
- Patio & porch: Covered, Deck, Front Porch, Porch
- Exterior features: Deck, Fence, Sprinkler/Irrigation, Porch
- Fencing: Yard Fenced
Lot
- Size: 0.35 Acres
- Features: 1/4 to 1/2 Acre Lot, Level
- Topography: Level
Details
- Parcel number: 01053606 0028 44
- Special conditions: Standard
Construction
Type & style
- Home type: SingleFamily
- Architectural style: Two Story
- Property subtype: Single Family Residence
Materials
- Brick Veneer, Vinyl Siding
Condition
- Good Condition
- New construction: No
- Year built: 2009
Utilities & green energy
- Sewer: Septic Tank
- Water: Public
Community & HOA
Community
- Features: Gutter(s)
- Subdivision: Woodshire
HOA
- Has HOA: No
Location
- Region: Lillington
Financial & listing details
- Price per square foot: $129/sqft
- Tax assessed value: $285,722
- Annual tax amount: $1,772
- Date on market: 6/18/2026
- Cumulative days on market: 54 days
- Listing terms: Cash,Conventional,FHA,USDA Loan,VA Loan
- Inclusions: Refrigerator, Shed, Washer & Dryer
- Exclusions: All personal property.
- Ownership: More than a year
Estimated market value
$348,700
$331,000 - $366,000
$2,266/mo
Price history
| Date | Event | Price |
|---|---|---|
| 7/2/2026 | Price change | $349,9000%$129/sqft |
Source:  LPRMLS #764532 Report a problem LPRMLS #764532 Report a problem | ||
| 6/18/2026 | Listed for sale | $350,000+21.1%$129/sqft |
Source: LPRMLS #764532 Report a problem | ||
| 9/20/2021 | Sold | $289,000+3.6%$107/sqft |
Source: LPRMLS #664911 Report a problem | ||
| 8/14/2021 | Pending sale | $279,000$103/sqft |
Source: LPRMLS #664911 Report a problem | ||
| 8/11/2021 | Listed for sale | $279,000+26%$103/sqft |
Source: LPRMLS #664911 Report a problem | ||
| 7/31/2019 | Listing removed | $1,550$1/sqft |
Source: Sybille McQuilkin Real Estate Report a problem | ||
| 6/21/2019 | Price change | $1,550-3.1%$1/sqft |
Source: Sybille McQuilkin Real Estate Report a problem | ||
| 6/3/2019 | Listed for rent | $1,600$1/sqft |
Source: Sybille McQuilkin Real Estate Report a problem | ||
| 8/12/2009 | Sold | $221,500+77.2%$82/sqft |
Source: Public Record Report a problem | ||
| 7/8/2008 | Sold | $125,000$46/sqft |
Source: Public Record Report a problem | ||
Public tax history
| Year | Property taxes | Tax assessment |
|---|---|---|
| 2025 | $1,772 | $285,722 |
| 2024 | $1,772 | $285,722 |
| 2023 | $1,772 | $285,722 |
| 2022 | $1,772 +6.3% | $285,722 +55.4% |
| 2021 | $1,667 | $183,920 |
| 2020 | $1,667 +0.9% | $183,920 |
| 2019 | $1,652 | $183,920 |
| 2018 | $1,652 -6.6% | $183,920 |
| 2017 | $1,769 | $183,920 -6.9% |
| 2016 | -- | $197,520 |
| 2015 | -- | $197,520 |
| 2014 | $1,769 | $197,520 |
| 2012 | -- | $197,520 |
| 2011 | -- | $197,520 |
| 2010 | -- | $197,520 +797.8% |
| 2009 | -- | $22,000 +22.2% |
| 2008 | -- | $18,000 |
Find assessor info on the county website
Monthly payment
Est. payment
Payment breakdown
Explore the cost of this home by adjusting the details. Changes won't be saved.Climate risks
Neighborhood: Anderson Creek
Nearby schools
GreatSchools rating
- NAAnderson Creek PrimaryGrades: PK-2Distance: 3.3 mi
- 7/10Western Harnett MiddleGrades: 6-8Distance: 2.6 mi
- 3/10Overhills High SchoolGrades: 9-12Distance: 3.9 mi
Schools provided by the listing agent
- Middle: Western Harnett Middle School
- High: Overhills Senior High
Source: LPRMLS. This data may not be complete. We recommend contacting the local school district to confirm school assignments for this home.
- $323,2003 bd2 ba2.3k sqft105 Blue Oak Dr, Lillington, NC 27546Off Market
- $393,9004 bd3 ba3k sqft37 Orangewood Ct, Lillington, NC 27546Off Market

- $337,7003 bd3 ba2.6k sqft128 Blue Oak Dr, Lillington, NC 27546Off Market
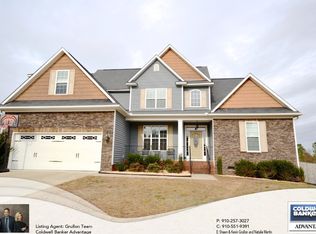
- $355,0004 bd4 ba2.3k sqft18 Orangewood Ct, Lillington, NC 27546Sold
- $363,0004 bd3 ba2.6k sqft104 Blue Oak Dr, Lillington, NC 27546Off Market
- $332,8004 bd3 ba2.4k sqft164 Blue Oak Dr, Lillington, NC 27546Off Market
- $383,6003 bd2 ba2.7k sqft45 Orangewood Ct, Lillington, NC 27546Off Market
- $313,5003 bd2 ba2.2k sqft38 Orangewood Ct, Lillington, NC 27546Off Market
A local agent can set up tours, give advice and negotiate with sellers.
A local lender can help you make sure your offer is ready when you are.
Similar homes
- $325,0004 bd3 ba2k sqft260 Advance Dr, Lillington, NC 27546For Sale
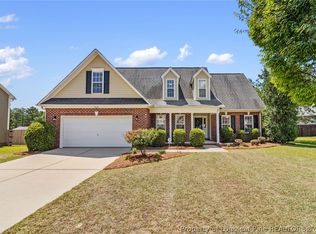 MLS ID #765799, CHLOE THALER, COLDWELL BANKER ADVANTAGE - FAYETTEVILLE. LPRMLS
 - $342,5004 bd3 ba2.3k sqft120 Turkey Oak Cir, Bunnlevel, NC 28323For Sale
 MLS ID #760986, MIA HISHAM HASSANI, NOVUS REALTY GROUP, INC.. LPRMLS
 - $354,0004 bd3 ba2.9k sqft41 Silk Oak Dr, Bunnlevel, NC 28323For Sale
 MLS ID #763486, MARYANN MCCLOSKEY, RE/MAX SOUTHERN PROPERTIES LLC.. LPRMLS
 - $345,0004 bd3 ba2k sqft436 Stone Cross Dr, Spring Lake, NC 28390For Sale
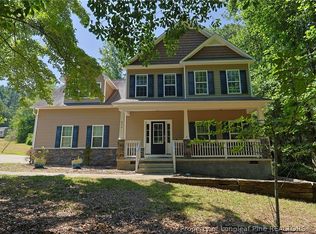 MLS ID #764258, KAREN MUELLERLEILE, ERA STROTHER REAL ESTATE #5. LPRMLS
 - $321,5003 bd3 ba1.8k sqft80 Chinkapin Oak Cir, Bunnlevel, NC 28323For SaleMLS ID #763215, MITCHEAL DELVALLE, CENTURY 21 Family Realty. LPRMLS
- $369,9004 bd3 ba2.2k sqft105 Shining Water Ln, Spring Lake, NC 28390For SaleMLS ID #763905, HECTOR TOBAR, REAL BROKER LLC. LPRMLS
- $344,9004 bd3 ba2.1k sqft140 Birch Ave, Spring Lake, NC 28390For SaleMLS ID #761329, BLAIR EASTMAN, EXP REALTY LLC. LPRMLS
- $475,0004 bd4 ba3.3k sqft45 Orchard Falls Dr, Spring Lake, NC 28390For SaleMLS ID #767195, JESSICA WHEELER, RE/MAX REAL ESTATE SERVICE. LPRMLS
- $365,0004 bd3 ba3.4k sqft415 Highgrove Dr, Spring Lake, NC 28390For SaleMLS ID #761723, EVIE PACHECO, LEVEL UP REALTY & PROPERTY MANAGEMENT. LPRMLS
- $350,0003 bd3 ba2.2k sqft118 Boulder Dr, Sanford, NC 27332For SaleMLS ID #766261, ANTHONY DEMINO, PEERY`S PROPERTY MANAGEMENT. LPRMLS
- $379,9003 bd3 ba2.6k sqft1653 Micahs Way N, Spring Lake, NC 28390For SaleMLS ID #763544, TRACIE CROWDER, AC REALTY. LPRMLS
- $349,9004 bd3 ba2.2k sqft10 Candler Ct, Cameron, NC 28326For SaleMLS ID #766796, PAULA VILLALVA, CLIFTON PROPERTY INVESTMENT, LLC.. LPRMLS
- $325,0005 bd3 ba2.7k sqft223 River Oak St, Spring Lake, NC 28390For SaleMLS ID #766869, MICHELLE BULNES HALASZYNSKI, RELEVATE REAL ESTATE, INC.. LPRMLS
- $340,0004 bd3 ba2.4k sqft92 Colonist Pl, Cameron, NC 28326For SaleMLS ID #766256, ANTHONY DEMINO, PEERY`S PROPERTY MANAGEMENT. LPRMLS
- $385,0004 bd3 ba2.4k sqft68 Lone Pine Trl, Sanford, NC 27332For SaleMLS ID #759726, MARYANN MCCLOSKEY, RE/MAX SOUTHERN PROPERTIES LLC.. LPRMLS
- $374,9004 bd3 ba2.5k sqft256 Kensington Dr, Spring Lake, NC 28390For SaleMLS ID #761489, TRACIE CROWDER, AC REALTY. LPRMLS
- $318,9003 bd2 ba1.8k sqft321 Stone Cross Dr, Spring Lake, NC 28390For SaleMLS ID #762761, TONI HENSLEY, CENTURY 21 The Realty Group. LPRMLS
- $310,0004 bd4 ba2.4k sqft45 Yancey Ct, Spring Lake, NC 28390For SaleMLS ID #757588, SAMUEL VALLE, REDFIN CORP.. LPRMLS
- $409,9004 bd3 ba2.3k sqft49 Spring Pond Ln, Spring Lake, NC 28390For SaleMLS ID #764337, TRACIE CROWDER, AC REALTY. LPRMLS
- $294,0003 bd3 ba1.9k sqft427 Basket Oak Dr, Bunnlevel, NC 28323For SaleMLS ID #759430, THE SIGNATURE GROUP, KELLER WILLIAMS REALTY (FAYETTEVILLE). LPRMLS
