Space. Value. Move-in ready. Why settle for less when you can have more space, more upgrades, and more included from day one? With nearly 2,800 square feet of living space and over 3,300 square feet under roof, this home offers size, value and convenience that's extremely hard to match at this price point. Enjoy the oversized kitchen that offers plenty of cabinet and countertop space. Unlike many new construction homes, this one is complete with a fully fenced backyard, brand-new upstairs carpet, new LVP flooring downstairs, and two refrigerators plus a washer/dryer as a seller's gift to you. Truly move-in ready with no post-closing projects required. Conveniently located just minutes from Fort Bragg while offering the peaceful lifestyle of Spring Lake.
Pending
Price cut: $15K (8/6)
$325,000
223 River Oak St, Spring Lake, NC 28390
5beds
2,797sqft
Single Family Residence
Built in 2011
6,969 Square Feet Lot
$323,300 Zestimate®
$116/sqft
$18/mo HOA
What's special
Oversized kitchenFully fenced backyardTwo refrigeratorsBrand-new upstairs carpetNew lvp flooring downstairs
- 68 days
- 312
- 21
Zillow last checked:
Listing updated:
Listed by:
MICHELLE BULNES HALASZYNSKI,
RELEVATE REAL ESTATE, INC.
Source: LPRMLS,MLS#: 766869 Originating MLS: Longleaf Pine Realtors
Originating MLS: Longleaf Pine RealtorsFacts & features
Interior
Bedrooms & bathrooms
- Bedrooms: 5
- Bathrooms: 3
- Full bathrooms: 2
- 1/2 bathrooms: 1
Cooling
- Central Air
Appliances
- Included: Dryer, Dishwasher, Electric Range, Range, Refrigerator, Washer
Features
- Ceiling Fan(s), Granite Counters, Walk-In Closet(s), Walk-In Shower
- Flooring: Carpet, Hardwood, Tile, Wood
- Basement: None
- Number of fireplaces: 1
- Fireplace features: Gas
Interior area
- Total interior livable area: 2,797 sqft
Property
Parking
- Total spaces: 2
- Parking features: Attached, Garage
- Attached garage spaces: 2
Features
- Exterior features: Fence, Private Yard, Rain Gutters
- Fencing: Yard Fenced
Lot
- Size: 6,969 Square Feet
- Features: < 1/4 Acre
Details
- Parcel number: 010504 0125 08
- Special conditions: Standard
Construction
Type & style
- Home type: SingleFamily
- Architectural style: Craftsman
- Property subtype: Single Family Residence
Materials
- Vertical Siding, Vinyl Siding
Condition
- New construction: No
- Year built: 2011
Utilities & green energy
- Sewer: Public Sewer
- Water: Public
Community & HOA
Community
- Subdivision: To Be Added
HOA
- Has HOA: Yes
- HOA fee: $220 annually
- HOA name: Olde Farm Village Homeowners Association, Inc.
Location
- Region: Spring Lake
Financial & listing details
- Price per square foot: $116/sqft
- Tax assessed value: $247,432
- Annual tax amount: $1,820
- Date on market: 7/30/2026
- Cumulative days on market: 68 days
- Listing terms: Cash,Conventional,FHA,USDA Loan,VA Loan
- Inclusions: Washer/Dryer in laundry room. Refrigerator in kitchen and refrigerator in garage.
- Exclusions: N/A
- Ownership: More than a year
Estimated market value
$323,300
$307,000 - $339,000
$2,130/mo
Price history
| Date | Event | Price |
|---|---|---|
| 9/13/2026 | Pending sale | $325,000$116/sqft |
Source:  Doorify MLS #10183220 Report a problem Doorify MLS #10183220 Report a problem | ||
| 8/6/2026 | Price change | $325,000-4.4%$116/sqft |
Source: Doorify MLS #10183220 Report a problem | ||
| 7/30/2026 | Listed for sale | $340,000+38.8%$122/sqft |
Source: Doorify MLS #10183220 Report a problem | ||
| 9/29/2020 | Sold | $245,000$88/sqft |
Source:  LPRMLS #637467 Report a problem LPRMLS #637467 Report a problem | ||
| 8/20/2020 | Pending sale | $245,000$88/sqft |
Source: THOMAS REAL ESTATE SERVICES #637467 Report a problem | ||
| 8/18/2020 | Listed for sale | $245,000$88/sqft |
Source: THOMAS REAL ESTATE SERVICES #637467 Report a problem | ||
| 8/9/2020 | Pending sale | $245,000$88/sqft |
Source: THOMAS REAL ESTATE SERVICES #637467 Report a problem | ||
| 8/8/2020 | Listed for sale | $245,000+14%$88/sqft |
Source: THOMAS REAL ESTATE SERVICES #637467 Report a problem | ||
| 12/22/2017 | Listing removed | $1,400$1/sqft |
Source: THOMAS REAL ESTATE SERVICES #532988 Report a problem | ||
| 12/6/2017 | Listed for rent | $1,400$1/sqft |
Source: Team Thomas Rentals #532988 Report a problem | ||
| 10/26/2017 | Listing removed | $1,400$1/sqft |
Source: Team Thomas Rentals Report a problem | ||
| 10/19/2017 | Price change | $1,400-3.4%$1/sqft |
Source: Team Thomas Rentals Report a problem | ||
| 9/4/2017 | Listed for rent | $1,450$1/sqft |
Source: Owner Report a problem | ||
| 6/10/2016 | Listing removed | $214,900+4.8%$77/sqft |
Source: Coldwell Banker Advantage #459523 Report a problem | ||
| 6/1/2016 | Sold | $205,000-4.6%$73/sqft |
Source: LPRMLS #459523 Report a problem | ||
| 10/27/2015 | Listed for sale | $214,900+10.7%$77/sqft |
Source: COLDWELL BANKER ADVANTAGE - FAYETTEVILLE #455794 Report a problem | ||
| 3/30/2012 | Sold | $194,114$69/sqft |
Source: LPRMLS #374177 Report a problem | ||
Public tax history
| Year | Property taxes | Tax assessment |
|---|---|---|
| 2025 | $1,820 | $247,432 |
| 2024 | $1,820 | $247,432 |
| 2023 | $1,820 | $247,432 |
| 2022 | $1,820 -1.6% | $247,432 +20.6% |
| 2021 | $1,850 | $205,220 |
| 2020 | $1,850 +0.8% | $205,220 |
| 2019 | $1,835 | $205,220 |
| 2018 | $1,835 -13.7% | $205,220 |
| 2017 | $2,125 | $205,220 -14.1% |
| 2016 | -- | $238,970 |
| 2015 | -- | $238,970 |
| 2014 | -- | $238,970 |
Find assessor info on the county website
Monthly payment
Est. payment
Payment breakdown
Explore the cost of this home by adjusting the details. Changes won't be saved.Climate risks
Neighborhood: Anderson Creek
Nearby schools
Schools provided by the listing agent
- Middle: Overhills Middle School
- High: Overhills Senior High
Source: LPRMLS. This data may not be complete. We recommend contacting the local school district to confirm school assignments for this home.

Similar homes
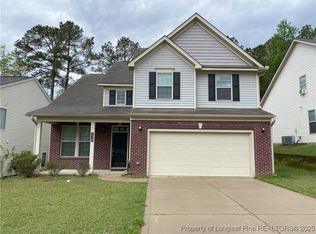
- $305,0004 bd3 ba2.1k sqft24 Polk St, Spring Lake, NC 28390For Sale
 MLS ID #769784, WHITLEY WRIGHT, BOWDEN ELITE REALTY. LPRMLS
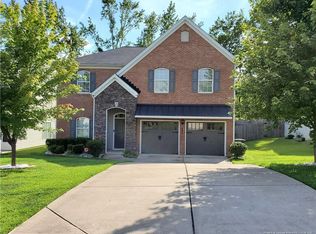
 - $345,0004 bd3 ba2.2k sqft14 Wildlife Bridge Ct, Spring Lake, NC 28390For Sale
 MLS ID #765884, TEAM SAMPSON, EXP REALTY LLC. LPRMLS
 - $359,0004 bd3 ba2.2k sqft105 Shining Water Ln, Spring Lake, NC 28390For Sale
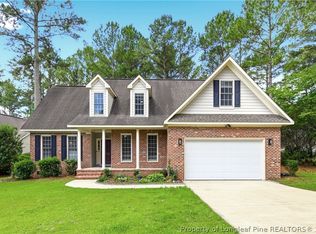 MLS ID #763905, HECTOR TOBAR, REAL BROKER LLC. LPRMLS
 - $399,9004 bd3 ba3.4k sqft241 Heathrow Dr, Spring Lake, NC 28390For Sale
 MLS ID #769485, TATIANA SCHLIENZ, SOUTHERN PORCH REAL ESTATE LLC. LPRMLS
